Welcome to this stunning two-story contemporary home located in the peaceful and well-established Hunt Crossing subdivision. This spacious residence offers both privacy and convenience in a prime location close to major shopping destinations. Featuring 4 bedrooms, 2.5 bathrooms, and an attached garage, this home is perfect for families seeking space and functionality. The open floor plan is ideal for entertaining, while the large windows throughout provide plenty of natural light. Upstairs, you'll find a ge
For sale
$365,000
1515 Agency Point, San Antonio, TX 78245
4beds
2,500sqft
Single Family Residence
Built in 2006
5,270 Square Feet Lot
$357,900 Zestimate®
$146/sqft
$25/mo HOA
What's special
Attached garageOpen floor planLarge windows throughoutPlenty of natural light
- 131 days
- 28
- 1
Zillow last checked:
Listing updated:
Listed by:
Aaron Fernandez TREC #757928 (210) 836-4434,
Keller Williams Heritage
Source: LERA MLS,MLS#: 1970255
Facts & features
Interior
Bedrooms & bathrooms
- Bedrooms: 4
- Bathrooms: 2
- Full bathrooms: 2
Primary bedroom
- Features: Walk-In Closet(s), Full Bath
- Level: Upper
- Area: 225
- Dimensions: 15 x 15
Bedroom 2
- Area: 196
- Dimensions: 14 x 14
Bedroom 3
- Area: 196
- Dimensions: 14 x 14
Bedroom 4
- Area: 196
- Dimensions: 14 x 14
Primary bathroom
- Features: Tub/Shower Combo
- Area: 81
- Dimensions: 9 x 9
Kitchen
- Area: 169
- Dimensions: 13 x 13
Living room
- Area: 225
- Dimensions: 15 x 15
Heating
- Central, Electric
Cooling
- Central Air
Appliances
- Laundry: Washer Hookup, Dryer Connection
Features
- Two Living Area, Liv/Din Combo, Pantry, Game Room, Utility Room Inside, All Bedrooms Upstairs, High Ceilings, Open Floorplan
- Flooring: Carpet, Vinyl
- Has basement: No
- Has fireplace: No
- Fireplace features: Not Applicable
Interior area
- Total interior livable area: 2,500 sqft
Property
Parking
- Parking features: Attached
- Has attached garage: Yes
Features
- Levels: Two
- Stories: 2
- Pool features: None
Lot
- Size: 5,270 Square Feet
Details
- Parcel number: 178740150030
Construction
Type & style
- Home type: SingleFamily
- Architectural style: Contemporary
- Property subtype: Single Family Residence
Materials
- Brick, Fiber Cement
- Foundation: Slab
- Roof: Composition
Condition
- Pre-Owned
- New construction: No
- Year built: 2006
Community & HOA
Community
- Features: None
- Subdivision: Hunt Crossing
HOA
- Has HOA: Yes
- HOA fee: $300 annually
- HOA name: HUNT CROSSING (S.A.) HOMEOWNERS ASSOCIATION, INC.
Location
- Region: San Antonio
Financial & listing details
- Price per square foot: $146/sqft
- Tax assessed value: $267,390
- Annual tax amount: $5,955
- Price range: $365K - $365K
- Date on market: 5/27/2026
- Cumulative days on market: 496 days
- Listing terms: Conventional,FHA,VA Loan,1st Seller Carry,Cash,Other
Estimated market value
$357,900
$340,000 - $376,000
$1,841/mo
Price history
| Date | Event | Price |
|---|---|---|
| 5/27/2026 | Listed for sale | $365,000$146/sqft |
Source:  LERA MLS #1970255 Report a problem LERA MLS #1970255 Report a problem | ||
| 5/27/2026 | Listing removed | $365,000$146/sqft |
Source: LERA MLS #1884772 Report a problem | ||
| 5/28/2025 | Listed for sale | $365,000+32.7%$146/sqft |
Source: LERA MLS #1870468 Report a problem | ||
| 5/30/2023 | Sold | -- |
Source: LERA MLS #1681262 Report a problem | ||
| 5/6/2023 | Pending sale | $275,000$110/sqft |
Source: LERA MLS #1681262 Report a problem | ||
| 4/28/2023 | Contingent | $275,000$110/sqft |
Source: LERA MLS #1681262 Report a problem | ||
| 4/18/2023 | Listed for sale | $275,000$110/sqft |
Source: LERA MLS #1681262 Report a problem | ||
| 4/16/2023 | Listing removed | -- |
Source: Owner Report a problem | ||
| 4/6/2023 | Pending sale | $275,000$110/sqft |
Source: Owner Report a problem | ||
| 3/22/2023 | Listed for sale | $275,000+76.4%$110/sqft |
Source: Owner Report a problem | ||
| 7/31/2017 | Sold | -- |
Source: LERA MLS #1251799 Report a problem | ||
| 6/24/2017 | Listed for sale | $155,900-7.2%$62/sqft |
Source: Keller Williams Legacy #1251799 Report a problem | ||
| 1/7/2017 | Listing removed | $1,350-3.6%$1/sqft |
Source: GSG Property Management #1203878 Report a problem | ||
| 11/13/2016 | Listing removed | $168,000$67/sqft |
Source: GSG Property Management #1186969 Report a problem | ||
| 8/14/2016 | Listed for sale | $168,000+15.9%$67/sqft |
Source: GSG Property Management #1186969 Report a problem | ||
| 7/6/2013 | Listing removed | $1,400$1/sqft |
Source: KJH Properties, Inc #1007862 Report a problem | ||
| 6/29/2013 | Listed for rent | $1,400+7.7%$1/sqft |
Source: KJH Properties, Inc #1007862 Report a problem | ||
| 7/25/2012 | Listing removed | $1,300$1/sqft |
Source: KJH Properties, Inc #953926 Report a problem | ||
| 7/24/2012 | Price change | $1,300-3.7%$1/sqft |
Source: KJH Properties, Inc #953926 Report a problem | ||
| 7/1/2012 | Listed for rent | $1,350+3.8%$1/sqft |
Source: KJH Properties, Inc #953926 Report a problem | ||
| 7/24/2011 | Listing removed | $145,000$58/sqft |
Source: Kimberly Howell Properties #896894 Report a problem | ||
| 7/16/2011 | Listing removed | $1,300$1/sqft |
Source: Kimberly Howell Properties #901748 Report a problem | ||
| 7/8/2011 | Listed for rent | $1,300$1/sqft |
Source: Kimberly Howell Properties #901748 Report a problem | ||
| 6/9/2011 | Listed for sale | $145,000$58/sqft |
Source: Kimberly Howell Properties #896894 Report a problem | ||
Public tax history
| Year | Property taxes | Tax assessment |
|---|---|---|
| 2025 | $6,124 -7.1% | $267,390 -7.1% |
| 2024 | $6,591 +55.4% | $287,860 +13.9% |
| 2023 | $4,242 -13.2% | $252,757 +10% |
| 2022 | $4,888 | $229,779 +10% |
| 2021 | -- | $208,890 +9% |
| 2020 | -- | $191,590 +3.8% |
| 2019 | $4,815 | $184,550 +7.9% |
| 2018 | $4,815 +7% | $171,040 +1.9% |
| 2017 | $4,498 +7.3% | $167,820 +7.5% |
| 2016 | $4,193 +29.6% | $156,140 +10.3% |
| 2015 | $3,236 | $141,560 +18% |
| 2014 | $3,236 | $119,930 -2.3% |
| 2013 | -- | $122,750 |
| 2012 | -- | $122,750 -0.8% |
| 2011 | -- | $123,790 -6.4% |
| 2010 | -- | $132,290 -3.6% |
| 2009 | -- | $137,180 -1.7% |
| 2008 | -- | $139,600 +0.8% |
| 2007 | -- | $138,550 |
Find assessor info on the county website
Monthly payment
Est. payment
Payment breakdown
Explore the cost of this home by adjusting the details. Changes won't be saved.Climate risks
Neighborhood: 78245
Nearby schools
Schools provided by the listing agent
- District: Northside
Source: LERA MLS. This data may not be complete. We recommend contacting the local school district to confirm school assignments for this home.
Similar homes
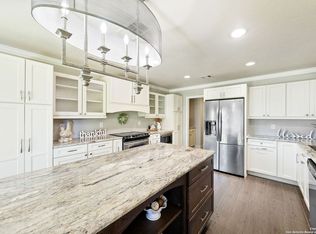
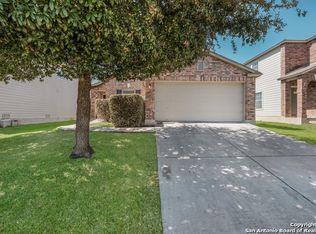
- $344,0004 bd3 ba2.6k sqft8923 Rainbow Creek, San Antonio, TX 78245For Sale
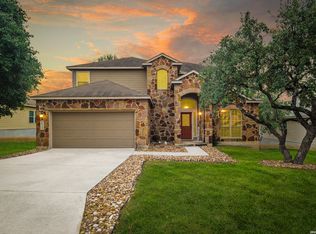
 MLS ID #1963519, Esmeralda Ramahi TREC #736216, Our Texas Real Estate. LERA MLS
 - $275,0004 bd3 ba2.4k sqft215 ROSWELL CYN, San Antonio, TX 78245For Sale
 MLS ID #2015512, Martin Tirado TREC #635226, Real Broker, LLC. LERA MLS
 - $369,9994 bd4 ba2.5k sqft715 Hard Tack, San Antonio, TX 78245For Sale
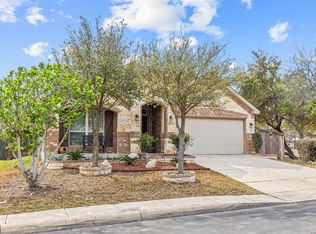 MLS ID #1942383, Eric Villalta TREC #805930, Real Broker, LLC. LERA MLS
 - $355,0004 bd3 ba2.7k sqft15703 Selene View, San Antonio, TX 78245For Sale
 MLS ID #1953993, Tania Tarver TREC #690017, Connect Realty.com. LERA MLS
 - $269,0004 bd3 ba2.5k sqft9825 Overlook Cyn, San Antonio, TX 78245For SaleMLS ID #1959799, Bryan Treat TREC #621906, Orchard Brokerage. LERA MLS
- $269,9004 bd3 ba2.3k sqft10404 Ancient Anchor, San Antonio, TX 78245For SaleMLS ID #2012585, Julie Ford TREC #352642, Texas Premier Realty. LERA MLS
- $261,0004 bd3 ba2.1k sqft10711 Manor Creek, San Antonio, TX 78245For SaleMLS ID #1911182, Paul Rodriguez TREC #761680, Keller Williams City-View. LERA MLS
- $385,0004 bd3 ba2.8k sqft8735 N Sarasota Woods, San Antonio, TX 78250For SaleMLS ID #2005073, Freddy Samuel TREC #702136, Trinity Texas Realty INC. LERA MLS
- $199,0003 bd2 ba2k sqft10310 Prescott Dr, San Antonio, TX 78245For SaleMLS ID #2005301, Thomas Bassler TREC #669804, Keller Williams Heritage. LERA MLS
- $259,5003 bd3 ba1.9k sqft10334 Abilene Stage, San Antonio, TX 78245For SaleMLS ID #1969555, Rolando San Miguel TREC #577856, Trinidad Realty Partners, Inc. LERA MLS
- $350,0004 bd2 ba2.1k sqft4518 Meredith Woods, San Antonio, TX 78249For SaleMLS ID #2018829, Laurie Brooks TREC #779873, eXp Realty. LERA MLS
- $254,9994 bd3 ba2k sqft10826 GUNSEL TRL, San Antonio, TX 78245For SaleMLS ID #2015841, Tyler Allred TREC #795364, Orchard Brokerage. LERA MLS
- $330,0004 bd3 ba2.9k sqft8151 Arrowhead Pool, San Antonio, TX 78254For SaleMLS ID #1947526, Danielle Townsend TREC #636737, Real Broker, LLC. LERA MLS
- $412,0004 bd3 ba2.7k sqft11819 Camp Real, San Antonio, TX 78253For SaleMLS ID #2016867, Wesley Dulin TREC #836365, The Branch Real Estate. LERA MLS
- $380,0004 bd2 ba2.1k sqft12323 STABLE ROAD DR, San Antonio, TX 78249For SaleMLS ID #1973272, Smiley Orosco TREC #642780, Laughy Hilger Group Real Estate. LERA MLS
- $250,0004 bd3 ba1.9k sqft10943 Rustic Spoke, San Antonio, TX 78245For SaleMLS ID #2013034, Keith Rice TREC #787236, Compass RE Texas, LLC.. LERA MLS
- $214,9883 bd2 ba1.5k sqft10234 Dugas, San Antonio, TX 78245For SaleMLS ID #2016840, Omar Jackson TREC #600181, Coldwell Banker D'Ann Harper, REALTOR. LERA MLS
- $210,0003 bd2 ba1.2k sqft9438 Stones River, San Antonio, TX 78245For SaleMLS ID #1861765, Misti Rios TREC #572999, Keller Williams Heritage. LERA MLS
- $259,9003 bd3 ba2k sqft11514 VERDE BND, San Antonio, TX 78245For SaleMLS ID #2002935, Bryan Warhurst TREC #0706251, Keller Williams Heritage. LERA MLS
