Skip main navigation
Sold
  • Price Unknown

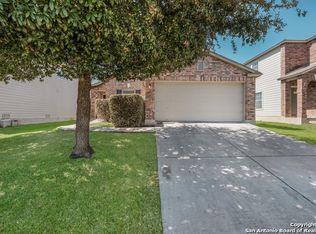
    1511 Agency Point, San Antonio, TX 78245

    3beds
    2,244sqft
    Single Family Residence
    Built in 2006
    5,227 Square Feet Lot
    $235,900 Zestimate®
    $--/sqft
    $1,740 Estimated rent

    Home value

    $235,900

    $222,000 - $248,000

    $1,740/mo

    Zestimate® history
    Loading
    Loading...

    Owner options

    List your home for rent

    $1,740/mo

    Rent Zestimate®

    Find your next renter with Zillow Rental Manager. Plus, with online applications, you can quickly screen prospective tenants – for free.

    Learn more

    $1,740/mo

    Rent Zestimate®

    Refinance and save

    $66/mo

    Est. payment

    Refinancing to a lower rate could help reduce your monthly payments and save thousands over the life of the loan.

    See today's rates

    $66/mo

    Est. payment

    Explore your selling options

    Work with a Zillow partner agent

    Leverage their expertise and Zillow's premium Showcase listings to get your home seen by more buyers.

    Get started

    List with your own agent

    Get your home in front of millions of buyers by listing it on Zillow.

    Learn how to do it

    Sell it yourself

    Take full control of how buyers see your home on Zillow by listing For Sale by Owner (FSBO).

    List your home

    What's special

    STUNNING HOME and Priced to SELL! Gorgeous Remodeled Kitchen with Large Granite Island w/Breakfast Bar & Storage, Granite Countertops, Soft Close Custom Cabinetry, Stainless Appliances, Under Cabinet Microwave, Goose Neck Faucet w/Vegetable Sprayer & Deep Sink! Enter into the Elegant Formal Dining w/Wood Wainscotting & Chandelier to Set the Stage to this Remarkable Home. Upgrades Include: Updated Bathrooms, 5.5" Baseboards & Crown Moulding Throughout, Recessed Lighting, Decorator Grade Chandeliers, Graceful Wrought Iron Balusters with Wood Banisters Illuminated by Grand Chandelier, Pergo & Ceramic Tile Plank Flooring & Sprinkler System! 2 Living Areas! Spacious Primary with Serene Bathroom w/Soaking Tub, Double Pedestal Sinks and Ample Closet w/Adjustable Metal Shelving. Secondary Bedroom with Super Functional Built-in Desk, Bookshelves & Cabinetry. 22x12 Covered Patio, Storage Shed and Oversized Backyard! Pretty Utility Room w/Granite Counter & Custom Cabinetry, Freshly Painted Finished Garage with Garage Door Openers with Exterior Opening Key Pad. Neighborhood Boasts a Convenient Playground for the Little Ones! Fantastic Location Centered between Potranco & Marbach, close to Lackland, Shopping & Restaurants!

    Zillow last checked:

    Listing updated:

    Listed by:

    Brenda Acevedo TREC #388532 (210) 846-5463,

    Keller Williams Heritage

    Source: LERA MLS,MLS#: 1775666MLS Logo

    Facts & features

    Interior

    Bedrooms & bathrooms
    • Bedrooms: 3
    • Bathrooms: 3
    • Full bathrooms: 2
    • 1/2 bathrooms: 1
    Primary bedroom
    • Features: Split, Walk-In Closet(s), Multi-Closets, Ceiling Fan(s), Full Bath
    • Level: Upper
    • Area: 330
    • Dimensions: 22 x 15
    Bedroom 2
    • Area: 156
    • Dimensions: 13 x 12
    Bedroom 3
    • Area: 144
    • Dimensions: 12 x 12
    Primary bathroom
    • Features: Tub/Shower Combo, Separate Vanity, Double Vanity, Soaking Tub
    • Area: 88
    • Dimensions: 11 x 8
    Dining room
    • Area: 225
    • Dimensions: 15 x 15
    Family room
    • Area: 285
    • Dimensions: 19 x 15
    Kitchen
    • Area: 266
    • Dimensions: 19 x 14
    Heating
    • Central, Electric
    Cooling
    • Central Air
    Appliances
    • Included: Microwave, Range, Refrigerator, Disposal, Dishwasher, Plumbed For Ice Maker, Vented Exhaust Fan, Electric Water Heater
    • Laundry: Main Level, Laundry Room, Washer Hookup, Dryer Connection
    Features
    • Two Living Area, Separate Dining Room, Eat-in Kitchen, Two Eating Areas, Kitchen Island, Breakfast Bar, Game Room, Utility Room Inside, All Bedrooms Upstairs, 1st Floor Lvl/No Steps, Open Floorplan, High Speed Internet, Telephone, Walk-In Closet(s), Ceiling Fan(s), Chandelier, Solid Counter Tops, Custom Cabinets
    • Flooring: Carpet, Ceramic Tile, Laminate
    • Windows: Window Coverings
    • Has basement: No
    • Has fireplace: No
    • Fireplace features: Not Applicable
    Interior area
    • Total structure area: 2,244
    • Total interior livable area: 2,244 sqft

    Property

    Parking
    • Total spaces: 2
    • Parking features: Two Car Garage, Attached, Garage Door Opener, Pad Only (Off Street)
    • Attached garage spaces: 2
    Features
    • Levels: Two
    • Stories: 2
    • Patio & porch: Patio, Covered
    • Exterior features: Sprinkler System
    • Pool features: None
    • Fencing: Privacy
    Lot
    • Size: 5,227 Square Feet
    • Dimensions: 48 x 110
    • Features: Curbs, Sidewalks, Streetlights
    • Residential vegetation: Mature Trees, Mature Trees (ext feat)
    Details
    • Additional structures: Shed(s)
    • Parcel number: 178740150020

    Construction

    Type & style
    • Home type: SingleFamily
    • Architectural style: Contemporary
    • Property subtype: Single Family Residence
    Materials
    • Brick, 4 Sides Masonry, Fiber Cement
    • Foundation: Slab
    • Roof: Composition
    Condition
    • Pre-Owned
    • New construction: No
    • Year built: 2006
    Details
    • Builder name: KB Home

    Utilities & green energy

    • Electric: CPS Energy
    • Gas: N/A
    • Sewer: SAWS, Sewer System
    • Water: SAWS, Water System
    • Utilities for property: Cable Available, City Garbage service

    Community & HOA

    Community
    • Features: Playground, BBQ/Grill, Cluster Mail Box
    • Security: Smoke Detector(s), Carbon Monoxide Detector(s)
    • Subdivision: Hunt Crossing
    HOA
    • Has HOA: Yes
    • HOA fee: $67 quarterly
    • HOA name: HUNT CROSSING HOA
    Location
    • Region: San Antonio

    Financial & listing details

    • Tax assessed value: $253,760
    • Annual tax amount: $5,741
    • Date on market: 9/11/2025
    • Cumulative days on market: 18 days
    • Listing terms: Conventional,FHA,VA Loan,TX Vet,Cash
    • Road surface type: Paved, Asphalt

    Price history

    DateEventPrice
    7/1/2024Sold--
    Source: LERA MLS #1775666 Report a problem
    6/3/2024Pending sale$263,500$117/sqft
    Source: LERA MLS #1775666 Report a problem
    5/16/2024Listed for sale$263,500+35.3%$117/sqft
    Source: LERA MLS #1775666 Report a problem
    4/10/2024Listing removed--
    Source: LERA MLS #1746752 Report a problem
    2/5/2024Price change$1,895-2.8%$1/sqft
    Source: LERA MLS #1746752 Report a problem
    1/24/2024Listed for rent$1,950+21.9%$1/sqft
    Source: LERA MLS #1746752 Report a problem
    12/21/2019Listing removed$1,600$1/sqft
    Source: Keller Williams Realty Heritage #1425124 Report a problem
    11/21/2019Listed for rent$1,600$1/sqft
    Source: Keller Williams Heritage #1425124 Report a problem
    11/14/2019Sold--
    Source: LERA MLS #1418565 Report a problem
    11/3/2019Pending sale$194,700$87/sqft
    Source: Keller Williams City-View #1418565 Report a problem
    10/17/2019Listed for sale$194,700$87/sqft
    Source: Keller Williams City-View #1418565 Report a problem
    10/18/2016Sold--
    Source: LERA MLS #44006_1199631 Report a problem

    Public tax history

    YearProperty taxesTax assessment
    2025$3,827 -23.4%$253,760 +1.5%
    2024$4,993 $250,000 -11.2%
    2023-- $281,590 +5.5%
    2022-- $266,790 +36.1%
    2021$4,730 $196,000 +7.3%
    2020$4,730 +11.7%$182,710 +3.8%
    2019$4,237 $176,040 +7.7%
    2018$4,237 +5.8%$163,430 +0.8%
    2017$4,003 +16.4%$162,200 +15.1%
    2016$3,438 +17.2%$140,880 +10%
    2015$2,934 $128,073 +10%
    2014$2,934 $116,430 -2.3%
    2013-- $119,120 0%
    2012-- $119,140 +1.2%
    2011-- $117,730 -6.3%
    2010-- $125,710 -3.5%
    2009-- $130,290 -1.7%
    2008-- $132,540 +0.4%
    2007-- $132,020
    Find assessor info on the county website

    Neighborhood: 78245

    Nearby schools

    GreatSchools rating
    Schools provided by the listing agent
    • Elementary: Hatchet Ele
    • Middle: Pease E. M.
    • High: Stevens
    • District: Northside

    Source: LERA MLS. This data may not be complete. We recommend contacting the local school district to confirm school assignments for this home.

    Get a cash offer in 3 minutes
    Find out how much your home could sell for in as little as 3 minutes with a no-obligation cash offer.
    Estimated market value
    $235,900
    Get a cash offer in 3 minutes
    Find out how much your home could sell for in as little as 3 minutes with a no-obligation cash offer.
    Estimated market value
    $235,900