Searching for comfort and convenience? Look no further! This freshly painted home nestled in a cul-de-sac offers the perfect blend of both ~ while also conveniently located to Highway 151, Loop 1604, great choices for restaurants and shopping, Sea World San Antonio and so much more! The main floor features two spacious living areas, great for cozy gatherings or entertaining as well as two eating areas with ample prep space and casual dining area. Step outside to a large backyard area ideal to let your imagination run wild ~ all bedrooms are located upstairs with large primary bedroom and nice sized secondary bedrooms as well. Schedule your visit soon ~ community amenities just a short drive away ~ move in ready.
For sale
$260,000
4507 Shay Cir, San Antonio, TX 78251
4beds
2,278sqft
:
Get pre-qualified$1,919/mo
Single Family Residence
Built in 1998
7,318 Square Feet Lot
$-- Zestimate®
$114/sqft
$48/mo HOA
What's special
Freshly painted homeLarge backyard areaNestled in a cul-de-sacLarge primary bedroomCasual dining areaNice sized secondary bedrooms
- 35 days |
- 474 |
- 37 |
Zillow last checked:
Listing updated:
Listed by:
Ronnah Stabenow TREC #585253 (210) 618-9373,
Good Life Realty Group
Source: LERA MLS,MLS#: 1994083
Facts & features
Interior
Bedrooms & bathrooms
- Bedrooms: 4
- Bathrooms: 3
- Full bathrooms: 2
- 1/2 bathrooms: 1
Primary bedroom
- Features: Walk-In Closet(s), Ceiling Fan(s), Full Bath
- Level: Upper
- Area: 260
- Dimensions: 20 x 13
Bedroom 2
- Area: 156
- Dimensions: 13 x 12
Bedroom 3
- Area: 100
- Dimensions: 10 x 10
Bedroom 4
- Area: 120
- Dimensions: 12 x 10
Primary bathroom
- Features: Tub/Shower Combo, Single Vanity
- Area: 64
- Dimensions: 8 x 8
Dining room
- Area: 130
- Dimensions: 13 x 10
Family room
- Area: 289
- Dimensions: 17 x 17
Kitchen
- Area: 117
- Dimensions: 13 x 9
Living room
- Area: 143
- Dimensions: 13 x 11
Heating
- Central, Electric
Cooling
- Central Air
Appliances
- Included: Range, Disposal, Dishwasher, Vented Exhaust Fan, Electric Water Heater
- Laundry: Washer Hookup, Dryer Connection
Features
- Two Living Area, Eat-in Kitchen, Two Eating Areas, Pantry, Loft, Utility Room Inside, All Bedrooms Upstairs, Open Floorplan, Ceiling Fan(s), Solid Counter Tops
- Flooring: Carpet, Linoleum
- Windows: Double Pane Windows, Window Coverings
- Has basement: No
- Has fireplace: No
- Fireplace features: Not Applicable
Interior area
- Total interior livable area: 2,278 sqft
Property
Parking
- Total spaces: 1
- Parking features: One Car Garage, Attached, Garage Door Opener
- Attached garage spaces: 1
Features
- Levels: Two
- Stories: 2
- Patio & porch: Patio
- Pool features: None, Community
- Fencing: Privacy
Lot
- Size: 7,318 Square Feet
- Features: Cul-De-Sac, Curbs, Sidewalks, Fire Hydrant w/in 500'
Details
- Parcel number: 176390260240
Construction
Type & style
- Home type: SingleFamily
- Architectural style: Traditional
- Property subtype: Single Family Residence
Materials
- Brick, Siding
- Foundation: Slab
- Roof: Composition
Condition
- Pre-Owned
- New construction: No
- Year built: 1998
Utilities & green energy
- Electric: CPS
- Sewer: SAWS, Sewer System
- Water: SAWS, Water System
- Utilities for property: Cable Available
Community & HOA
Community
- Features: Clubhouse, Playground, Basketball Court
- Security: Smoke Detector(s)
- Subdivision: Creekside
HOA
- Has HOA: Yes
- HOA fee: $145 quarterly
- HOA name: SAN ANTONIO CREEKSIDE, INC
Location
- Region: San Antonio
Financial & listing details
- Price per square foot: $114/sqft
- Tax assessed value: $258,900
- Annual tax amount: $5,929
- Price range: $260K - $260K
- Date on market: 6/22/2026
- Cumulative days on market: 36 days
- Listing terms: Conventional,FHA,VA Loan,Cash
- Road surface type: Paved
Estimated market value
Not available
Estimated sales range
Not available
$2,085/mo
Price history
| Date | Event | Price |
|---|---|---|
| 6/22/2026 | Listed for sale | $260,000-3.7%$114/sqft |
Source:  LERA MLS #1994083 Report a problem LERA MLS #1994083 Report a problem | ||
| 11/23/2024 | Listing removed | $1,895$1/sqft |
Source: Zillow Rentals Report a problem | ||
| 10/17/2024 | Price change | $1,895-2.8%$1/sqft |
Source: Zillow Rentals Report a problem | ||
| 9/18/2024 | Price change | $1,950-2.5%$1/sqft |
Source: Zillow Rentals Report a problem | ||
| 9/3/2024 | Listing removed | $270,000$119/sqft |
Source: LERA MLS #1791705 Report a problem | ||
| 8/30/2024 | Price change | $2,000-4.8%$1/sqft |
Source: Zillow Rentals Report a problem | ||
| 8/23/2024 | Price change | $270,000-1.8%$119/sqft |
Source: LERA MLS #1791705 Report a problem | ||
| 8/15/2024 | Price change | $275,000-1.8%$121/sqft |
Source: LERA MLS #1791705 Report a problem | ||
| 8/9/2024 | Price change | $280,000-5.1%$123/sqft |
Source: LERA MLS #1791705 Report a problem | ||
| 8/4/2024 | Listed for rent | $2,100+5%$1/sqft |
Source: Zillow Rentals Report a problem | ||
| 7/26/2024 | Price change | $295,000-1.7%$129/sqft |
Source: LERA MLS #1791705 Report a problem | ||
| 7/10/2024 | Listed for sale | $300,000$132/sqft |
Source: LERA MLS #1791705 Report a problem | ||
| 8/16/2023 | Listing removed | -- |
Source: Zillow Rentals Report a problem | ||
| 7/28/2023 | Listed for rent | $2,000+8.1%$1/sqft |
Source: Zillow Rentals Report a problem | ||
| 7/23/2023 | Listing removed | -- |
Source: LERA MLS #1703130 Report a problem | ||
| 7/13/2023 | Listed for sale | $300,000$132/sqft |
Source: LERA MLS #1703130 Report a problem | ||
| 10/28/2022 | Listing removed | -- |
Source: Zillow Rental Manager Report a problem | ||
| 10/21/2022 | Price change | $1,850-2.6%$1/sqft |
Source: Zillow Rental Manager Report a problem | ||
| 10/12/2022 | Price change | $1,900-4.8%$1/sqft |
Source: Zillow Rental Manager Report a problem | ||
| 9/19/2022 | Price change | $1,995-7.2%$1/sqft |
Source: Zillow Rental Manager Report a problem | ||
| 9/12/2022 | Price change | $2,150-2.1%$1/sqft |
Source: Zillow Rental Manager Report a problem | ||
| 9/8/2022 | Listed for rent | $2,195$1/sqft |
Source: Zillow Rental Manager Report a problem | ||
| 7/29/2004 | Sold | -- |
Source: LERA MLS #489783 Report a problem | ||
Public tax history
| Year | Property taxes | Tax assessment |
|---|---|---|
| 2025 | $5,929 -4.1% | $258,900 -17.2% |
| 2024 | $6,182 -3.9% | $312,870 +11.7% |
| 2023 | $6,431 +19.8% | $280,000 +12.4% |
| 2022 | $5,369 +2.9% | $249,007 +10% |
| 2021 | $5,216 | $226,370 +5.3% |
| 2020 | $5,216 +3.9% | $215,020 +4.3% |
| 2019 | $5,022 | $206,130 +9% |
| 2018 | $5,022 +17.8% | $189,156 +10% |
| 2017 | $4,264 +10.7% | $171,960 +10% |
| 2016 | $3,853 +17.5% | $156,327 +10% |
| 2015 | $3,278 | $142,115 +10% |
| 2014 | $3,278 | $129,195 +10% |
| 2013 | -- | $117,450 -0.9% |
| 2012 | -- | $118,550 +7.4% |
| 2011 | -- | $110,360 -0.9% |
| 2010 | -- | $111,360 -6.6% |
| 2009 | -- | $119,170 -6.3% |
| 2008 | -- | $127,140 +0.5% |
| 2007 | -- | $126,570 +5.2% |
| 2006 | -- | $120,350 +9.5% |
| 2005 | -- | $109,900 |
| 2004 | -- | -- |
| 2003 | -- | -- |
| 2002 | -- | -- |
| 2001 | -- | -- |
| 2000 | -- | -- |
Find assessor info on the county website
Monthly payment
Est. payment
Payment breakdown
Explore the cost of this home by adjusting the details. Changes won't be saved.Climate risks
Neighborhood: San Antonio Creekside
Nearby schools
GreatSchools rating
- 9/10Raba Elementary SchoolGrades: PK-5Distance: 1.2 mi
- 4/10Zachry Middle SchoolGrades: 6-8Distance: 0.7 mi
- 6/10Warren High SchoolGrades: 9-12Distance: 1.5 mi
Schools provided by the listing agent
- Elementary: Raba
- Middle: Zachry H. B.
- High: Warren
- District: Northside
Source: LERA MLS. This data may not be complete. We recommend contacting the local school district to confirm school assignments for this home.
- $227,6003 bd3 ba1.6k sqft4511 Shay Cir, San Antonio, TX 78251Off Market
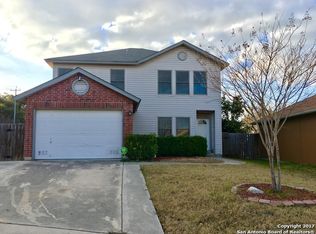
- $249,1003 bd2 ba1.8k sqft4503 Shay Cir, San Antonio, TX 78251Off Market
- $--3 bd2 ba1.3k sqft9938 Lauren Mist, San Antonio, TX 78251Sold
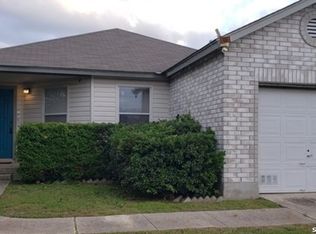
- $168,1002 bd1 ba918 sqft4515 Shay Cir, San Antonio, TX 78251Off Market
- $226,8003 bd2 ba1.3k sqft9942 Lauren Mist, San Antonio, TX 78251Off Market
- $265,8003 bd2 ba1.6k sqft4502 Shay Cir, San Antonio, TX 78251Off Market
- $256,8003 bd2 ba1.4k sqft4519 Shay Cir, San Antonio, TX 78251Off Market
- $--3 bd3 ba1.6k sqft9946 Lauren Mist, San Antonio, TX 78251Sold
A local agent can set up tours, give advice and negotiate with sellers.
Similar homes
- $269,7003 bd2 ba2.1k sqft2518 SAGE HOLW, San Antonio, TX 78251For Sale

 MLS ID #1996931, Nina Dukes TREC #794158, MCH Realty Group. LERA MLS
 - $280,0003 bd3 ba1.8k sqft8611 Brisa Royale, San Antonio, TX 78251For Sale
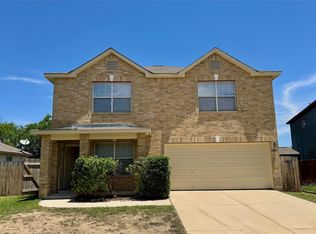 MLS ID #29755971, Tuan Nguyen, ABSOLUTE Realty Group Inc.. HAR
 - $255,0004 bd2 ba1.6k sqft1415 Barker Bay, San Antonio, TX 78245For Sale
 MLS ID #2001813, Michael Gonzales TREC #808113, eXp Realty. LERA MLS
 - $235,0003 bd3 ba2.1k sqft815 GRANTS CYN, San Antonio, TX 78251For Sale
 MLS ID #1963063, Amber Broadway TREC #618409, Opendoor Brokerage, LLC. LERA MLS
 - $259,0003 bd3 ba2.1k sqft419 Clover, San Antonio, TX 78245For SaleMLS ID #1968716, Steven Whewell TREC #704437, Real Broker, LLC. LERA MLS
- $252,0003 bd3 ba1.5k sqft5626 Timbersteep, San Antonio, TX 78250For SaleMLS ID #1999046, Juan Medina TREC #577657, AE Realty. LERA MLS
- $269,9993 bd3 ba1.8k sqft8019 Thicket Pass, San Antonio, TX 78254For SaleMLS ID #1998988, Robert Cormier TREC #650389, RE/MAX North-San Antonio. LERA MLS
- $265,0003 bd2 ba1.6k sqft9043 INDIGO LK, San Antonio, TX 78245For SaleMLS ID #2002416, Deborah Nutt TREC #705254, RE/MAX First Shot. LERA MLS
- $250,0004 bd3 ba2.6k sqft1235 Autumn Moon, San Antonio, TX 78245For SaleMLS ID #1995799, Dora Delgado TREC #647846, San Antonio Elite Realty. LERA MLS
- $284,0003 bd2 ba1.8k sqft534 Gable PT, San Antonio, TX 78251For SaleMLS ID #1800418, Ashley Rivas TREC #770235, Savir Real Estate Services. LERA MLS
- $293,0003 bd3 ba2.2k sqft619 Mathis Mdw, San Antonio, TX 78251For SaleMLS ID #63472145, Tuan Nguyen, ABSOLUTE Realty Group Inc.. HAR
- $269,9003 bd3 ba2.8k sqft11712 Paddlebrook, San Antonio, TX 78253For SaleMLS ID #1997750, Mark Fee TREC #537267, Liberty Management, Inc.. LERA MLS
- $275,0003 bd2 ba1.4k sqft8854 FENWOOD ST, San Antonio, TX 78250For SaleMLS ID #1955969, Jorge Calleros TREC #434331, Home Team of America. LERA MLS
- $239,9003 bd3 ba1.9k sqft10730 Judie Allen, San Antonio, TX 78254For SaleMLS ID #1990666, Silvia Hance TREC #516647, Hance Realty. LERA MLS
- $234,9003 bd3 ba1.8k sqft7702 Chatsworth, San Antonio, TX 78250For SaleMLS ID #1993562, Grant Shaffer TREC #557196, Grant Shaffer, Broker. LERA MLS
- $250,0003 bd2 ba1.3k sqft9322 Sturbridge, San Antonio, TX 78254For SaleMLS ID #1994918, Matthew Hetrick TREC #682454, Keller Williams Heritage. LERA MLS
- $260,0003 bd2 ba1.4k sqft931 Hayloft Ln, San Antonio, TX 78245For SaleMLS ID #1973592, Brenda Gonzalez TREC #654941, Full Spectrum Realty. LERA MLS
- $249,0003 bd2 ba1.4k sqft7142 CORAL SPGS, San Antonio, TX 78250For SaleMLS ID #1963188, Briana Berg TREC #747603, Keller Williams City-View. LERA MLS
- $250,0003 bd2 ba1.6k sqft838 Big Sky Dr, San Antonio, TX 78245For SaleMLS ID #1999166, Cordelia Guevara TREC #745188, eXp Realty. LERA MLS
- $209,5003 bd3 ba1.4k sqft861 Barrel Pt, San Antonio, TX 78251For SaleMLS ID #1968713, Fernando Turpin TREC #745384, 210 Realty Group LLC. LERA MLS
