Beautiful two-story home featuring a spacious open floor plan and plenty of room for everyday living. The large kitchen offers a generous island, granite countertops, and ample cabinet space. The primary suite is conveniently located downstairs, while the upstairs features a large loft and additional living space. Conveniently located near shopping, dining, entertainment, and major roadways.
For sale
Price cut: $10K (7/31)
$270,000
9927 BELMORE CV, San Antonio, TX 78245
4beds
2,070sqft
Single Family Residence
Built in 2016
4,660 Square Feet Lot
$268,400 Zestimate®
$130/sqft
$20/mo HOA
What's special
Large loftSpacious open floor planGranite countertopsAdditional living spaceLarge kitchenGenerous islandAmple cabinet space
- 43 days |
- 588 |
- 50 |
Zillow last checked:
Listing updated:
Listed by:
Bea Flores TREC #586655 (832) 899-4788,
Sovereign Real Estate Group
Source: LERA MLS,MLS#: 1999520
Facts & features
Interior
Bedrooms & bathrooms
- Bedrooms: 4
- Bathrooms: 3
- Full bathrooms: 2
- 1/2 bathrooms: 1
Primary bedroom
- Features: Walk-In Closet(s), Ceiling Fan(s), Full Bath
- Area: 195
- Dimensions: 13 x 15
Bedroom 2
- Area: 132
- Dimensions: 12 x 11
Bedroom 3
- Area: 132
- Dimensions: 12 x 11
Bedroom 4
- Area: 132
- Dimensions: 12 x 11
Primary bathroom
- Features: Tub/Shower Separate, Double Vanity, Soaking Tub
- Area: 42
- Dimensions: 6 x 7
Kitchen
- Area: 126
- Dimensions: 14 x 9
Living room
- Area: 240
- Dimensions: 15 x 16
Heating
- Central, Natural Gas
Cooling
- Central Air
Appliances
- Included: Range, Gas Cooktop, Disposal, Plumbed For Ice Maker, Gas Water Heater, Plumb for Water Softener
- Laundry: Main Level, Laundry Room, Washer Hookup, Dryer Connection
Features
- One Living Area, Separate Dining Room, Two Eating Areas, Kitchen Island, Breakfast Bar, Game Room, Utility Room Inside, Open Floorplan, High Speed Internet, Walk-In Closet(s), Master Downstairs, Ceiling Fan(s), Solid Counter Tops
- Flooring: Carpet, Ceramic Tile
- Has basement: No
- Has fireplace: No
- Fireplace features: Not Applicable
Interior area
- Total interior livable area: 2,070 sqft
Property
Parking
- Total spaces: 2
- Parking features: Two Car Garage
- Garage spaces: 2
Features
- Levels: Two
- Stories: 2
- Pool features: None
Lot
- Size: 4,660 Square Feet
Details
- Parcel number: 043326110270
Construction
Type & style
- Home type: SingleFamily
- Property subtype: Single Family Residence
Materials
- Brick, Fiber Cement
- Foundation: Slab
- Roof: Composition
Condition
- Pre-Owned
- New construction: No
- Year built: 2016
Details
- Builder name: Castlerock Communities LP
Utilities & green energy
- Sewer: Sewer System
- Water: Water System
- Utilities for property: Cable Available
Community & HOA
Community
- Features: Playground, Jogging Trails
- Security: Smoke Detector(s), Carbon Monoxide Detector(s)
- Subdivision: Kriewald Place
HOA
- Has HOA: Yes
- HOA fee: $242 annually
- HOA name: KRIEWALD PLACE ASSOCIATION, INC.
Location
- Region: San Antonio
Financial & listing details
- Price per square foot: $130/sqft
- Tax assessed value: $257,109
- Annual tax amount: $5,090
- Price range: $270K - $270K
- Date on market: 7/11/2026
- Cumulative days on market: 44 days
- Listing terms: Conventional,FHA,VA Loan,Cash
Estimated market value
$268,400
$255,000 - $282,000
$1,809/mo
Price history
| Date | Event | Price |
|---|---|---|
| 7/31/2026 | Price change | $270,000-3.6%$130/sqft |
Source:  LERA MLS #1999520 Report a problem LERA MLS #1999520 Report a problem | ||
| 7/11/2026 | Listed for sale | $280,000+1.8%$135/sqft |
Source: LERA MLS #1999520 Report a problem | ||
| 5/30/2025 | Listing removed | $1,920$1/sqft |
Source: Zillow Rentals Report a problem | ||
| 5/27/2025 | Price change | $1,920-2.5%$1/sqft |
Source: Zillow Rentals Report a problem | ||
| 5/20/2025 | Price change | $1,970-2.5%$1/sqft |
Source: Zillow Rentals Report a problem | ||
| 5/13/2025 | Price change | $2,020-2.4%$1/sqft |
Source: Zillow Rentals Report a problem | ||
| 5/6/2025 | Price change | $2,070-2.6%$1/sqft |
Source: Zillow Rentals Report a problem | ||
| 4/29/2025 | Price change | $2,125-1.4%$1/sqft |
Source: Zillow Rentals Report a problem | ||
| 4/14/2025 | Listed for rent | $2,155+10.5%$1/sqft |
Source: Zillow Rentals Report a problem | ||
| 6/8/2022 | Listing removed | -- |
Source: Zillow Rental Network Premium Report a problem | ||
| 5/20/2022 | Price change | $1,950-4.4%$1/sqft |
Source: Zillow Rental Network Premium Report a problem | ||
| 5/7/2022 | Price change | $2,040-4.9%$1/sqft |
Source: Zillow Rental Network Premium Report a problem | ||
| 4/19/2022 | Listed for rent | $2,145$1/sqft |
Source: Zillow Rental Network Premium Report a problem | ||
| 3/29/2022 | Sold | -- |
Source: LERA MLS #1590562 Report a problem | ||
| 3/16/2022 | Pending sale | $275,000$133/sqft |
Source: LERA MLS #1590562 Report a problem | ||
| 3/8/2022 | Contingent | $275,000$133/sqft |
Source: LERA MLS #1590562 Report a problem | ||
| 3/3/2022 | Listed for sale | $275,000+35%$133/sqft |
Source: LERA MLS #1590562 Report a problem | ||
| 4/18/2017 | Sold | -- |
Source: Agent Provided Report a problem | ||
| 10/15/2016 | Listed for sale | $203,630$98/sqft |
Source: Keller Williams Heritage #1206882 Report a problem | ||
Public tax history
| Year | Property taxes | Tax assessment |
|---|---|---|
| 2025 | $4,732 -5.6% | $257,109 -5.7% |
| 2024 | $5,012 -5.2% | $272,580 -5% |
| 2023 | $5,288 | $287,000 +20.7% |
| 2022 | -- | $237,831 +10% |
| 2021 | -- | $216,210 +4.6% |
| 2020 | -- | $206,710 +8.3% |
| 2019 | -- | $190,840 +8.5% |
| 2018 | -- | $175,879 +10% |
| 2017 | $893 +110.5% | $159,890 +759.6% |
| 2016 | $424 | $18,600 +38.8% |
| 2015 | -- | $13,400 |
Find assessor info on the county website
Monthly payment
Est. payment
Payment breakdown
Explore the cost of this home by adjusting the details. Changes won't be saved.Climate risks
Neighborhood: 78245
Nearby schools
GreatSchools rating
- 5/10Michael Elementary SchoolGrades: PK-5Distance: 0.1 mi
- 4/10Vale Middle SchoolGrades: 6-8Distance: 4 mi
- 5/10Stevens High SchoolGrades: 9-12Distance: 2.9 mi
Schools provided by the listing agent
- Elementary: Mary Michael
- Middle: Rayburn Sam
- High: John Jay
- District: Northside
Source: LERA MLS. This data may not be complete. We recommend contacting the local school district to confirm school assignments for this home.
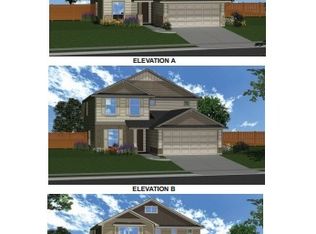
- $284,5004 bd3 ba2 sqft9923 Belmore Cv, San Antonio, TX 78245Off Market
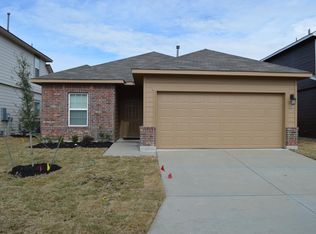
- $195,4003 bd2 ba1.3k sqft9931 Belmore Cv, San Antonio, TX 78245Off Market
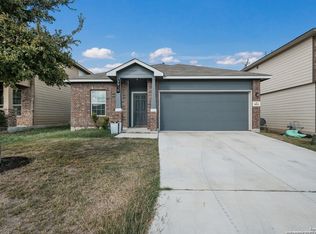
- $1,7504 bd2 ba1.8k sqft9919 Belmore Cv, San Antonio, TX 78245For Rent
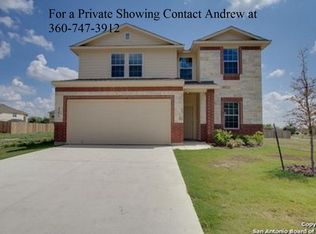
- $255,4004 bd3 ba2.3k sqft9935 Belmore Cv, San Antonio, TX 78245Off Market
- $280,2004 bd2 ba2.5k sqft9915 Belmore Cv, San Antonio, TX 78245Off Market
- $277,2004 bd2 ba2.5k sqft9939 Belmore Cv, San Antonio, TX 78245Off Market
- $100-- bd-- ba-- sqftQuiet Plain Dr, San antonio, TX 78245Off Market
- $314,1004 bd3 ba2.2k sqft9926 Belmore Cv, San Antonio, TX 78245Off Market
A local agent can set up tours, give advice and negotiate with sellers.
Similar homes
- $270,0004 bd2 ba1.8k sqft11515 Butterfly Walk, San Antonio, TX 78245For Sale
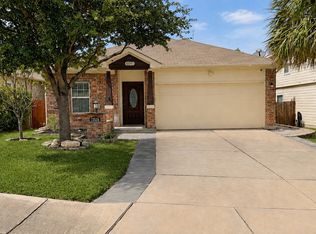
 MLS ID #2006966, Monica Garcia TREC #726333, Brazos Valley Locators LLC. LERA MLS
 - $250,0003 bd3 ba1.9k sqft3716 Villa Rey, San Antonio, TX 78245For Sale
 MLS ID #1996203, Bea Flores TREC #586655, Sovereign Real Estate Group. LERA MLS
 - $232,5003 bd3 ba1.9k sqft10202 Maple Ranch, San Antonio, TX 78245For Sale
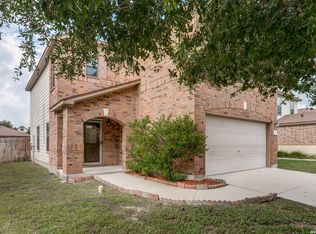 MLS ID #1998944, Rolando Lopez TREC #756793, 1st Choice Realty Group. LERA MLS
 - $264,9004 bd2 ba1.7k sqft11135 Creek Eagle, San Antonio, TX 78245For Sale
 MLS ID #1912939, Emirza Gradiz TREC #675063, Texas Premier Realty. LERA MLS
 - $280,0005 bd4 ba2.6k sqft7202 GALAXY BRK, San Antonio, TX 78252For SaleMLS ID #2010942, Jennifer Corpus TREC #804877, Uriah Real Estate Organization. LERA MLS
- $249,0003 bd3 ba2.1k sqft9106 BEECH GRV, San Antonio, TX 78245For SaleMLS ID #2007007, Steven Rico TREC #599299, TRU Real Estate Group. LERA MLS
- $280,0005 bd4 ba2.6k sqft11642 Garnet Sunset, San Antonio, TX 78245For SaleMLS ID #1992808, Daniel Cline TREC #729312, Keller Williams Realty. LERA MLS
- $289,9003 bd3 ba2.4k sqft1402 Bluejay Court, San Antonio, TX 78245For SaleMLS ID #1941031, Jitender Buxani TREC #733058, Keller Williams City-View. LERA MLS
- $295,0003 bd3 ba2.4k sqft306 Eucharis, San Antonio, TX 78245For SaleMLS ID #2004046, J.J. Gorena TREC #522975, eXp Realty. LERA MLS
- $315,0004 bd3 ba2.5k sqft10622 Gentle Fox Bay, San Antonio, TX 78245For SaleMLS ID #1971138, James Carter TREC #737478, 1st Choice Realty Group. LERA MLS
- $274,5004 bd3 ba2k sqft10375 Dunlap, San Antonio, TX 78252For SaleMLS ID #1998705, Zoe Gulick TREC #721093, Century 21 Middleton. LERA MLS
- $279,9003 bd3 ba2k sqft11418 Estufa Cyn, San Antonio, TX 78245For SaleMLS ID #1955933, Joel Almosara TREC #757737, Coldwell Banker D'Ann Harper. LERA MLS
- $275,0003 bd3 ba2.9k sqft10434 Manor Creek, San Antonio, TX 78245For SaleMLS ID #1918845, James Vale TREC #547011, James Vale Properties. LERA MLS
- $252,0003 bd2 ba1.6k sqft11530 VERDIS VLY, San Antonio, TX 78245For SaleMLS ID #1990936, Leo Hernandez TREC #717063, Loaded Realty Company. LERA MLS
- $299,9004 bd3 ba1.8k sqft854 Lambshead Draw, San Antonio, TX 78245For SaleMLS ID #2003312, Linda Maldonado TREC #699574, AXEN Realty. LERA MLS
- $274,9004 bd3 ba2k sqft7410 Champion, San Antonio, TX 78252For SaleMLS ID #1956003, Aaron Jistel TREC #548216, ListingSpark. LERA MLS
- $255,0004 bd3 ba2.1k sqft11311 Bronze Sand, San Antonio, TX 78253For SaleMLS ID #1999516, Bea Flores TREC #586655, Sovereign Real Estate Group. LERA MLS
- $264,9004 bd3 ba2.1k sqft10628 RAYBURN LNDG, San Antonio, TX 78252For SaleMLS ID #1959726, Julianne Hawkins TREC #636231, Phyllis Browning Company. LERA MLS
- $299,0003 bd3 ba2.1k sqft2510 Golden Rain, San Antonio, TX 78245For SaleMLS ID #1962389, Eglantina Stickles TREC #782561, Xsellence Realty. LERA MLS
- $265,0003 bd3 ba2.4k sqft1514 Gentle Current, San Antonio, TX 78251For SaleMLS ID #1948582, Aaron Fernandez TREC #757928, Keller Williams Heritage. LERA MLS
