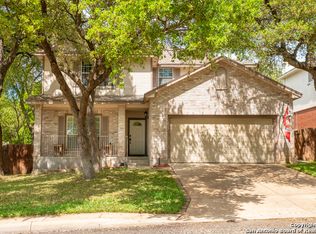
HUD Case #514-329931. This spacious 4 bedroom 2.5 bath home offers 3,102 square feet of comfortable living space and is packed with desirable updates.The open-concept floor plan features formal living and dining areas at the entry, ideal for entertaining. Laminate wood flooring extends throughout most of the home, complemented by ceramic tile in the kitchen and baths. The kitchen showcases granite countertops and stylish backsplash. An expansive family room overlooks the private backyard through a wall of windows, filling the home with natural light. Upstairs, a large secondary living area provides flexible space for a game room, media room, or additional family gathering area. The generous primary suite features a double vanity, garden tub, separate shower, and spacious walk-in closet. Granite countertops in the bathrooms add a fresh, modern touch. The fully irrigated yard makes outdoor maintenance easy. Check it out!
Under contract
Price cut: $25.6K (7/24)
$294,400
11823 Barkston Dr, San Antonio, TX 78253
4beds
3,102sqft
Single Family Residence
Built in 1997
7,971 Square Feet Lot
$-- Zestimate®
$95/sqft
$38/mo HOA
What's special
Stylish backsplashOpen-concept floor planKitchen showcases granite countertopsSpacious walk-in closetFully irrigated yardDouble vanityGenerous primary suite
- 87 days
- 284
- 18
Zillow last checked:
Listing updated:
Listed by:
Steven Hayden TREC #510826 (720) 270-2920,
eList REO LLC
Source: LERA MLS,MLS#: 1972242
Facts & features
Interior
Bedrooms & bathrooms
- Bedrooms: 4
- Bathrooms: 3
- Full bathrooms: 2
- 1/2 bathrooms: 1
Primary bedroom
- Level: Upper
- Area: 288
- Dimensions: 18 x 16
Bedroom 2
- Area: 182
- Dimensions: 14 x 13
Bedroom 3
- Area: 140
- Dimensions: 14 x 10
Bedroom 4
- Area: 132
- Dimensions: 12 x 11
Primary bathroom
- Features: Tub/Shower Separate, Double Vanity, Soaking Tub
- Area: 120
- Dimensions: 12 x 10
Kitchen
- Area: 180
- Dimensions: 15 x 12
Living room
- Area: 340
- Dimensions: 20 x 17
Heating
- Central, Electric
Cooling
- Central Air
Appliances
- Laundry: Main Level
Features
- Three Living Area, Liv/Din Combo, Eat-in Kitchen, Two Eating Areas, Pantry, Loft, Utility Room Inside, All Bedrooms Upstairs, 1st Floor Lvl/No Steps, High Ceilings, Open Floorplan, Walk-In Closet(s), Ceiling Fan(s)
- Flooring: Carpet, Ceramic Tile, Laminate
- Has basement: No
- Attic: Pull Down Storage
- Number of fireplaces: 1
- Fireplace features: Living Room
Interior area
- Total interior livable area: 3,102 sqft
Property
Parking
- Total spaces: 2
- Parking features: Two Car Garage
- Garage spaces: 2
Features
- Levels: Two
- Stories: 2
- Pool features: None, Community
Lot
- Size: 7,971 Square Feet
Details
- Parcel number: 043911140100
Construction
Type & style
- Home type: SingleFamily
- Property subtype: Single Family Residence
Materials
- Brick
- Foundation: Slab
- Roof: Composition
Condition
- Pre-Owned
- New construction: No
- Year built: 1997
Utilities & green energy
- Sewer: Sewer System
- Water: Water System
Community & HOA
Community
- Features: Tennis Court(s), Clubhouse, Playground, Jogging Trails, Sports Court
- Subdivision: Westcreek
HOA
- Has HOA: Yes
- HOA fee: $460 annually
- HOA name: VILLAGES OF WESTCREEK
Location
- Region: San Antonio
Financial & listing details
- Price per square foot: $95/sqft
- Tax assessed value: $368,590
- Annual tax amount: $6,782
- Price range: $294.4K - $294.4K
- Date on market: 6/3/2026
- Cumulative days on market: 88 days
- Listing terms: Conventional,FHA,VA Loan,Cash
Estimated market value
Not available
Estimated sales range
Not available
$2,077/mo
Price history
| Date | Event | Price |
|---|---|---|
| 8/17/2026 | Contingent | $294,400$95/sqft |
Source:  LERA MLS #1972242 Report a problem LERA MLS #1972242 Report a problem | ||
| 7/24/2026 | Price change | $294,400-8%$95/sqft |
Source: LERA MLS #1972242 Report a problem | ||
| 6/3/2026 | Listed for sale | $320,000-16.9%$103/sqft |
Source: LERA MLS #1972242 Report a problem | ||
| 9/1/2022 | Sold | -- |
Source: LERA MLS #44006_1628158 Report a problem | ||
| 8/18/2022 | Pending sale | $384,900$124/sqft |
Source: LERA MLS #1628158 Report a problem | ||
| 8/9/2022 | Contingent | $384,900$124/sqft |
Source: LERA MLS #1628158 Report a problem | ||
| 8/3/2022 | Listed for sale | $384,900+68.2%$124/sqft |
Source: LERA MLS #1628158 Report a problem | ||
| 8/7/2015 | Sold | -- |
Source: LERA MLS #44006_1124271 Report a problem | ||
| 7/2/2015 | Listed for sale | $228,900$74/sqft |
Source: Keller Williams - San Antonio Legacy Group #1124271 Report a problem | ||
| 5/20/2004 | Sold | -- |
Source: LERA MLS #481451 Report a problem | ||
Public tax history
| Year | Property taxes | Tax assessment |
|---|---|---|
| 2025 | $6,782 -1.1% | $368,590 -1.2% |
| 2024 | $6,856 +1.6% | $372,950 +1.8% |
| 2023 | $6,751 -4% | $366,400 +5.5% |
| 2022 | $7,031 +28.4% | $347,150 +25.8% |
| 2021 | $5,475 | $275,880 +7.6% |
| 2020 | $5,475 +5.3% | $256,410 +6.3% |
| 2019 | $5,199 | $241,130 +4.4% |
| 2018 | $5,199 +5.1% | $230,990 +4.1% |
| 2017 | $4,945 -0.4% | $221,920 -0.2% |
| 2016 | $4,966 +25% | $222,380 +9.8% |
| 2015 | $3,971 | $202,530 +8.5% |
| 2014 | $3,971 | $186,670 +5.9% |
| 2013 | -- | $176,250 -0.9% |
| 2012 | -- | $177,910 +3.4% |
| 2011 | -- | $172,140 -0.9% |
| 2010 | -- | $173,740 -4.2% |
| 2009 | -- | $181,410 -1.7% |
| 2008 | -- | $184,600 +1.8% |
| 2007 | -- | $181,340 +8.1% |
| 2006 | -- | $167,810 +8.1% |
| 2005 | -- | $155,300 |
| 2004 | -- | -- |
| 2003 | -- | -- |
| 2002 | -- | -- |
| 2001 | -- | -- |
| 2000 | -- | -- |
Find assessor info on the county website
Monthly payment
Est. payment
Payment breakdown
Explore the cost of this home by adjusting the details. Changes won't be saved.Climate risks
Neighborhood: 78253
Nearby schools
Schools provided by the listing agent
- Elementary: Galm
- Middle: Jordan
- High: William Brennan
- District: Northside
Source: LERA MLS. This data may not be complete. We recommend contacting the local school district to confirm school assignments for this home.
Similar homes
- $269,9003 bd3 ba2.8k sqft11712 Paddlebrook, San Antonio, TX 78253For Sale
 MLS ID #1997750, Mark Fee TREC #537267, Liberty Management, Inc.. LERA MLS
 - $299,0004 bd3 ba2.5k sqft135 Bright Trl, San Antonio, TX 78253For Sale
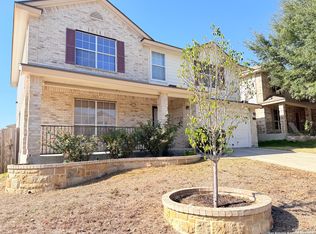 MLS ID #1934890, Raul Vergara TREC #584334, Premier Realty Group Platinum. LERA MLS
 - $325,0004 bd3 ba3.2k sqft12642 POINT SMT, San Antonio, TX 78253For Sale
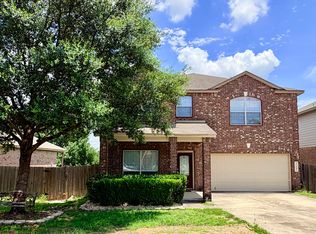 MLS ID #1972952, Jennifer Oropeza TREC #683071, E M Ellis Realty LLC. LERA MLS
 - $345,0003 bd3 ba2.7k sqft1423 CREEK KNL, San Antonio, TX 78253For Sale
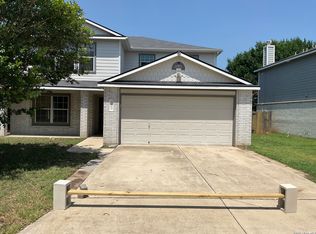 MLS ID #1996476, Stacy Haslam TREC #706459, Bailey Banks & Goldrich LLC. LERA MLS
 - $364,7315 bd3 ba2.4k sqft12122 Faithcrest, San Antonio, TX 78253For SaleMLS ID #2007422, Gary Bisha TREC #508227, My Castle Realty. LERA MLS
- $309,0004 bd3 ba2.7k sqft13034 Stags Leap, San Antonio, TX 78253For SaleMLS ID #1973424, George Sanders TREC #560421, Texas Premier Realty. LERA MLS
- $292,0004 bd3 ba2.9k sqft9410 Hacienda Acres, San Antonio, TX 78245For SaleMLS ID #2005530, Yue Zhu TREC #521309, 5th Stream Realty. LERA MLS
- $300,0005 bd4 ba2.7k sqft2932 Just My Style, San Antonio, TX 78245For SaleMLS ID #1994100, Amber Broadway TREC #618409, Opendoor Brokerage, LLC. LERA MLS
- $299,9994 bd3 ba2.3k sqft11938 PEARL JUBILEE, San Antonio, TX 78245For SaleMLS ID #2009091, Michelle Romero TREC #624107, US Realty Pros. LERA MLS
- $270,0004 bd3 ba2.2k sqft3619 Grissom Mist, San Antonio, TX 78251For SaleMLS ID #2012376, Yousef Alzubi TREC #613239, Texas Signature Realty. LERA MLS
- $276,9003 bd2 ba1.9k sqft12610 Point Sound, San Antonio, TX 78253For SaleMLS ID #1911965, Ron Tate TREC #400963, By Referral Realty. LERA MLS
- $270,0005 bd3 ba2.3k sqft10247 Villa Del Lago, San Antonio, TX 78245For SaleMLS ID #2011362, Amber Broadway TREC #618409, Opendoor Brokerage, LLC. LERA MLS
- $300,0004 bd3 ba3.1k sqft9027 SUMMIT LK, San Antonio, TX 78245For SaleMLS ID #1998652, Kenneth Martinez TREC #215875, Great Metro Realty. LERA MLS
- $277,5004 bd3 ba2.2k sqft419 Cardinal Way, San Antonio, TX 78253For SaleMLS ID #1959086, Bea Flores TREC #586655, Sovereign Real Estate Group. LERA MLS
- $319,9983 bd2 ba1.8k sqft5031 Italica Rd, San Antonio, TX 78253For SaleMLS ID #2000234, Yousef Alzubi TREC #613239, Texas Signature Realty. LERA MLS
- $334,0003 bd3 ba2.8k sqft6110 KENEDY LEAF, San Antonio, TX 78253For SaleMLS ID #1997612, Diego Granillo TREC #753093, Realty United. LERA MLS
- $287,9004 bd2 ba2k sqft2706 Just My Style, San Antonio, TX 78245For SaleMLS ID #1969591, Patrick Leddy TREC #610997, PTM Real Estate Group, LLC. LERA MLS
- $299,9994 bd2 ba2.1k sqft11727 Autumndale, San Antonio, TX 78254For SaleMLS ID #1973771, Salina Shelton TREC #515665, E M Ellis Realty LLC. LERA MLS
- $319,9004 bd3 ba2.9k sqft8110 STAGWOOD HL, San Antonio, TX 78254For SaleMLS ID #1997635, Ameen Aziz TREC #641394, Citywide Realty, LLC. LERA MLS
