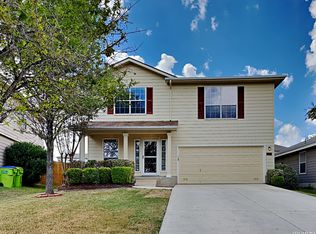
1,895 sq. ft. of thoughtfully designed living space, featuring 4 bedrooms and 2.5 bathrooms—perfect for a . A welcoming front porch leads into an inviting foyer, which flows seamlessly into a private study before opening into a spacious living area. The open-concept design connects the living room, kitchen, and dining area, creating the perfect setting for both everyday living and entertaining. The kitchen boasts an island ideal for gathering, meal preparation, and making memories together, with access to the backyard. Upstairs, you’ll find the primary suite along with three additional bedrooms and a full secondary bathroom, offering both comfort and functionality. Additional highlights include a conveniently located utility room with garage access, durable laminate flooring in key areas, granite countertops, black appliances, and beautiful maple cabinets. This is more than just a house—it’s a place to truly feel at home. Don’t miss the opportunity to make it yours.
For sale
Price cut: $4.5K (6/17)
$274,000
1130 Barn Swallow Way, San Antonio, TX 78253
4beds
1,895sqft
Single Family Residence
Built in 2022
4,800 Square Feet Lot
$271,900 Zestimate®
$145/sqft
$44/mo HOA
What's special
Inviting foyerBlack appliancesGranite countertopsPrivate studyWelcoming front porchBeautiful maple cabinetsThoughtfully designed living space
- 94 days |
- 55 |
- 2 |
Zillow last checked:
Listing updated:
Listed by:
Vanessa Crayton TREC #0545280 832-275-4986,
Texas United Realty
Source: HAR,MLS#: 80014143
Facts & features
Interior
Bedrooms & bathrooms
- Bedrooms: 4
- Bathrooms: 3
- Full bathrooms: 2
- 1/2 bathrooms: 1
Rooms
- Room types: Family Room, Utility Room
Primary bathroom
- Features: Primary Bath: Tub/Shower Combo, Secondary Bath(s): Tub/Shower Combo
Kitchen
- Features: Kitchen Island, Kitchen open to Family Room, Walk-in Pantry
Heating
- Natural Gas
Cooling
- Ceiling Fan(s), Electric
Appliances
- Included: Disposal, Refrigerator, Freestanding Oven, Microwave, Gas Range, Dishwasher
- Laundry: Electric Dryer Hookup, Gas Dryer Hookup, Washer Hookup
Features
- Prewired for Alarm System, All Bedrooms Up
- Flooring: Carpet, Laminate, Tile
- Windows: Insulated/Low-E windows, Window Coverings
Interior area
- Total structure area: 1,895
- Total interior livable area: 1,895 sqft
Property
Parking
- Total spaces: 1
- Parking features: Attached
- Attached garage spaces: 1
Features
- Stories: 2
- Patio & porch: Patio/Deck
- Fencing: Back Yard
Lot
- Size: 4,800 Square Feet
- Dimensions: 40 x 120
- Features: Back Yard, Subdivided, 0 Up To 1/4 Acre
Details
- Parcel number: 043751920510
Construction
Type & style
- Home type: SingleFamily
- Architectural style: Contemporary
- Property subtype: Single Family Residence
Materials
- Batts Insulation, Blown-In Insulation, Cement Siding
- Foundation: Slab
- Roof: Composition
Condition
- New construction: No
- Year built: 2022
Details
- Builder name: DR Horton
Utilities & green energy
- Water: Water District
Green energy
- Energy efficient items: Attic Vents, Thermostat
Community & HOA
Community
- Security: Prewired for Alarm System
- Subdivision: Redbird Ranch
HOA
- Has HOA: Yes
- Amenities included: Park, Playground, Pool
- HOA fee: $532 annually
Location
- Region: San Antonio
Financial & listing details
- Price per square foot: $145/sqft
- Tax assessed value: $273,990
- Annual tax amount: $5,032
- Date on market: 4/19/2026
- Listing terms: Cash,Conventional,VA Loan
- Ownership: Full Ownership
- Road surface type: Concrete, Curbs, Gutters
Estimated market value
$271,900
$258,000 - $285,000
$1,936/mo
Price history
| Date | Event | Price |
|---|---|---|
| 6/17/2026 | Price change | $274,000-1.6%$145/sqft |
Source:  HAR #80014143 Report a problem HAR #80014143 Report a problem | ||
| 4/19/2026 | Listed for sale | $278,450+0.5%$147/sqft |
Source: HAR #80014143 Report a problem | ||
| 6/8/2023 | Sold | -- |
Source:  LERA MLS #1665940 Report a problem LERA MLS #1665940 Report a problem | ||
| 5/7/2023 | Pending sale | $276,950$146/sqft |
Source: LERA MLS #1665940 Report a problem | ||
| 5/1/2023 | Price change | $276,950+0.4%$146/sqft |
Source: LERA MLS #1665940 Report a problem | ||
| 3/30/2023 | Price change | $275,950-5.3%$146/sqft |
Source: LERA MLS #1665940 Report a problem | ||
| 2/7/2023 | Listed for sale | $291,300$154/sqft |
Source: LERA MLS #1665940 Report a problem | ||
Public tax history
| Year | Property taxes | Tax assessment |
|---|---|---|
| 2025 | -- | $273,990 -0.2% |
| 2024 | -- | $274,450 +82.7% |
| 2023 | $765 | $150,200 |
Find assessor info on the county website
Monthly payment
Est. payment
Payment breakdown
Explore the cost of this home by adjusting the details. Changes won't be saved.Climate risks
Neighborhood: 78253
Nearby schools
GreatSchools rating
- 6/10Boldt Elementary SchoolGrades: PK-5Distance: 0.7 mi
- 7/10Bernal MiddleGrades: 6-8Distance: 2.1 mi
- 6/10Harlan High SchoolGrades: 9-12Distance: 5 mi
Schools provided by the listing agent
- Elementary: Boldt Elementary
- Middle: Bernal Middle School
- High: Brennan High School
Source: HAR. This data may not be complete. We recommend contacting the local school district to confirm school assignments for this home.
- $256,8004 bd3 ba1.8k sqft1134 Barn Swallow Way, San Antonio, TX 78253Off Market

- $224,5003 bd2 ba1.3k sqft1126 Barn Swallow Way, San Antonio, TX 78253Off Market
- $234,9003 bd2 ba1.5k sqft1122 Barn Swallow Way, San Antonio, TX 78253Off Market
- $280,2004 bd2 ba2k sqft1129 Barn Swallow Way, San Antonio, TX 78253Off Market
- $214,6003 bd2 ba1.1k sqft1133 Barn Swallow Way, San Antonio, TX 78253Off Market
- $275,7004 bd2 ba2.2k sqft1103 Pacific Monarch, San Antonio, TX 78253Off Market
- $296,1004 bd2 ba2.5k sqft1045 Pacific Monarch, San Antonio, TX 78253Off Market
- $279,0004 bd3 ba1.8k sqft1107 Pacific Monarch, San Antonio, TX 78253For Sale
A local agent can set up tours, give advice and negotiate with sellers.
Similar homes
- $259,0004 bd2 ba1.7k sqft928 Red Merganser, San Antonio, TX 78253For Sale

 MLS ID #1972746, Amber Broadway TREC #618409, Opendoor Brokerage, LLC. LERA MLS
 - $279,0004 bd3 ba2.2k sqft419 Cardinal Way, San Antonio, TX 78253For Sale
 MLS ID #1959086, Bea Flores TREC #586655, Sovereign Real Estate Group. LERA MLS
 - $285,0004 bd2 ba1.9k sqft326 Cheeked Pintail, San Antonio, TX 78253For Sale
 MLS ID #1956238, Anna Miranda TREC #596931, 3D Realty & Property Management. LERA MLS
 - $243,0003 bd2 ba1.1k sqft1047 Cozumel Emerald, San Antonio, TX 78253For Sale
 MLS ID #1943270, Eddie Lozano TREC #539230, Premier Realty Group Platinum. LERA MLS
 - $299,9004 bd2 ba1.6k sqft5915 CALAVERAS WAY, San Antonio, TX 78253For SaleMLS ID #1996615, Gerardo Aguirre TREC #599688, Premier Realty Group Platinum. LERA MLS
- $276,9003 bd2 ba1.9k sqft12610 Point Sound, San Antonio, TX 78253For SaleMLS ID #1911965, Ron Tate TREC #400963, By Referral Realty. LERA MLS
- $299,0004 bd3 ba2.5k sqft135 Bright Trl, San Antonio, TX 78253For SaleMLS ID #1934890, Raul Vergara TREC #584334, Premier Realty Group Platinum. LERA MLS
- $169,9003 bd2 ba1.1k sqft842 Cozumel Emerald, San Antonio, TX 78253For SaleMLS ID #1958334, Toni Smart TREC #415719, Smart Group, REALTORS. LERA MLS
- $259,9904 bd3 ba1.8k sqft3314 STONEY BYU, San Antonio, TX 78245For SaleMLS ID #1997226, Paul Duran TREC #660965, Marshall Reddick Real Estate. LERA MLS
- $295,5003 bd2 ba1.3k sqft4907 Sky Oaks, San Antonio, TX 78253For SaleMLS ID #1964505, Audra Morris TREC #695143, Barnett Realty Group, LLC. LERA MLS
- $279,9994 bd3 ba2.5k sqft6404 Tempo Switch, San Antonio, TX 78252For SaleMLS ID #1964282, Liliana Martinez TREC #656262, LM Real Estate. LERA MLS
- $--3 bd2 ba1.6k sqft13720 Pullet Way, San Antonio, TX 78252AuctionXome
- $239,9004 bd3 ba2.2k sqft10419 Idared, San Antonio, TX 78252For SaleMLS ID #2001272, Deborah Pyatte-Davis TREC #757979, Vylla Home. LERA MLS
- $325,0004 bd3 ba2.3k sqft14535 Sweet Clover, San Antonio, TX 78253For SaleMLS ID #1995111, Phillip Moreno TREC #677581, Real Broker, LLC. LERA MLS
- $329,9953 bd2 ba1.8k sqft5031 Italica Rd, San Antonio, TX 78253For SaleMLS ID #2000234, Yousef Alzubi TREC #613239, Texas Signature Realty. LERA MLS
- $339,0003 bd2 ba1.8k sqft13158 MARIDELL PARK, San Antonio, TX 78253For SaleMLS ID #1995946, Nam Lee TREC #686513, Home Team of America. LERA MLS
- $254,9003 bd3 ba1.4k sqft7231 Lazy Canyon, San Antonio, TX 78252For SaleMLS ID #2000697, Carlos Castorena TREC #556521, Galleon Group LLC. LERA MLS
- $345,0003 bd3 ba2.7k sqft1423 CREEK KNL, San Antonio, TX 78253For SaleMLS ID #1996476, Stacy Haslam TREC #706459, Bailey Banks & Goldrich LLC. LERA MLS
- $259,0004 bd2 ba1.7k sqft2019 Emerald Edge, San Antonio, TX 78245For SaleMLS ID #1954976, Bea Flores TREC #586655, Sovereign Real Estate Group. LERA MLS
- $265,0004 bd3 ba2.2k sqft2027 Ares Cove, San Antonio, TX 78245For SaleMLS ID #1929728, George Sanders TREC #560421, Texas Premier Realty. LERA MLS
