FRESHLY UPDATED, MOVE-IN READY & USDA 0 DOWN FINANCING ELIGIBLE! This spacious 5-bedroom home, featuring a convenient downstairs secondary bedroom, offers stylish updates, flexible living spaces, and fantastic Hunters Ranch neighborhood amenities including a pool, pickleball and basketball courts, playgrounds, and picnic areas! ~ Step inside to discover a fresh, modern feel with recent interior paint, updated lighting, ceiling fans, plumbing fixtures, faucets, mirrors, blinds, carpet, and beautifully refinished dark-stained wood stairs with crisp white risers. Two custom decorative trim accent walls add a designer touch! ~ The bright, open-concept great room brings everyone together! The spacious kitchen features a large granite-topped island, stainless-front appliances, a NEW smooth-top stove, deep single-basin sink, under-sink water filtration, and walk-in pantry. The kitchen and breakfast area flow seamlessly into the generous family room, where a custom accent wall, prewired wall-mounted TV location, and a wall of windows overlooking the backyard create an inviting gathering space. ~ Upstairs, a spacious game room separates the primary retreat from three additional bedrooms, two with walk-in closets. The primary suite features a coffered ceiling, custom decorative accent wall, wall-mounted TV connection, dual vanities, deep soaking tub, and a beautifully customized closet. The conveniently located upstairs laundry room keeps laundry close to the bedrooms! ~ Outdoor living gets an upgrade, too! Enjoy the covered backyard patio plus a NEW 14' x 12' concrete patio extension, perfect for grilling, entertaining, or creating your own outdoor retreat. Added vertical privacy screening above the 6-foot wood fence helps create a more secluded backyard setting. ~ Additional features include a covered front porch with Ring doorbell and a 2-car attached garage with opener, storage area, and plumbing for a future water softener. ~ Enjoy the recreational amenities of Hunters Ranch along with convenient access to H-E-B, major employers including Microsoft, Amazon, and Citi, JBSA-Lackland, SeaWorld San Antonio, and nearby outdoor recreation. ~ Beautifully refreshed, thoughtfully designed, and ready for its next owner. Come see everything this home has to offer!
For sale
$294,900
238 Hunters Lodge, San Antonio, TX 78245
5beds
2,580sqft
Single Family Residence
Built in 2019
6,011 Square Feet Lot
$-- Zestimate®
$114/sqft
$42/mo HOA
What's special
Smooth-top stoveUpdated lightingCovered backyard patioStainless-front appliancesRecent interior paintCeiling fansLarge granite-topped island
- 12 days
- 143
- 18
Likely to sell faster than
Zillow last checked:
Listing updated:
Listed by:
Rhonda Howerton TREC #467846 (210) 269-4663,
Coldwell Banker D'Ann Harper, REALTOR
Source: LERA MLS,MLS#: 2026515
Facts & features
Interior
Bedrooms & bathrooms
- Bedrooms: 5
- Bathrooms: 3
- Full bathrooms: 2
- 1/2 bathrooms: 1
Primary bedroom
- Features: Split, Walk-In Closet(s), Ceiling Fan(s), Full Bath
- Level: Upper
- Area: 272
- Dimensions: 17 x 16
Bedroom 2
- Area: 132
- Dimensions: 12 x 11
Bedroom 3
- Area: 110
- Dimensions: 11 x 10
Bedroom 4
- Area: 110
- Dimensions: 11 x 10
Bedroom 5
- Area: 100
- Dimensions: 10 x 10
Primary bathroom
- Features: Tub/Shower Combo, Double Vanity, Soaking Tub
- Area: 100
- Dimensions: 10 x 10
Family room
- Area: 352
- Dimensions: 22 x 16
Kitchen
- Area: 140
- Dimensions: 14 x 10
Heating
- Central, Electric
Cooling
- Ceiling Fan(s), Central Air
Appliances
- Included: Microwave, Range, Disposal, Dishwasher, Plumbed For Ice Maker, Vented Exhaust Fan, Electric Water Heater, Plumb for Water Softener
- Laundry: Washer Hookup, Dryer Connection
Features
- Two Living Area, Eat-in Kitchen, Kitchen Island, Breakfast Bar, Pantry, Game Room, Ceiling Fan(s), Chandelier, Solid Counter Tops, 2nd Floor Utility Room
- Flooring: Carpet, Ceramic Tile, Wood
- Windows: Double Pane Windows, Window Coverings
- Has basement: No
- Has fireplace: No
- Fireplace features: Not Applicable
Interior area
- Total interior livable area: 2,580 sqft
Property
Parking
- Total spaces: 2
- Parking features: Two Car Garage, Attached, Garage Door Opener
- Attached garage spaces: 2
Features
- Levels: Two
- Stories: 2
- Patio & porch: Patio, Covered
- Pool features: None, Community
- Fencing: Privacy
Lot
- Size: 6,011 Square Feet
- Features: Curbs, Street Gutters, Sidewalks
- Residential vegetation: Mature Trees
Details
- Parcel number: R506453
Construction
Type & style
- Home type: SingleFamily
- Architectural style: Contemporary,Traditional
- Property subtype: Single Family Residence
Materials
- 4 Sides Masonry, Fiber Cement
- Foundation: Slab
- Roof: Composition
Condition
- Pre-Owned
- New construction: No
- Year built: 2019
Utilities & green energy
- Electric: CPS
- Sewer: SAWS, Sewer System
- Water: Yancy, Water System
- Utilities for property: Private Garbage Service
Community & HOA
Community
- Features: Tennis Court(s), Playground, Sports Court, Basketball Court, Cluster Mail Box
- Security: Smoke Detector(s), Security System Owned, Prewired
- Subdivision: Hunters Ranch
HOA
- Has HOA: Yes
- HOA fee: $500 annually
- HOA name: HUNTERS RANCH HOA
Location
- Region: San Antonio
Financial & listing details
- Price per square foot: $114/sqft
- Tax assessed value: $15,600
- Annual tax amount: $5,950
- Price range: $294.9K - $294.9K
- Date on market: 10/27/2026
- Cumulative days on market: 13 days
- Listing terms: Conventional,FHA,VA Loan,TX Vet,Cash,USDA Loan
- Road surface type: Paved
Estimated market value
Not available
Estimated sales range
Not available
Not available
Price history
| Date | Event | Price |
|---|---|---|
| 10/27/2026 | Listed for sale | $294,900$114/sqft |
Source:  LERA MLS #2026515 Report a problem | ||
| 6/9/2025 | Sold | -- |
Source: Public Record Report a problem | ||
| 3/20/2020 | Sold | -- |
Source: LERA MLS #1412838 Report a problem | ||
Public tax history
| Year | Property taxes | Tax assessment |
|---|---|---|
| 2025 | $286 | $15,600 |
Find assessor info on the county website
Monthly payment
Est. payment
Payment breakdown
Explore the cost of this home by adjusting the details. Changes won't be saved.Climate risks
Neighborhood: 78245
Nearby schools
Schools provided by the listing agent
- Elementary: Potranco
- Middle: Loma Alta
- High: Medina
- District: Medina Valley I.S.D.
Source: LERA MLS. This data may not be complete. We recommend contacting the local school district to confirm school assignments for this home.

Similar homes
- $284,5004 bd2 ba2.4k sqft14223 Laurel Branch, San Antonio, TX 78245For Sale

 MLS ID #2006379, Chad Sellers TREC #541066, Texas Property Shop. LERA MLS
- $294,9994 bd3 ba2.3k sqft11938 PEARL JUBILEE, San Antonio, TX 78245For Sale
 MLS ID #2009091, Michelle Romero TREC #624107, US Realty Pros. LERA MLS
- $295,0004 bd2 ba1.7k sqft2529 Wentwood Run, San Antonio, TX 78245For Sale
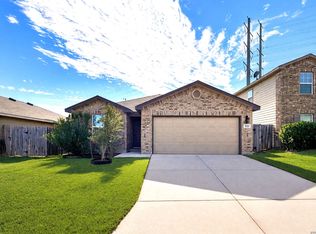 MLS ID #2026314, Ricardo Maycotte TREC #843739, Texas Signature Realty. LERA MLS
- $300,0004 bd3 ba2.4k sqft1323 Hawk Ct, San Antonio, TX 78245For Sale
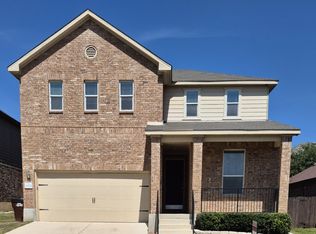 MLS ID #2010894, Jose Novelo TREC #579519, Central Metro Realty. LERA MLS
- $265,0003 bd3 ba2.8k sqft330 Red Quill Nest, San Antonio, TX 78253For SaleMLS ID #2028093, Jennifer Gilliland TREC #826798, Infinity Realty Group of Texas. LERA MLS
- $281,0004 bd3 ba2.5k sqft1834 MOBEETIE TRL, San Antonio, TX 78245For SaleMLS ID #2024981, Amber Broadway TREC #618409, Opendoor Brokerage, LLC. LERA MLS
- $264,5004 bd3 ba2.3k sqft11727 Indian Camp, San Antonio, TX 78245For SaleMLS ID #2012056, Chad Sellers TREC #541066, Texas Property Shop. LERA MLS
- $434,9905 bd4 ba3.4k sqft14918 Hestia Ct, San Antonio, TX 78245For SaleMLS ID #2029012, Ray Deleon TREC #669391, Real Broker, LLC. LERA MLS
- $300,0004 bd3 ba2.3k sqft15179 Longtailed Duck, San Antonio, TX 78253For SaleMLS ID #1963815, Mark Murray TREC #832206, Real Broker, LLC. LERA MLS
- $345,0004 bd3 ba2.1k sqft13822 QUIET FOX LN, San Antonio, TX 78245For SaleMLS ID #2011539, Toni Smart TREC #415719, Smart Group, REALTORS. LERA MLS
- $259,0005 bd3 ba2.3k sqft10247 Villa Del Lago, San Antonio, TX 78245For SaleMLS ID #2011362, Amber Broadway TREC #618409, Opendoor Brokerage, LLC. LERA MLS
- $300,0003 bd3 ba2.3k sqft11107 War Emblem, San Antonio, TX 78245For SaleMLS ID #1991766, Sydnia Alcorta TREC #836399, Premier Realty Group Platinum. LERA MLS
- $270,0004 bd3 ba2.2k sqft419 Cardinal Way, San Antonio, TX 78253For SaleMLS ID #1959086, Bea Flores TREC #586655, Sovereign Real Estate Group. LERA MLS
- $250,0004 bd3 ba2.2k sqft2027 Ares Cove, San Antonio, TX 78245For SaleMLS ID #1929728, Alex Sanders TREC #560421, Texas Premier Realty. LERA MLS
- $279,9904 bd3 ba2.9k sqft9410 Hacienda Acres, San Antonio, TX 78245For SaleMLS ID #2005530, Yue Zhu TREC #521309, 5th Stream Realty. LERA MLS
- $315,0004 bd3 ba2.7k sqft6847 BRISCOE ML, San Antonio, TX 78253For SaleMLS ID #2027371, Gregory Minor TREC #845472, RE/MAX North-San Antonio. LERA MLS
- $260,0004 bd3 ba3.1k sqft9027 SUMMIT LK, San Antonio, TX 78245For SaleMLS ID #1998652, Kenneth Martinez TREC #215875, Great Metro Realty. LERA MLS
- $279,0003 bd2 ba1.7k sqft11443 Sea Gull, San Antonio, TX 78245For SaleMLS ID #1990551, Eduardo Arroyos TREC #578346, iHome Realty. LERA MLS
- $272,9004 bd2 ba2k sqft2706 Just My Style, San Antonio, TX 78245For SaleMLS ID #1969591, Patrick Leddy TREC #610997, PTM Real Estate Group, LLC. LERA MLS
