Welcome to 7311 Carriage Run, a spacious and well-located single-family home offering 2,572 sq ft, 4 bedrooms, and 2.5 baths, built in 2003. Designed for both comfort and functionality, this home features a flexible floor plan with generous living areas and a large backyard that provides plenty of space for outdoor entertaining, play, or future improvements. The primary suite offers a private retreat, while three additional bedrooms allow flexibility for family, guests, or a home office. Perfectly situated in Northwest San Antonio, this home enjoys unbeatable convenience with quick access to La Cantera, The Rim, UTSA, Costco, H-E-B, Valero, and Six Flags, plus major employers, dining, shopping, and entertainment. A fantastic opportunity to own a sizable home in one of the city's most sought-after areas.
Sold
Price Unknown
7311 Carriage Run, San Antonio, TX 78249
4beds
2,572sqft
Single Family Residence
Built in 2003
8,703 Square Feet Lot
$326,400 Zestimate®
$--/sqft
$2,465 Estimated rent
Home value
$326,400
$307,000 - $346,000
$2,465/mo
Zestimate® history
Owner options
List your home for rent
$2,465/mo
Rent Zestimate®
Find your next renter with Zillow Rental Manager. Plus, with online applications, you can quickly screen prospective tenants – for free.
$2,465/mo
Rent Zestimate®
Refinance and save
$302/mo
Est. payment
Refinancing to a lower rate could help reduce your monthly payments and save thousands over the life of the loan.
$302/mo
Est. payment
Explore your selling options
Work with a Zillow partner agent
Leverage their expertise and Zillow's premium Showcase listings to get your home seen by more buyers.
Get startedList with your own agent
Get your home in front of millions of buyers by listing it on Zillow.
Learn how to do itSell it yourself
Take full control of how buyers see your home on Zillow by listing For Sale by Owner (FSBO).
List your homeWhat's special
Large backyardFlexible floor plan
Zillow last checked:
Listing updated:
Listed by:
Lorena Jacobo TREC #753252 (210) 449-0691,
Keeping It Realty
Source: LERA MLS,MLS#: 1931128
Facts & features
Interior
Bedrooms & bathrooms
- Bedrooms: 4
- Bathrooms: 3
- Full bathrooms: 2
- 1/2 bathrooms: 1
Primary bedroom
- Features: Walk-In Closet(s), Full Bath
- Area: 208
- Dimensions: 13 x 16
Bedroom 2
- Area: 160
- Dimensions: 10 x 16
Bedroom 3
- Area: 160
- Dimensions: 10 x 16
Bedroom 4
- Area: 143
- Dimensions: 11 x 13
Primary bathroom
- Features: Tub/Shower Separate, Double Vanity
- Area: 80
- Dimensions: 10 x 8
Kitchen
- Area: 228
- Dimensions: 19 x 12
Living room
- Area: 266
- Dimensions: 19 x 14
Heating
- Central, Electric
Cooling
- Central Air
Appliances
- Included: Built-In Oven, Microwave, Disposal, Plumbed For Ice Maker, Electric Water Heater
- Laundry: Main Level, Laundry Room, Washer Hookup, Dryer Connection
Features
- Two Living Area, Two Eating Areas, Kitchen Island, Pantry, Game Room, Utility Room Inside, Open Floorplan, High Speed Internet, Master Downstairs, Ceiling Fan(s)
- Flooring: Ceramic Tile, Laminate
- Has basement: No
- Number of fireplaces: 1
- Fireplace features: Living Room, Family Room
Interior area
- Total interior livable area: 2,572 sqft
Property
Parking
- Total spaces: 2
- Parking features: Two Car Garage
- Garage spaces: 2
Features
- Levels: Two
- Stories: 2
- Pool features: None
Lot
- Size: 8,703 Square Feet
Details
- Parcel number: 172640040230
Construction
Type & style
- Home type: SingleFamily
- Property subtype: Single Family Residence
Materials
- Brick, Siding
- Foundation: Slab
- Roof: Composition
Condition
- Pre-Owned
- New construction: No
- Year built: 2003
Details
- Builder name: Centex
Utilities & green energy
- Utilities for property: Cable Available
Community & HOA
Community
- Features: Playground, Jogging Trails
- Subdivision: Overlook At Carriage Hills
HOA
- Has HOA: Yes
- HOA fee: $303 annually
- HOA name: TRIO HOMEOWNERS ASSOC
Location
- Region: San Antonio
Financial & listing details
- Tax assessed value: $353,720
- Annual tax amount: $8,100
- Date on market: 1/2/2026
- Cumulative days on market: 57 days
- Listing terms: Conventional,FHA,VA Loan,Cash
Price history
| Date | Event | Price |
|---|---|---|
| 3/23/2026 | Sold | -- |
Source:  LERA MLS #1931128 Report a problem LERA MLS #1931128 Report a problem | ||
| 2/28/2026 | Pending sale | $355,000$138/sqft |
Source: LERA MLS #1931128 Report a problem | ||
| 2/12/2026 | Contingent | $355,000$138/sqft |
Source: LERA MLS #1931128 Report a problem | ||
| 1/18/2026 | Price change | $355,000-1.4%$138/sqft |
Source: LERA MLS #1931128 Report a problem | ||
| 1/2/2026 | Listed for sale | $360,000$140/sqft |
Source: LERA MLS #1931128 Report a problem | ||
| 4/17/2003 | Sold | -- |
Source: Agent Provided Report a problem | ||
Public tax history
| Year | Property taxes | Tax assessment |
|---|---|---|
| 2025 | $5,892 -6.4% | $353,720 |
| 2024 | $6,293 +8.5% | $353,720 +8.7% |
| 2023 | $5,801 -10.6% | $325,536 +10% |
| 2022 | $6,491 +8.5% | $295,942 +10% |
| 2021 | $5,981 | $269,038 +10% |
| 2020 | $5,981 +0.4% | $244,580 +1.1% |
| 2019 | $5,957 | $242,000 +10% |
| 2018 | $5,957 +18.8% | $220,000 +10% |
| 2017 | $5,016 -1.4% | $200,000 -1.1% |
| 2016 | $5,085 +8.2% | $202,210 -0.9% |
| 2015 | $4,698 | $204,120 +17.2% |
| 2014 | $4,698 | $174,100 +9.1% |
| 2013 | -- | $159,600 +0% |
| 2012 | -- | $159,530 -6% |
| 2011 | -- | $169,640 -1.7% |
| 2010 | -- | $172,550 -4.9% |
| 2009 | -- | $181,460 -2.6% |
| 2008 | -- | $186,300 +8.7% |
| 2007 | -- | $171,430 +5.5% |
| 2006 | -- | $162,530 +2% |
| 2005 | -- | $159,300 |
| 2004 | -- | -- |
Find assessor info on the county website
Neighborhood: Overlook of Carriage Hills
Nearby homes
- $303,0003 bd2 ba1.6k sqft7310 Carriage Run, San Antonio, TX 78249Off Market
- $323,9003 bd3 ba2.3k sqft7443 Carriage Pass, San Antonio, TX 78249For Sale

- $287,1003 bd2 ba1.6k sqft7439 Carriage Pass, San Antonio, TX 78249Off Market
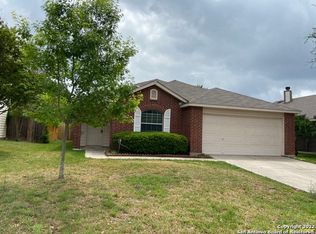
- $377,8004 bd2 ba2.7k sqft7307 Carriage Run, San Antonio, TX 78249Off Market
- $294,6003 bd2 ba1.6k sqft7447 Carriage Pass, San Antonio, TX 78249Off Market
- $280,6003 bd2 ba1.6k sqft7435 Carriage Pass, San Antonio, TX 78249Off Market
- $271,4003 bd2 ba1.6k sqft7451 Carriage Pass, San Antonio, TX 78249Off Market
- $311,6004 bd3 ba2k sqft12623 Carriage Blvd, San Antonio, TX 78249Off Market
Nearby schools
GreatSchools rating
- 4/10Carnahan Elementary SchoolGrades: PK-5Distance: 0.7 mi
- 6/10Stinson Middle SchoolGrades: 6-8Distance: 1 mi
- 8/10Brandeis High SchoolGrades: 9-12Distance: 0.8 mi
Schools provided by the listing agent
- Elementary: Carnahan
- Middle: Stinson Katherine
- High: Louis D Brandeis
- District: Northside
Source: LERA MLS. This data may not be complete. We recommend contacting the local school district to confirm school assignments for this home.
Get a cash offer in 3 minutes
Find out how much your home could sell for in as little as 3 minutes with a no-obligation cash offer.
Estimated market value
$326,400
Get a cash offer in 3 minutes
Find out how much your home could sell for in as little as 3 minutes with a no-obligation cash offer.
Estimated market value
$326,400
- Texas
- Bexar County
- San Antonio
- 78249
- Overlook of Carriage Hills
- 7311 Carriage Run
Nearby cities
Nearby neighborhoods
Nearby zip codes
Other San Antonio Topics
