ASSUMABLE 4.99 RATE VA LOAN!!! Like New, Turn Key home! Owner added extras that you now get to enjoy! Water Softener with Reverse Osmosis for amazing drinking water. Updated Vanity Lights in both bathrooms, Chandelier in Dining and Ceiling fans through out! This Floorplan is no longer being built in this neighborhood! This is the only way to buy this perfectly sized, space efficient floorplan AND it is priced under the model price of the nearest neighborhood that does build it! Don't Wait, This GORGEOUS HOME won't be on the market long!
For sale
Price cut: $5K (7/2)
$369,000
4910 Practice Grn, San Antonio, TX 78261
3beds
1,442sqft
:
Get pre-qualified$2,734/mo
Single Family Residence
Built in 2024
5,344 Square Feet Lot
$365,200 Zestimate®
$256/sqft
$79/mo HOA
What's special
Ceiling fans throughoutChandelier in dining
- 50 days |
- 169 |
- 7 |
Zillow last checked:
Listing updated:
Listed by:
Nicole Pauley TREC #828374 (210) 823-5948,
eXp Realty
Source: LERA MLS,MLS#: 1990211
Facts & features
Interior
Bedrooms & bathrooms
- Bedrooms: 3
- Bathrooms: 2
- Full bathrooms: 2
Primary bedroom
- Area: 195
- Dimensions: 13 x 15
Bedroom 2
- Area: 110
- Dimensions: 10 x 11
Bedroom 3
- Area: 110
- Dimensions: 10 x 11
Primary bathroom
- Features: Tub/Shower Separate, Double Vanity, Soaking Tub
- Area: 90
- Dimensions: 9 x 10
Dining room
- Area: 72
- Dimensions: 9 x 8
Family room
- Area: 150
- Dimensions: 15 x 10
Kitchen
- Area: 121
- Dimensions: 11 x 11
Heating
- Central, Natural Gas
Cooling
- Central Air
Appliances
- Included: Microwave, Range, Gas Cooktop, Refrigerator, Disposal, Dishwasher, Plumbed For Ice Maker, Water Softener Owned, Gas Water Heater, Plumb for Water Softener
- Laundry: Main Level, Laundry Room, Washer Hookup, Dryer Connection
Features
- One Living Area, Separate Dining Room, Eat-in Kitchen, Kitchen Island, Breakfast Bar, 1st Floor Lvl/No Steps, High Ceilings, Open Floorplan, Walk-In Closet(s), Master Downstairs, Ceiling Fan(s), Chandelier
- Flooring: Carpet, Vinyl
- Windows: Window Coverings
- Has basement: No
- Attic: Access Only,Partially Floored,Pull Down Stairs
- Has fireplace: No
- Fireplace features: Not Applicable
Interior area
- Total interior livable area: 1,442 sqft
Property
Parking
- Total spaces: 2
- Parking features: Two Car Garage, Garage Door Opener
- Garage spaces: 2
Features
- Levels: One
- Stories: 1
- Pool features: None, Community
Lot
- Size: 5,344 Square Feet
Details
- Parcel number: 049077060310
Construction
Type & style
- Home type: SingleFamily
- Architectural style: Traditional
- Property subtype: Single Family Residence
Materials
- 3 Sides Masonry
- Foundation: Slab
- Roof: Composition
Condition
- Pre-Owned
- New construction: No
- Year built: 2024
Details
- Builder name: DR Horton
Utilities & green energy
- Electric: CPS
- Gas: CPS
- Sewer: SAWS
- Water: SAWS, Water System
Community & HOA
Community
- Features: Tennis Court(s), Playground, Jogging Trails, Sports Court, BBQ/Grill, Basketball Court
- Security: Smoke Detector(s), Prewired
- Subdivision: Langdon
HOA
- Has HOA: Yes
- HOA fee: $950 annually
- HOA name: LANGDON HOA
Location
- Region: San Antonio
Financial & listing details
- Price per square foot: $256/sqft
- Annual tax amount: $5,768
- Price range: $369K - $369K
- Date on market: 6/9/2026
- Cumulative days on market: 51 days
- Listing terms: Conventional,FHA,VA Loan,TX Vet,Cash,Assumable
Estimated market value
$365,200
$347,000 - $383,000
$2,024/mo
Price history
| Date | Event | Price |
|---|---|---|
| 7/2/2026 | Price change | $369,000-1.3%$256/sqft |
Source:  LERA MLS #1990211 Report a problem LERA MLS #1990211 Report a problem | ||
| 6/9/2026 | Listed for sale | $373,950+13%$259/sqft |
Source: LERA MLS #1990211 Report a problem | ||
| 1/25/2024 | Sold | -- |
Source: LERA MLS #1720843 Report a problem | ||
| 12/13/2023 | Pending sale | $330,950$230/sqft |
Source: LERA MLS #1720843 Report a problem | ||
| 12/8/2023 | Price change | $330,950-4.2%$230/sqft |
Source: LERA MLS #1720843 Report a problem | ||
| 9/20/2023 | Listed for sale | $345,500$240/sqft |
Source: LERA MLS #1720843 Report a problem | ||
Public tax history
Tax history is unavailable.
Monthly payment
Est. payment
Payment breakdown
Explore the cost of this home by adjusting the details. Changes won't be saved.Climate risks
Neighborhood: 78261
Nearby schools
GreatSchools rating
- 9/10Wortham Oaks Elementary SchoolGrades: PK-6Distance: 1.2 mi
- 5/10Kitty Hawk Middle SchoolGrades: 6-8Distance: 8.6 mi
- 3/10Veterans Memorial High SchoolGrades: 9-12Distance: 4.3 mi
Schools provided by the listing agent
- Elementary: Wortham Oaks
- Middle: Cibolo Creek
- High: Veterans Memorial
- District: Judson
Source: LERA MLS. This data may not be complete. We recommend contacting the local school district to confirm school assignments for this home.
- $--4 bd3 ba2.3k sqft22654 Match Play, San Antonio, TX 78261Sold

- $--3 bd2 ba1.6k sqft22662 Match Play, San Antonio, TX 78261Sold
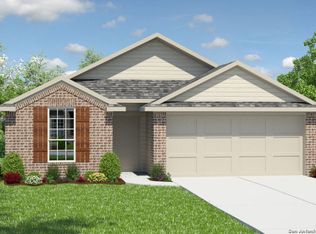
- $339,8004 bd2 ba1.9k sqft5030 Shallow Divot, San Antonio, TX 78261Off Market
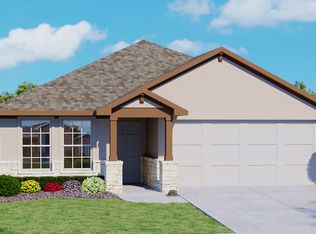
- $355,9004 bd2 ba1.9k sqft4932 Practice Grn, San Antonio, TX 78261Off Market
- $318,2003 bd2 ba1.3k sqft22419 Green Jacket, San Antonio, TX 78261Off Market
- $--5 bd3 ba2.4k sqft22423 Green Jacket, San Antonio, TX 78261Sold
- $369,6004 bd2 ba1.9k sqft22411 Green Jacket, San Antonio, TX 78261Off Market
- $--4 bd2 ba1.9k sqft22619 Match Play, San Antonio, TX 78261Sold
A local agent can set up tours, give advice and negotiate with sellers.
Similar homes
- $373,0004 bd2 ba1.7k sqft22118 Backspin, San Antonio, TX 78261For Sale

 MLS ID #1940927, Diana Trimino TREC #483704, JB Goodwin, REALTORS. LERA MLS
 - $365,0003 bd2 ba1.3k sqft4719 Sweet Brier Pl, San Antonio, TX 78217For Sale
 MLS ID #43895740, Priscilla Pompey, PHP & Associates, Inc.. HAR
 - $359,9003 bd2 ba1.6k sqft26010 Shady Acres, San Antonio, TX 78260For Sale
 MLS ID #1931170, Beatriz Prince TREC #564720, Keller Williams City-View. LERA MLS
 - $355,0003 bd3 ba2k sqft23210 Cardigan Chase, San Antonio, TX 78260For Sale
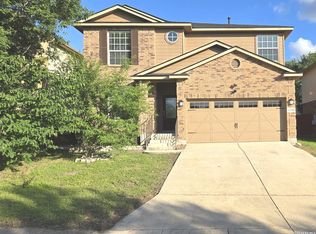 MLS ID #1990585, Long Nguyen TREC #669181, Long Nguyen Realty LLC. LERA MLS
 - $350,0003 bd2 ba1.8k sqft6874 Comanche Cougar, San Antonio, TX 78233For SaleMLS ID #1872770, Tri Nguyen TREC #722565, JPAR San Antonio. LERA MLS
- $333,9993 bd3 ba1.9k sqft1115 Pinnacle Fls, San Antonio, TX 78260For SaleMLS ID #1963202, Suzy Spruce TREC #448682, At Home Texas Realty. LERA MLS
- $299,9003 bd2 ba1.5k sqft13914 Woodbreeze, San Antonio, TX 78217For SaleMLS ID #1998921, Antonio Espino TREC #644132, JPAR San Antonio. LERA MLS
- $399,9003 bd2 ba2k sqft1439 Rock Dove, San Antonio, TX 78260For SaleMLS ID #1931175, Beatriz Prince TREC #564720, Keller Williams City-View. LERA MLS
- $389,0003 bd3 ba1.6k sqft5025 Antler, Bulverde, TX 78163For SaleMLS ID #1962749, Kristy Jones TREC #788413, JB Goodwin, REALTORS. LERA MLS
- $299,9003 bd2 ba1.8k sqft15971 TAMPKE PL, San Antonio, TX 78247For SaleMLS ID #1967293, Steven Koleno TREC #779766, Beycome Brokerage Realty LLC. LERA MLS
- $289,0003 bd2 ba1.6k sqft20503 Liatris, San Antonio, TX 78259For SaleMLS ID #1946549, Amber Broadway TREC #618409, Opendoor Brokerage, LLC. LERA MLS
- $359,0004 bd2 ba1.7k sqft3045 Beringer Blvd, Schertz, TX 78154For SaleMLS ID #1967319, Tami Vaughn TREC #543137, Kingdom Living Realty, LLC. LERA MLS
- $254,9993 bd2 ba1.4k sqft15827 MANES GRV, San Antonio, TX 78247For SaleMLS ID #1997932, Michael Utley TREC #646422, eXp Realty. LERA MLS
- $410,5003 bd2 ba1.1k sqft510 N MEADOWLANE DR, San Antonio, TX 78209For SaleMLS ID #2001831, Charles Curtis TREC #0811158, Weichert Realtors Strategic Alliance. LERA MLS
- $385,0003 bd2 ba1.2k sqft415 Irvington, San Antonio, TX 78209For SaleMLS ID #1956757, Mary Perales TREC #467408, Home Team of America. LERA MLS
- $388,0003 bd2 ba2.1k sqft6036 Draw Loop, Bulverde, TX 78163For SaleMLS ID #1992383, Alan Rice TREC #400710, Synergy Realty. LERA MLS
- $269,5003 bd3 ba1.3k sqft4234 BIRCH TREE ST, San Antonio, TX 78247For SaleMLS ID #1961167, Peter Donbavand TREC #513181, Peter Donbavand, Broker. LERA MLS
- $289,5003 bd3 ba1.6k sqft26954 Villa Toscana, San Antonio, TX 78260For Sale By Owner
- $249,9003 bd2 ba1.1k sqft4414 Knollmanor, San Antonio, TX 78247For SaleMLS ID #1991915, J. Michael Ulmer TREC #464021, All City San Antonio Registered Series. LERA MLS
- $297,9993 bd2 ba1.4k sqft5335 FORBS LN, Bulverde, TX 78163For SaleMLS ID #1973389, Armando Pena TREC #775517, Eubanks Realty. LERA MLS
