Historic Craftsman on a quiet, tree-lined street. Hardwood floors, wood-burning fireplace, separate dining room. The highlight is a huge backyard with easy access, perfect for parking work trucks, trailers, and storing tools. A rare find with both charm and functionality. No Lease. Tenants Month to Month
For sale
$165,000
1036 Hammond, San Antonio, TX 78210
3beds
1,304sqft
Single Family Residence
Built in 1923
7,492 Square Feet Lot
$-- Zestimate®
$127/sqft
$-- HOA
What's special
Wood-burning fireplaceHardwood floorsSeparate dining roomQuiet tree-lined street
- 325 days |
- 94 |
- 4 |
Zillow last checked:
Listing updated:
Listed by:
Carlos Acuna TREC #568899 (210) 232-0192,
Mission Real Estate Group
Source: LERA MLS,MLS#: 1911194
Facts & features
Interior
Bedrooms & bathrooms
- Bedrooms: 3
- Bathrooms: 1
- Full bathrooms: 1
Primary bedroom
- Features: Split
- Area: 143
- Dimensions: 13 x 11
Bedroom 2
- Area: 132
- Dimensions: 12 x 11
Bedroom 3
- Area: 110
- Dimensions: 10 x 11
Dining room
- Area: 210
- Dimensions: 14 x 15
Kitchen
- Area: 121
- Dimensions: 11 x 11
Living room
- Area: 225
- Dimensions: 15 x 15
Heating
- Heat Pump, Window Unit, Electric, Natural Gas
Cooling
- 3+ Window/Wall, Heat Pump
Appliances
- Included: Gas Water Heater
- Laundry: Washer Hookup, Dryer Connection
Features
- Separate Dining Room, Pantry, Utility Room Inside, High Ceilings, Ceiling Fan(s)
- Flooring: Wood
- Has basement: No
- Number of fireplaces: 1
- Fireplace features: One
Interior area
- Total interior livable area: 1,304 sqft
Property
Parking
- Parking features: Garage Faces Side
- Has garage: Yes
Features
- Levels: One
- Stories: 1
- Pool features: None
Lot
- Size: 7,492 Square Feet
- Features: Sidewalks
Details
- Parcel number: 033080400100
Construction
Type & style
- Home type: SingleFamily
- Property subtype: Single Family Residence
Materials
- Wood Siding
- Foundation: Pillar/Post/Pier
- Roof: Wood Shingle/Shake
Condition
- Pre-Owned
- New construction: No
- Year built: 1923
Utilities & green energy
- Sewer: Sewer System
- Water: Water System
Community & HOA
Community
- Features: Tennis Court(s), Playground
- Subdivision: Highland Park
Location
- Region: San Antonio
Financial & listing details
- Price per square foot: $127/sqft
- Tax assessed value: $197,420
- Annual tax amount: $4,679
- Price range: $165K - $165K
- Date on market: 9/28/2025
- Cumulative days on market: 326 days
- Listing terms: Conventional,Cash,Other
Estimated market value
Not available
Estimated sales range
Not available
$1,611/mo
Price history
| Date | Event | Price |
|---|---|---|
| 10/20/2025 | Listed for sale | $165,000$127/sqft |
Source:  LERA MLS #1911194 Report a problem LERA MLS #1911194 Report a problem | ||
| 10/19/2025 | Contingent | $165,000$127/sqft |
Source: LERA MLS #1911194 Report a problem | ||
| 9/28/2025 | Listed for sale | $165,000$127/sqft |
Source: LERA MLS #1911194 Report a problem | ||
| 4/13/2018 | Listing removed | $1,100$1/sqft |
Source: Brenton Hayden Report a problem | ||
| 4/4/2018 | Listed for rent | $1,100$1/sqft |
Source: Renters Warehouse Report a problem | ||
Public tax history
| Year | Property taxes | Tax assessment |
|---|---|---|
| 2025 | $4,818 +3% | $197,420 +3% |
| 2024 | $4,679 -0.7% | $191,750 +1.5% |
| 2023 | $4,711 -12.6% | $189,000 -5% |
| 2022 | $5,388 +36.3% | $198,850 +28.6% |
| 2021 | $3,953 | $154,600 +9.7% |
| 2020 | $3,953 +5.2% | $140,890 +6.3% |
| 2019 | $3,758 | $132,590 +25.6% |
| 2018 | $3,758 +43% | $105,590 +14% |
| 2017 | $2,627 +32.8% | $92,590 +32.1% |
| 2016 | $1,978 +41.2% | $70,070 +1.5% |
| 2015 | $1,401 | $69,010 +16% |
| 2014 | $1,401 | $59,500 +3.4% |
| 2013 | -- | $57,520 -2.1% |
| 2012 | -- | $58,730 -7.7% |
| 2011 | -- | $63,640 -5.3% |
| 2010 | -- | $67,200 +0% |
| 2009 | -- | $67,190 +0.4% |
| 2008 | -- | $66,949 +2.1% |
| 2007 | -- | $65,540 +12.9% |
| 2006 | -- | $58,050 +15.4% |
| 2005 | -- | $50,300 |
| 2004 | -- | -- |
| 2003 | -- | -- |
| 2002 | -- | -- |
| 2001 | -- | -- |
| 2000 | -- | -- |
Find assessor info on the county website
Monthly payment
Est. payment
Payment breakdown
Explore the cost of this home by adjusting the details. Changes won't be saved.Climate risks
Neighborhood: Highland Park
Nearby schools
GreatSchools rating
- NAHighland Park Elementary SchoolGrades: PK-5Distance: 0.6 mi
- NAPoe Middle SchoolGrades: 8Distance: 0.8 mi
- 2/10Highlands High SchoolGrades: 9-12Distance: 0.9 mi
Schools provided by the listing agent
- Elementary: Highland Park
- Middle: Poe
- High: Highlands
- District: San Antonio I.S.D.
Source: LERA MLS. This data may not be complete. We recommend contacting the local school district to confirm school assignments for this home.
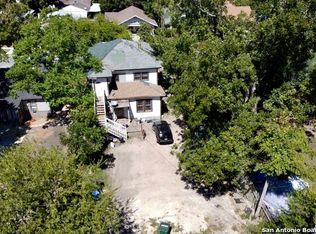
- $192,8005 bd3 ba2.3k sqft1034 Hammond Ave, San Antonio, TX 78210Off Market
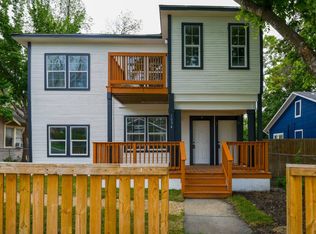
- $--1 bd1 ba439 sqft1034 Hammond Ave #4, San Antonio, TX 78210Off Market
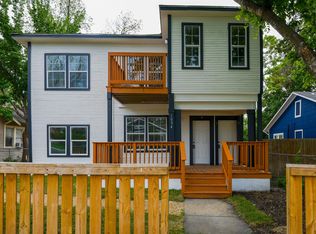
- $--1 bd1 ba-- sqft1034 Hammond Ave #2, San Antonio, TX 78210Off Market
- $--2 bd1 ba794 sqft1034 Hammond Ave #3, San Antonio, TX 78210Off Market

- $--1 bd1 ba554 sqft1034 Hammond Ave #1, San Antonio, TX 78210Off Market
- $126,3003 bd1 ba240 sqft1048 Hammond Ave, San Antonio, TX 78210Off Market
- $103,7002 bd1 ba1.2k sqft1050 Hammond Ave, San Antonio, TX 78210Off Market
- $164,7003 bd1 ba1k sqft1030 Hammond Ave, San Antonio, TX 78210Off Market
A local agent can set up tours, give advice and negotiate with sellers.
Similar homes
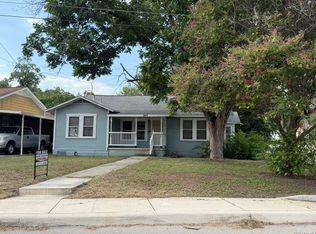
- $175,0003 bd2 ba1.4k sqft949 Aransas, San Antonio, TX 78210For Sale
 MLS ID #2003266, Robby Robinson TREC #439233, All City San Antonio Registered Series. LERA MLS
 - $134,9003 bd1 ba1k sqft1837 E HIGHLAND BLVD, San Antonio, TX 78210For Sale
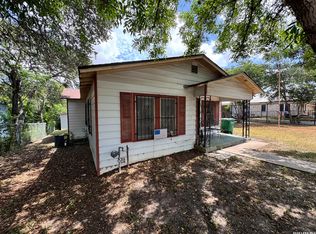 MLS ID #1999667, Cesar Amezcua TREC #580573, CA & Company, REALTORS. LERA MLS
 - $145,0003 bd2 ba1.4k sqft319 Vine, San Antonio, TX 78210For Sale
 MLS ID #1949722, Brenda Cuellar TREC #825495, eXp Realty. LERA MLS
 - $144,9993 bd2 ba1k sqft2522 Schley, San Antonio, TX 78210For Sale
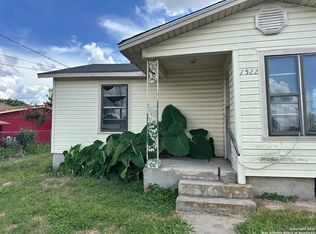 MLS ID #1915878, Dan Cook TREC #194778, Houstonaire Real Estate. LERA MLS
 - $159,0003 bd1 ba1k sqft2210 MARTIN LUTHER KING DR, San Antonio, TX 78203For SaleMLS ID #1998196, Marcus Soliz TREC #786473, LPT Realty, LLC. LERA MLS
- $199,9003 bd1 ba1.3k sqft1406 HICKS AVE, San Antonio, TX 78210For SaleMLS ID #1796280, Melissa Mueck TREC #561275, Home Team of America. LERA MLS
- $173,0004 bd2 ba1.4k sqft111 WAKE FORREST DR, San Antonio, TX 78228For SaleMLS ID #2009193, Marcus Soliz TREC #786473, LPT Realty, LLC. LERA MLS
- $152,0003 bd1 ba1.2k sqft647 KASHMUIR PL, San Antonio, TX 78223For SaleMLS ID #1993708, Tomas Arredondo TREC #548675, Texas Lonestar Realestate. LERA MLS
- $215,0003 bd2 ba1.7k sqft106 Preston, San Antonio, TX 78210For SaleMLS ID #1970151, Jesse Lopez TREC #694332, Blue Utopia Realty, Inc.. LERA MLS
- $125,0002 bd1 ba864 sqft1338 Paso Hondo, San Antonio, TX 78202For SaleMLS ID #2009095, Arlene Swan TREC #524396, Vortex Realty. LERA MLS
- $160,0003 bd1 ba960 sqft419 Anton Dr, San Antonio, TX 78223For SaleMLS ID #1961723, Jesse Turman TREC #699100, San Antonio's Finest Realty. LERA MLS
- $175,0003 bd2 ba1.4k sqft4811 Hershey, San Antonio, TX 78220For SaleMLS ID #1826623, Leon Hernandez TREC #779803, True Valor Realty. LERA MLS
- $155,0003 bd1 ba1.2k sqft227 Cavalier Ave, San Antonio, TX 78225For SaleMLS ID #1836777, Dennise Pedroza TREC #701566, Dominion Realty International LLC. LERA MLS
- $189,9993 bd2 ba1.5k sqft123 NASH BLVD, San Antonio, TX 78223For SaleMLS ID #1999474, Giovana Perez TREC #792905, Redbird Realty LLC. LERA MLS
- $190,0003 bd1 ba1.2k sqft3606 Versailles Dr, San Antonio, TX 78219For SaleMLS ID #2001101, April Tellez-Carrillo TREC #804997, Orchard Brokerage. LERA MLS
- $132,5003 bd1 ba984 sqft611 KOEHLER CT, San Antonio, TX 78223For SaleMLS ID #2005925, Summer Lafferty TREC #664133, Southeast, REALTORS. LERA MLS
- $115,0003 bd2 ba1.5k sqft210 Chicago Blvd, San Antonio, TX 78210For SaleMLS ID #1971780, Santa Mendoza TREC #637852, Premier Realty Group Platinum. LERA MLS
- $140,0003 bd2 ba1.3k sqft211 Lyric, San Antonio, TX 78223For SaleMLS ID #1994949, Sterling Harlan TREC #786519, Riverbend Realty Group, LLC. LERA MLS
- $185,0002 bd2 ba1.2k sqft722 E Southcross Blvd, San Antonio, TX 78214For Sale By Owner
- $165,0003 bd2 ba1k sqft5411 ENCANTA ST, San Antonio, TX 78233For SaleMLS ID #2008676, Randy Morris TREC #291978, Morris Realty. LERA MLS
