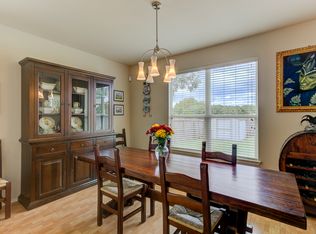
Move-in ready and beautifully maintained, this single-story home in Cibolo sits on a level lot with no steps, offering both comfort and accessibility. Featuring 4 spacious bedrooms and 2 full bathrooms, this home also includes two living areas and two dining spaces-perfect for everyday living and entertaining. Recent updates include a freshly painted interior and brand-new carpet, while ceiling fans in every room add comfort throughout. The kitchen is a standout, boasting abundant 42" cabinetry with 14 cabi
For sale
$319,000
248 Cloud Crossing, Cibolo, TX 78108
4beds
2,304sqft
Single Family Residence
Built in 2003
7,274 Square Feet Lot
$315,200 Zestimate®
$138/sqft
$31/mo HOA
What's special
Freshly painted interiorTwo dining spaces
- 45 days
- 193
- 20
Zillow last checked:
Listing updated:
Listed by:
Richard Todd TREC #700317 (210) 974-0825,
Keller Williams Heritage
Source: LERA MLS,MLS#: 2012848
Facts & features
Interior
Bedrooms & bathrooms
- Bedrooms: 4
- Bathrooms: 2
- Full bathrooms: 2
Primary bedroom
- Features: Walk-In Closet(s), Full Bath
- Area: 272
- Dimensions: 16 x 17
Bedroom 2
- Area: 121
- Dimensions: 11 x 11
Bedroom 3
- Area: 121
- Dimensions: 11 x 11
Bedroom 4
- Area: 140
- Dimensions: 10 x 14
Primary bathroom
- Features: Tub/Shower Separate, Double Vanity, Soaking Tub
- Area: 72
- Dimensions: 8 x 9
Family room
- Area: 272
- Dimensions: 17 x 16
Kitchen
- Area: 130
- Dimensions: 13 x 10
Living room
- Area: 273
- Dimensions: 21 x 13
Heating
- Central, Electric
Cooling
- Central Air
Appliances
- Included: Refrigerator, Disposal, Dishwasher, Plumbed For Ice Maker, Electric Water Heater
- Laundry: Washer Hookup, Dryer Connection
Features
- One Living Area, Separate Dining Room, Pantry, Utility Room Inside, 1st Floor Lvl/No Steps, Ceiling Fan(s)
- Flooring: Carpet, Ceramic Tile, Wood, Laminate
- Windows: Window Coverings
- Has basement: No
- Has fireplace: No
- Fireplace features: Not Applicable
Interior area
- Total interior livable area: 2,304 sqft
Property
Parking
- Total spaces: 2
- Parking features: Two Car Garage, Garage Door Opener
- Garage spaces: 2
Features
- Levels: One
- Stories: 1
- Pool features: None, Community
Lot
- Size: 7,274 Square Feet
Details
- Parcel number: 1G0969401401300000
Construction
Type & style
- Home type: SingleFamily
- Property subtype: Single Family Residence
Materials
- Brick
- Foundation: Slab
- Roof: Composition
Condition
- Pre-Owned
- New construction: No
- Year built: 2003
Details
- Builder name: D.R. Horton
Community & HOA
Community
- Features: Playground
- Subdivision: Falcon Ridge
HOA
- Has HOA: Yes
- HOA fee: $370 annually
- HOA name: FALCON RIDGE HOA
Location
- Region: Cibolo
Financial & listing details
- Price per square foot: $138/sqft
- Tax assessed value: $300,000
- Annual tax amount: $5,789
- Price range: $319K - $319K
- Date on market: 8/31/2026
- Cumulative days on market: 196 days
- Listing terms: Conventional,FHA,VA Loan,Cash,Investors OK
Estimated market value
$315,200
$299,000 - $331,000
$2,055/mo
Price history
| Date | Event | Price |
|---|---|---|
| 8/31/2026 | Listed for sale | $319,000-5.3%$138/sqft |
Source:  LERA MLS #2012848 Report a problem LERA MLS #2012848 Report a problem | ||
| 8/24/2026 | Listing removed | $337,000$146/sqft |
Source: LERA MLS #1952569 Report a problem | ||
| 6/12/2026 | Price change | $337,000-3.4%$146/sqft |
Source: LERA MLS #1952569 Report a problem | ||
| 4/14/2026 | Price change | $349,000-4.4%$151/sqft |
Source: LERA MLS #1952569 Report a problem | ||
| 3/27/2026 | Listed for sale | $365,000+7.4%$158/sqft |
Source: LERA MLS #1952569 Report a problem | ||
| 7/12/2023 | Listing removed | -- |
Source: LERA MLS #1691651 Report a problem | ||
| 6/25/2023 | Price change | $340,000-0.7%$148/sqft |
Source: LERA MLS #1691651 Report a problem | ||
| 5/31/2023 | Listed for sale | $342,500+55.7%$149/sqft |
Source: LERA MLS #1691651 Report a problem | ||
| 4/17/2017 | Sold | -- |
Source: LERA MLS #44006_1229250 Report a problem | ||
| 3/9/2017 | Listed for sale | $220,000+11.4%$95/sqft |
Source: RE/MAX Associates #1229250 Report a problem | ||
| 5/6/2015 | Sold | -- |
Source:  Central Texas MLS #210179 Report a problem Central Texas MLS #210179 Report a problem | ||
| 3/28/2015 | Listed for sale | $197,500$86/sqft |
Source: RE/MAX CORRIDOR #1105950 Report a problem | ||
Public tax history
| Year | Property taxes | Tax assessment |
|---|---|---|
| 2025 | $5,790 -4.4% | $300,000 -3.3% |
| 2024 | $6,058 +89.3% | $310,242 -1.8% |
| 2023 | $3,199 -21.6% | $316,065 +10% |
| 2022 | $4,082 | $287,332 +10% |
| 2021 | $4,082 | $261,211 +7.6% |
| 2020 | $4,082 | $242,752 +3% |
| 2019 | -- | $235,726 +9.1% |
| 2018 | -- | $216,156 -1.8% |
| 2017 | $3,116 +140.1% | $220,025 +2.8% |
| 2016 | $1,297 -65.1% | $214,073 +5.9% |
| 2015 | $3,720 | $202,203 +5.2% |
| 2014 | $3,720 | $192,191 +7.2% |
| 2013 | -- | $179,235 -4.7% |
| 2012 | -- | $188,008 -0.8% |
| 2011 | -- | $189,619 |
| 2010 | -- | $189,619 +1% |
| 2009 | -- | $187,726 -1.9% |
| 2008 | -- | $191,333 +2.1% |
| 2007 | -- | $187,316 +7.8% |
| 2006 | -- | $173,838 +7.3% |
| 2005 | -- | $162,054 +5.7% |
| 2004 | -- | $153,378 |
Find assessor info on the county website
Monthly payment
Est. payment
Payment breakdown
Explore the cost of this home by adjusting the details. Changes won't be saved.Climate risks
Neighborhood: 78108
Nearby schools
Schools provided by the listing agent
- Elementary: Watts
- Middle: Corbett
- High: Clemens
- District: Schertz-Cibolo-Universal City Isd
Source: LERA MLS. This data may not be complete. We recommend contacting the local school district to confirm school assignments for this home.
Similar homes
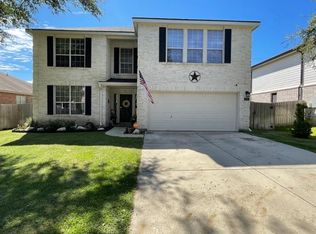
- $344,0004 bd2 ba2.3k sqft108 Shadow Mt. Dr, Cibolo, TX 78108For Sale

 MLS ID #1997494, Chanda Ammann TREC #551336, Engel & Volkers Alamo Heights. LERA MLS
 - $315,0004 bd3 ba2.3k sqft121 HAPPY TRL, Cibolo, TX 78108For Sale
 MLS ID #2017076, Joshua Gutierrez TREC #693614, TRU Real Estate Group. LERA MLS
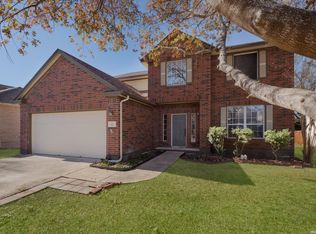
 - $349,9994 bd3 ba2.7k sqft105 Tierra Grande, Cibolo, TX 78108For Sale
 MLS ID #1935774, Veronica Rodriguez Clarke TREC #465223, Collaborative Real Estate. LERA MLS
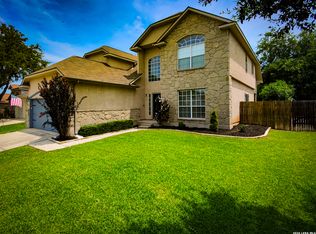
 - $385,0004 bd3 ba2.5k sqft216 CORSICA DR, Cibolo, TX 78108For Sale
 MLS ID #2005257, Jason Deats TREC #683742, Jason Deats, Broker. LERA MLS
 - $279,9004 bd3 ba2.1k sqft125 Pinto Pl, Cibolo, TX 78108For SaleMLS ID #2017162, David Kline TREC #416665, Coldwell Banker D'Ann Harper. LERA MLS
- $349,9905 bd2 ba2.5k sqft105 Blaze Moon, Cibolo, TX 78108For SaleMLS ID #1942797, Anne Marie Marshall TREC #506601, Realty One Group Emerald. LERA MLS
- $274,9994 bd3 ba2.2k sqft121 SLEEPY TRL, Cibolo, TX 78108For SaleMLS ID #2000807, Jose Rodriguez TREC #613000, Copernicus Realty. LERA MLS
- $355,0004 bd3 ba2.8k sqft233 SPRINGTREE TRL, Cibolo, TX 78108For SaleMLS ID #1993249, Arturo Fernandez TREC #484006, eXp Realty. LERA MLS
- $295,9003 bd3 ba2.4k sqft128 GOLDENROD CV, Cibolo, TX 78108For SaleMLS ID #1971632, Sarah Garza TREC #739843, Cedar & Sky Realty. LERA MLS
- $260,0004 bd3 ba2.8k sqft249 Hinge, Cibolo, TX 78108For SaleMLS ID #1998287, Dillon Meek TREC #736842, Keller Williams Realty. LERA MLS
- $349,0003 bd3 ba2.9k sqft2541 Crusader Bend, Schertz, TX 78108For SaleMLS ID #2002669, James Chappel TREC #654139, Keller Williams Heritage. LERA MLS
- $365,0005 bd4 ba3k sqft232 Dove Hl, Cibolo, TX 78108For SaleMLS ID #1999066, Dillon Meek TREC #736842, Keller Williams Realty. LERA MLS
- $270,0004 bd3 ba2.7k sqft3424 Whisper Blf, Schertz, TX 78108For SaleMLS ID #1995080, Dillon Meek TREC #736842, Keller Williams Realty. LERA MLS
- $299,0004 bd3 ba2.2k sqft10202 Chuck Wagon Ct, Converse, TX 78109For SaleMLS ID #2013292, Yasmina Slaughter TREC #699983, Option One Real Estate. LERA MLS
- $394,9954 bd4 ba2.7k sqft241 Cansiglio, Cibolo, TX 78108For SaleMLS ID #1999476, Jeanette Perkins TREC #768988, White Label Realty. LERA MLS
- $275,0003 bd3 ba1.9k sqft5740 Ping, Schertz, TX 78108For SaleMLS ID #2017905, Luis Ramos TREC #563737, Legendary Realty. LERA MLS
- $350,0005 bd3 ba2.5k sqft12207 Bening, Schertz, TX 78154For SaleMLS ID #2003645, Caroline Sanabria Chacon TREC #770950, Real Broker, LLC. LERA MLS
- $235,0003 bd2 ba1.4k sqft301 BRAHMA WAY, Cibolo, TX 78108For SaleMLS ID #2014064, Joni Falcone TREC #599998, JB Goodwin, REALTORS. LERA MLS
- $375,0004 bd4 ba3.1k sqft2941 MINERAL SPGS, Schertz, TX 78108For SaleMLS ID #2001330, Jana Cervantes TREC #802447, Better Homes and Gardens Winans. LERA MLS
- $329,0003 bd3 ba2k sqft7803 Alton Blvd, Selma, TX 78154For SaleMLS ID #1968092, Shane Neal TREC #608871, eXp Realty. LERA MLS
