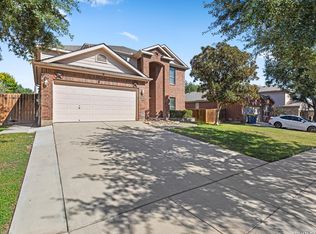
Space, flexibility, and a setting that has only gotten better with time come together in this beautifully established Falcon Ridge home. Mature landscaping creates an inviting first impression, while the generous floor plan offers approximately 3,393 square feet with 4 bedrooms, 3.5 baths, multiple living and dining spaces, a dedicated office, and an oversized game room.
Inside, high ceilings and an open layout give the main living spaces a comfortable sense of scale. The spacious kitchen offers abundant cabinetry, a large pantry, island, and breakfast bar, with an easy connection to the breakfast area and main living room. A fireplace anchors the living space, while the separate dining room provides additional room for entertaining.
The downstairs primary suite offers privacy with a generous walk-in closet and bath featuring dual vanities, a soaking tub, and separate shower. Two additional bedrooms on the main level provide flexibility for guests, hobbies, or additional workspace. Upstairs, a fourth bedroom and expansive game room offer a wonderful retreat with plenty of room to spread out.
Step outside to a spacious backyard with plenty of room to enjoy the outdoors. The covered patio creates an inviting spot for outdoor dining, relaxing, or entertaining, while the open lawn and privacy fencing provide a comfortable and versatile outdoor setting.
Located in Falcon Ridge with neighborhood amenities including a pool and playground, the home offers convenient access to shopping, dining, major thoroughfares, Randolph AFB, and the surrounding Schertz and Cibolo area.
With generous square footage, flexible spaces, established landscaping, and a floor plan designed to adapt to a variety of needs, this is a home with room to truly make your own.
Active
$380,000
145 Yeager Cir, Cibolo, TX 78108
4beds
3,393sqft
Single Family Residence
Built in 2007
7,492 Square Feet Lot
$-- Zestimate®
$112/sqft
$33/mo HOA
What's special
Dedicated officeHigh ceilingsFlexible spacesGenerous walk-in closetSoaking tubOversized game roomSpacious kitchen
- 17 days
- 442
- 34
Zillow last checked:
Listing updated:
Listed by:
Ginger Browning (830)358-7989,
Kuper Sotheby's Intl RTY - NB
Source: Central Texas MLS,MLS#: 627015 Originating MLS: Four Rivers Association of REALTORS
Originating MLS: Four Rivers Association of REALTORSFacts & features
Interior
Bedrooms & bathrooms
- Bedrooms: 4
- Bathrooms: 4
- Full bathrooms: 3
- 1/2 bathrooms: 1
Primary bedroom
- Level: Main
- Dimensions: 14 x 19
Bedroom 2
- Level: Main
- Dimensions: 12 x 11
Bedroom 3
- Level: Main
- Dimensions: 12 x 11
Bedroom 4
- Level: Upper
- Dimensions: 15 x 13
Primary bathroom
- Level: Main
- Dimensions: 7 x 15
Breakfast room nook
- Level: Main
- Dimensions: 13 x 11
Dining room
- Level: Main
- Dimensions: 16 x 11
Entry foyer
- Level: Main
- Dimensions: 8 x 23
Family room
- Level: Upper
- Dimensions: 20 x 14
Kitchen
- Level: Main
- Dimensions: 13 x 12
Laundry
- Level: Main
- Dimensions: 6 x 6
Living room
- Level: Main
- Dimensions: 16 x 19
Office
- Level: Main
- Dimensions: 14 x 11
Office
- Level: Upper
- Dimensions: 5 x 11
Other
- Level: Upper
- Dimensions: 12 x 14
Heating
- Central, Electric, Fireplace(s)
Cooling
- Central Air, Electric, 1 Unit
Appliances
- Included: Dishwasher, Exhaust Fan, Electric Range, Electric Water Heater, Disposal, Plumbed For Ice Maker, Some Electric Appliances, Microwave
- Laundry: Washer Hookup, Electric Dryer Hookup, Main Level, Laundry Room
Features
- Ceiling Fan(s), Dining Area, Separate/Formal Dining Room, Double Vanity, Entrance Foyer, Garden Tub/Roman Tub, High Ceilings, Home Office, Primary Downstairs, Multiple Living Areas, MultipleDining Areas, Main Level Primary, Open Floorplan, Recessed Lighting, See Remarks, Separate Shower, Tub Shower, Walk-In Closet(s), Breakfast Bar, Breakfast Area, Eat-in Kitchen
- Flooring: Ceramic Tile
- Windows: Double Pane Windows
- Attic: Other,See Remarks
- Number of fireplaces: 1
- Fireplace features: Living Room, Masonry, Stone
Interior area
- Total interior livable area: 3,393 sqft
Video & virtual tour
Property
Parking
- Total spaces: 2
- Parking features: Attached, Door-Single, Garage, Garage Door Opener
- Attached garage spaces: 2
Features
- Levels: Two
- Stories: 2
- Patio & porch: Covered, Patio
- Exterior features: Covered Patio, Private Yard
- Pool features: Community, In Ground, Outdoor Pool
- Fencing: Back Yard,Privacy,Wood
- View description: None
- Body of water: None
Lot
- Size: 7,492 Square Feet
Details
- Parcel number: 114839
- Special conditions: Builder Owned
Construction
Type & style
- Home type: SingleFamily
- Architectural style: Traditional
- Property subtype: Single Family Residence
Materials
- Brick, HardiPlank Type, Masonry
- Foundation: Slab
- Roof: Composition,Shingle
Condition
- Resale
- Year built: 2007
Utilities & green energy
- Sewer: Public Sewer
- Water: Public
- Utilities for property: Cable Available, Electricity Available, High Speed Internet Available, Trash Collection Public, Underground Utilities
Community & HOA
Community
- Features: Playground, Park, Community Pool, Curbs, Sidewalks
- Security: Smoke Detector(s)
- Subdivision: Falcon Ridge
HOA
- Has HOA: Yes
- HOA fee: $200 semi-annually
- HOA name: Falcon Ridge Homeowners Association, Inc.
Location
- Region: Cibolo
Financial & listing details
- Price per square foot: $112/sqft
- Tax assessed value: $387,711
- Annual tax amount: $5,781
- Date on market: 10/9/2026
- Cumulative days on market: 17 days
- Listing agreement: Exclusive Right To Sell
- Listing terms: Cash,Conventional,FHA,VA Loan
- Electric utility on property: Yes
- Road surface type: Asphalt, Paved
Estimated market value
Not available
Estimated sales range
Not available
Not available
Price history
| Date | Event | Price |
|---|---|---|
| 10/9/2026 | Listed for sale | $380,000+49.7%$112/sqft |
Source:  LERA MLS #2022601 Report a problem LERA MLS #2022601 Report a problem | ||
| 2/13/2015 | Listing removed | $1,975$1/sqft |
Source: iHOUSEWeb Solutions, Inc #1087091 Report a problem | ||
| 2/10/2015 | Sold | -- |
Source: LERA MLS #1094924 Report a problem | ||
| 1/18/2015 | Listed for sale | $253,900-0.4%$75/sqft |
Source: Global Realty Group #1094924 Report a problem | ||
| 12/16/2014 | Price change | $1,975-9.2%$1/sqft |
Source: Global Realty Group #1087091 Report a problem | ||
| 11/13/2014 | Listed for rent | $2,175$1/sqft |
Source: Global Realty Group #1087091 Report a problem | ||
| 11/7/2014 | Listing removed | $254,900$75/sqft |
Source: Better Homes and Gardens Real Estate Bradfield Properties #1069780 Report a problem | ||
| 10/21/2014 | Price change | $254,900-1.9%$75/sqft |
Source: Better Homes and Gardens Real Estate Bradfield Properties #1069780 Report a problem | ||
| 9/12/2014 | Price change | $259,900-3.7%$77/sqft |
Source: Better Homes and Gardens Real Estate Bradfield Properties #1069780 Report a problem | ||
| 7/27/2014 | Price change | $269,900+5.9%$80/sqft |
Source: Better Homes and Gardens Real Estate Bradfield Properties #1069780 Report a problem | ||
| 7/12/2014 | Price change | $254,900+4.1%$75/sqft |
Source: Keller Williams Heritage #1066087 Report a problem | ||
| 7/4/2014 | Listed for sale | $244,900$72/sqft |
Source: Keller Williams Heritage #1066087 Report a problem | ||
Public tax history
| Year | Property taxes | Tax assessment |
|---|---|---|
| 2025 | $5,781 +3.9% | $378,630 +10% |
| 2024 | $5,567 +13.9% | $344,209 +10% |
| 2023 | $4,889 | $312,917 +10% |
| 2022 | -- | $284,470 +10% |
| 2021 | $5,412 -11.3% | $258,609 -9% |
| 2020 | $6,102 | $284,050 +7.6% |
| 2019 | -- | $264,000 +10% |
| 2018 | $5,221 -5.6% | $240,000 -6.1% |
| 2017 | $5,531 +2.5% | $255,649 +1.7% |
| 2016 | $5,398 +6.6% | $251,309 +4.5% |
| 2015 | $5,065 | $240,473 +5.5% |
| 2014 | $5,065 | $227,946 +9.8% |
| 2013 | -- | $207,668 -4.1% |
| 2012 | -- | $216,437 -0.7% |
| 2011 | -- | $217,994 |
| 2010 | -- | $217,994 +1% |
| 2009 | -- | $215,797 -2.8% |
| 2008 | -- | $222,015 +1574.3% |
| 2007 | -- | $13,260 |
| 2006 | -- | $13,260 |
| 2005 | -- | $13,260 |
Find assessor info on the county website
Monthly payment
Est. payment
Payment breakdown
Explore the cost of this home by adjusting the details. Changes won't be saved.Climate risks
Neighborhood: 78108
Nearby schools
Schools provided by the listing agent
- Elementary: Maxine & Lutrell Watts Elementary
- Middle: Ray D Corbett Junior High School
- High: Samuel Clemens High School
- District: Schertz-Cibolo Universal City ISD
Source: Central Texas MLS. This data may not be complete. We recommend contacting the local school district to confirm school assignments for this home.

Similar homes
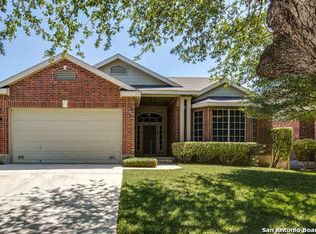
- $354,9004 bd3 ba2.7k sqft120 Brush Trail Bend, Cibolo, TX 78108For Sale
 MLS ID #2025307, Sherri Tobin TREC #671070, eXp Realty. LERA MLS
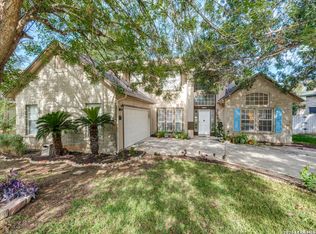
 - $389,0005 bd4 ba3.2k sqft113 Crimson Tree, Cibolo, TX 78108For Sale
 MLS ID #2020472, Jennifer Hill TREC #845231, Luxury Home & Land Sales, LLC. LERA MLS
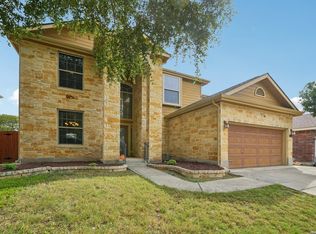
 - $--4 bd3 ba2.7k sqft285 Cordero Dr, Cibolo, TX 78108Auction
 Auction.com 2
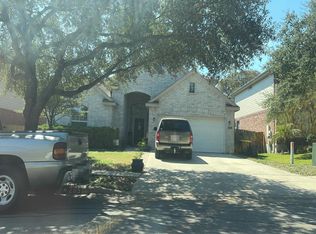
 - $440,0005 bd4 ba3.2k sqft121 Wright Landing, Cibolo, TX 78108For Sale
 MLS ID #2025888, Samantha Penner TREC #840762, Sterling Group Real Estate. LERA MLS
 - $399,0005 bd4 ba3k sqft302 Eglington Way, Cibolo, TX 78108For SaleMLS ID #1998300, Joe Corwin TREC #586688, Weichert, REALTORS - Corwin & Associates. LERA MLS
- $374,0003 bd2 ba2.7k sqft117 Blue Sage, Cibolo, TX 78108For SaleMLS ID #2019016, Dayton Schrader TREC #312921, eXp Realty. LERA MLS
- $385,0004 bd3 ba2.5k sqft216 CORSICA DR, Cibolo, TX 78108For SaleMLS ID #2005257, Jason Deats TREC #683742, Jason Deats, Broker. LERA MLS
- $399,7004 bd3 ba2.4k sqft542 OAKMONT WAY, Cibolo, TX 78108For SaleMLS ID #2020181, Frank T. Ruffo TREC #325204, The Real Estate Group. LERA MLS
- $340,8884 bd4 ba2.9k sqft133 Hidden Cave, Cibolo, TX 78108For SaleMLS ID #2018866, Samantha Morales TREC #828379, Real Broker, LLC. LERA MLS
- $384,9994 bd3 ba2.9k sqft143 Still Brook, Cibolo, TX 78108For SaleMLS ID #2013774, Sophia James TREC #764544, Levi Rodgers Real Estate Group. LERA MLS
- $392,5004 bd4 ba3.1k sqft145 Brush Trail Ln, Cibolo, TX 78108For SaleMLS ID #2007752, Sergio Franco TREC #817910, HomeSmart. LERA MLS
- $399,0005 bd5 ba3k sqft522 Baltustrol, Cibolo, TX 78108For SaleMLS ID #1884267, Ronald Henry TREC #597935, Just Focus Real Estate. LERA MLS
- $362,0003 bd2 ba2.7k sqft102 Royal Troon, Cibolo, TX 78108For SaleMLS ID #2021815, Georgia Richards TREC #657302, Epique Realty LLC. LERA MLS
- $340,0004 bd4 ba2.4k sqft177 GLEN EAGLES DR, Cibolo, TX 78108For SaleMLS ID #2020259, Tenisha Smith TREC #830237, Real Broker, LLC. LERA MLS
- $345,0004 bd3 ba2.7k sqft305 Hazeltine Way, Cibolo, TX 78108For SaleMLS ID #1952986, Darius Johnson TREC #769615, Realty Advantage. LERA MLS
- $355,0004 bd3 ba2.5k sqft305 HILTON DR, Cibolo, TX 78108For SaleMLS ID #2011957, Diane Craig TREC #331843, RE/MAX Associates. LERA MLS
- $345,0004 bd3 ba2.3k sqft254 MAIDSTONE CV, Cibolo, TX 78108For SaleMLS ID #2017636, Gina Fontenot TREC #615605, Hayden Investments, LLC. LERA MLS
- $369,0004 bd2 ba2k sqft517 Candor Stone, Cibolo, TX 78108For SaleMLS ID #2022225, Amanda Mercer TREC #774677, Amanda Mercer, LLC. LERA MLS
- $325,0004 bd3 ba2.3k sqft217 NIEMIETZ CV, Cibolo, TX 78108For SaleMLS ID #2025466, Christopher Beal TREC #723559, eXp Realty. LERA MLS
- $335,0004 bd2 ba2.4k sqft144 PHANTOM CRK, Cibolo, TX 78108For SaleMLS ID #2017268, Eva Betsill TREC #824267, Texas Edge Realty. LERA MLS
