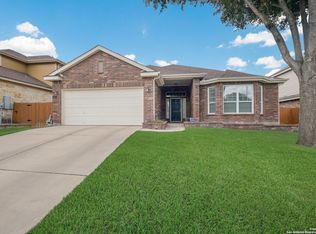
SELLER IS OFFERING $15,000 IN SELLER CONCESSIONS! Major updated systems provide ultimate peace of mind, and ALL appliances convey-including the refrigerator, range, microwave, dishwasher, washer, and dryer! Welcome home to 113 Crimson Tree, an expansive, turn-key retreat offering over 3,200 square feet of thoughtfully designed living space in Cibolo's established Falcon Ridge community! This impressive 5-bedroom, 3.5-bath residence combines generous proportions, amazing storage peace-of-mind capital improvements, ensuring comfort, efficiency, and worry-free living from day one.
For sale
$398,000
113 Crimson Tree, Cibolo, TX 78108
5beds
3,223sqft
Single Family Residence
Built in 2006
7,753 Square Feet Lot
$392,400 Zestimate®
$123/sqft
$31/mo HOA
What's special
Generous proportionsExpansive turn-key retreatAmazing storage
- 10 days
- 327
- 20
Likely to sell faster than
Zillow last checked:
Listing updated:
Listed by:
Jennifer Hill TREC #845231 (425) 361-3979,
Luxury Home & Land Sales, LLC
Source: LERA MLS,MLS#: 2020472
Facts & features
Interior
Bedrooms & bathrooms
- Bedrooms: 5
- Bathrooms: 4
- Full bathrooms: 3
- 1/2 bathrooms: 1
Primary bedroom
- Features: Sitting Room, Walk-In Closet(s), Ceiling Fan(s), Full Bath
- Area: 285
- Dimensions: 15 x 19
Bedroom 2
- Area: 156
- Dimensions: 12 x 13
Bedroom 3
- Area: 182
- Dimensions: 13 x 14
Bedroom 4
- Area: 192
- Dimensions: 12 x 16
Bedroom 5
- Area: 196
- Dimensions: 14 x 14
Primary bathroom
- Features: Tub/Shower Separate, Soaking Tub
- Area: 70
- Dimensions: 10 x 7
Dining room
- Area: 132
- Dimensions: 11 x 12
Family room
- Area: 380
- Dimensions: 20 x 19
Kitchen
- Area: 154
- Dimensions: 11 x 14
Living room
- Area: 288
- Dimensions: 16 x 18
Heating
- Central, Electric
Cooling
- Two Central
Appliances
- Included: Washer, Dryer, Self Cleaning Oven, Microwave, Range, Refrigerator, Disposal, Dishwasher, Water Softener Owned, Electric Water Heater, Plumb for Water Softener, Electric Cooktop
- Laundry: Main Level, Laundry Room, Washer Hookup, Dryer Connection
Features
- Two Living Area, Separate Dining Room, Eat-in Kitchen, Two Eating Areas, Breakfast Bar, Open Floorplan, High Speed Internet, Walk-In Closet(s), Master Downstairs, Ceiling Fan(s), Solid Counter Tops
- Flooring: Carpet, Ceramic Tile, Wood
- Has basement: No
- Number of fireplaces: 1
- Fireplace features: Living Room, Wood Burning
Interior area
- Total interior livable area: 3,223 sqft
Video & virtual tour
Property
Parking
- Total spaces: 2
- Parking features: Two Car Garage, Garage Door Opener
- Garage spaces: 2
Features
- Levels: Two
- Stories: 2
- Pool features: None, Community
Lot
- Size: 7,753 Square Feet
Details
- Parcel number: 1G0969103501400000
Construction
Type & style
- Home type: SingleFamily
- Architectural style: Traditional
- Property subtype: Single Family Residence
Materials
- 4 Sides Masonry
- Foundation: Slab
- Roof: Composition
Condition
- Pre-Owned
- New construction: No
- Year built: 2006
Details
- Builder name: D.R Horton
Utilities & green energy
- Electric: GVEC
- Sewer: GVSUD
- Water: GVSUD
- Utilities for property: Cable Available
Community & HOA
Community
- Features: Clubhouse, Playground, Sports Court, BBQ/Grill, Basketball Court, Cluster Mail Box
- Security: Security System Owned
- Subdivision: Falcon Ridge
HOA
- Has HOA: Yes
- HOA fee: $370 annually
- HOA name: FALCON RIDGE
Location
- Region: Cibolo
Financial & listing details
- Price per square foot: $123/sqft
- Tax assessed value: $380,068
- Annual tax amount: $7,334
- Price range: $398K - $398K
- Date on market: 10/1/2026
- Cumulative days on market: 10 days
- Listing terms: Conventional,FHA,VA Loan,Cash
Estimated market value
$392,400
$373,000 - $412,000
$2,785/mo
Price history
| Date | Event | Price |
|---|---|---|
| 10/1/2026 | Listed for sale | $398,000+53.2%$123/sqft |
Source:  LERA MLS #2020472 Report a problem LERA MLS #2020472 Report a problem | ||
| 6/18/2014 | Sold | -- |
Source: LERA MLS #1045534 Report a problem | ||
| 3/14/2014 | Listed for sale | $259,777+4%$81/sqft |
Source: RE/MAX Corridor #1045534 Report a problem | ||
| 5/12/2010 | Sold | -- |
Source: LERA MLS #44006_830446 Report a problem | ||
| 4/10/2010 | Listed for sale | $249,900$78/sqft |
Source: Realty Executives Of S.A. #830446 Report a problem | ||
Public tax history
| Year | Property taxes | Tax assessment |
|---|---|---|
| 2025 | -- | $380,068 -2.5% |
| 2024 | -- | $389,731 +4.5% |
| 2023 | -- | $372,837 +10% |
| 2022 | -- | $338,943 +10% |
| 2021 | -- | $308,130 +7.1% |
| 2020 | -- | $287,626 +4.3% |
| 2019 | -- | $275,715 +1.2% |
| 2018 | -- | $272,321 +5.8% |
| 2017 | -- | $257,277 0% |
| 2016 | $5,229 | $257,296 +4.3% |
| 2015 | $5,229 | $246,721 +5% |
| 2014 | $5,229 | $234,990 +9.7% |
| 2013 | -- | $214,246 -4.2% |
| 2012 | -- | $223,704 +0.4% |
| 2011 | -- | $222,856 -2.3% |
| 2010 | -- | $228,032 +1% |
| 2009 | -- | $225,727 -1.9% |
| 2008 | -- | $230,130 +1.7% |
| 2007 | -- | $226,392 |
Find assessor info on the county website
Monthly payment
Est. payment
Payment breakdown
Explore the cost of this home by adjusting the details. Changes won't be saved.Climate risks
Neighborhood: 78108
Nearby schools
Schools provided by the listing agent
- Elementary: Wiederstein
- Middle: Corbett
- High: Clemens
- District: Schertz-Cibolo-Universal City Isd
Source: LERA MLS. This data may not be complete. We recommend contacting the local school district to confirm school assignments for this home.
Similar homes
- $399,0004 bd4 ba2.3k sqft156 Crimson Tree, Cibolo, TX 78108For Sale

 MLS ID #2022137, Miranda Landin TREC #752840, Real Broker, LLC. LERA MLS
 - $380,0004 bd4 ba3.3k sqft145 Yeager Cir, Cibolo, TX 78108Active
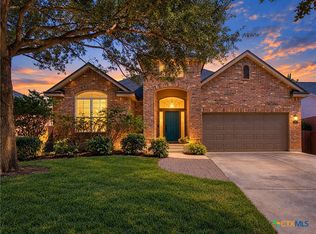
 MLS ID #627015, Ginger Browning, Kuper Sotheby's Intl RTY - NB. Central Texas MLS
 - $399,7004 bd3 ba2.4k sqft542 OAKMONT WAY, Cibolo, TX 78108For Sale
 MLS ID #2020181, Frank T. Ruffo TREC #325204, The Real Estate Group. LERA MLS
 - $399,0005 bd5 ba3k sqft522 Baltustrol, Cibolo, TX 78108For Sale
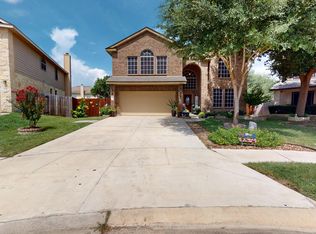 MLS ID #1884267, Ronald Henry TREC #597935, Just Focus Real Estate. LERA MLS
 - $410,0005 bd4 ba3k sqft302 Eglington Way, Cibolo, TX 78108For SaleMLS ID #1998300, Joe Corwin TREC #586688, Weichert, REALTORS - Corwin & Associates. LERA MLS
- $362,0003 bd2 ba2.7k sqft102 Royal Troon, Cibolo, TX 78108For SaleMLS ID #2021815, Georgia Richards TREC #657302, Epique Realty LLC. LERA MLS
- $369,0004 bd2 ba2k sqft517 Candor Stone, Cibolo, TX 78108For SaleMLS ID #2022225, Amanda Mercer TREC #774677, Amanda Mercer, LLC. LERA MLS
- $389,0003 bd2 ba2.7k sqft117 Blue Sage, Cibolo, TX 78108For SaleMLS ID #2019016, Dayton Schrader TREC #312921, eXp Realty. LERA MLS
- $392,5004 bd4 ba3.1k sqft145 BRUSH TRAIL LN, Cibolo, TX 78108For SaleMLS ID #2007752, Sergio Franco TREC #817910, eXp Realty. LERA MLS
- $405,0005 bd3 ba2.8k sqft416 Trotti Cv, Cibolo, TX 78108For SaleMLS ID #1992064, Johnathan Herrera TREC #795235, Real Broker, LLC. LERA MLS
- $323,0005 bd3 ba2.9k sqft129 CARMEL DR, Cibolo, TX 78108For SaleMLS ID #2016945, Amber Broadway TREC #618409, Opendoor Brokerage, LLC. LERA MLS
- $445,0004 bd4 ba3.1k sqft906 Bobby Jones Dr, Cibolo, TX 78108For SaleMLS ID #2004770, Zachariah Castillo TREC #620516, Keller Williams City-View. LERA MLS
- $399,9994 bd4 ba3.1k sqft152 Brook Meadow, Cibolo, TX 78108For SaleMLS ID #1991172, Jessica Uralde TREC #640771, Redfin Corporation. LERA MLS
- $345,9004 bd4 ba2.9k sqft133 Hidden Cave, Cibolo, TX 78108For SaleMLS ID #2018866, Samantha Morales TREC #828379, 1st Choice Realty Group. LERA MLS
- $385,0004 bd3 ba2.5k sqft216 CORSICA DR, Cibolo, TX 78108For SaleMLS ID #2005257, Jason Deats TREC #683742, Jason Deats, Broker. LERA MLS
- $345,0004 bd3 ba2.7k sqft305 Hazeltine Way, Cibolo, TX 78108For SaleMLS ID #1952986, Darius Johnson TREC #769615, Realty Advantage. LERA MLS
- $340,0004 bd4 ba2.4k sqft177 GLEN EAGLES DR, Cibolo, TX 78108For SaleMLS ID #2020259, Tenisha Smith TREC #830237, Real Broker, LLC. LERA MLS
- $384,9994 bd3 ba2.9k sqft143 Still Brook, Cibolo, TX 78108For SaleMLS ID #2013774, Sophia James TREC #764544, Levi Rodgers Real Estate Group. LERA MLS
- $355,0004 bd3 ba2.5k sqft305 HILTON DR, Cibolo, TX 78108For SaleMLS ID #2011957, Diane Craig TREC #331843, RE/MAX Associates. LERA MLS
