Completely Reimagined | 5 Bedrooms | 3 Bathrooms | 2,909 Sq. Ft. | Bentwood Ranch Welcome to 122 Carmel Drive, where timeless design meets extensive, high-quality renovations. Located in the highly desirable Bentwood Ranch community and within Schertz-Cibolo-Universal City ISD, this exceptional residence offers approximately 2,909 square feet, 5 bedrooms, 3 full bathrooms, a dedicated office, expansive game room, and the convenience of bedroom and full bath on the first floor. This isn't simply an updated home-it's been completely remodeled from top to bottom. Major improvements include: * New roof * Foundation professionally leveled with transferable warranty * Extensive cosmetic renovations throughout the interior and exterior * Designer lighting and fixtures * Luxury flooring * Custom accent walls * Modern paint palette * Updated kitchen and bathrooms The result is a home that feels fresh, stylish, and move-in ready. The kitchen serves as the heart of the home, showcasing crisp white cabinetry, sleek quartz-style countertops, designer backsplash, stainless steel appliances, an oversized workstation sink, and a beautifully contrasting custom island that provides additional prep space and seating. The open-concept layout flows seamlessly into the spacious living area, creating an ideal setting for entertaining or everyday living. One of the home's standout features is the dual primary suite layout. The downstairs primary suite offers flexibility for multigenerational living, guests, or a private home office. Upstairs, the luxurious primary retreat has been transformed into a true spa-inspired escape featuring: * Custom oversized walk-in shower * Dual shower heads * Designer finishes * Large custom walk-in closet The second level also offers a large game room, providing exceptional flexibility as a media room, recreation area, home gym, or additional living space. Throughout the home you'll notice thoughtful designer touches including custom accent walls, updated lighting, modern hardware, wide-plank flooring, and a sophisticated neutral color palette that creates warmth and elegance in every room. Outside, the improvements continue with refreshed curb appeal and outdoor spaces that complement the extensive interior renovation. Residents of Bentwood Ranch enjoy neighborhood amenities including parks, playgrounds, sports courts, and convenient access to shopping, dining, Randolph Air Force Base, IH-35, and Loop 1604. Property Highlights * Approximately 2,909 Sq. Ft. * 5 Bedrooms * 3 Full Bathrooms * Two Primary Bedrooms (one downstairs, one upstairs) * Dedicated Office/Study * Large Upstairs Game Room * Completely Remodeled * New Roof * Foundation Leveled with Transferable Warranty * Custom Primary Shower with Dual Shower Heads * Custom Walk-In Closet * Designer Kitchen with Large Island * Open Concept Floor Plan * Updated Lighting & Designer Finishes Throughout * Bentwood Ranch Community * Schertz-Cibolo-Universal City ISD This is a rare opportunity to own a thoughtfully renovated home that combines modern finishes, functional living spaces, and major structural improvements-offering the peace of mind of significant capital upgrades with the style and comfort today's buyers are looking for.
For sale
Price cut: $5K (7/20)
$384,999
122 CARMEL DR, Cibolo, TX 78108
5beds
2,909sqft
:
Get pre-qualified$2,729/mo
Single Family Residence
Built in 2006
6,621 Square Feet Lot
$380,900 Zestimate®
$132/sqft
$36/mo HOA
What's special
Modern hardwareModern paint paletteSophisticated neutral color paletteDesigner finishesUpdated lightingDedicated officeStainless steel appliances
- 34 days |
- 640 |
- 86 |
Likely to sell faster than
Zillow last checked:
Listing updated:
Listed by:
Jeffrey Dillingham TREC #619249 (210) 305-2080,
Dillingham & Toone Real Estate
Source: LERA MLS,MLS#: 1997075
Facts & features
Interior
Bedrooms & bathrooms
- Bedrooms: 5
- Bathrooms: 3
- Full bathrooms: 3
Primary bedroom
- Features: Walk-In Closet(s), Full Bath
- Level: Upper
- Area: 273
- Dimensions: 21 x 13
Bedroom 2
- Area: 140
- Dimensions: 14 x 10
Bedroom 3
- Area: 121
- Dimensions: 11 x 11
Bedroom 4
- Area: 121
- Dimensions: 11 x 11
Bedroom 5
- Area: 130
- Dimensions: 13 x 10
Primary bathroom
- Features: Shower Only, Double Vanity
- Area: 96
- Dimensions: 12 x 8
Dining room
- Area: 143
- Dimensions: 13 x 11
Kitchen
- Area: 168
- Dimensions: 14 x 12
Living room
- Area: 272
- Dimensions: 17 x 16
Heating
- Central, Electric
Cooling
- Central Air
Appliances
- Included: Microwave, Range, Disposal, Dishwasher
- Laundry: Washer Hookup, Dryer Connection
Features
- Two Living Area, Separate Dining Room, Eat-in Kitchen, Two Eating Areas, Pantry, Game Room, Utility Room Inside, Secondary Bedroom Down, Open Floorplan, Chandelier
- Flooring: Carpet, Vinyl
- Has basement: No
- Has fireplace: No
- Fireplace features: Not Applicable
Interior area
- Total interior livable area: 2,909 sqft
Property
Parking
- Total spaces: 2
- Parking features: Two Car Garage
- Garage spaces: 2
Features
- Levels: Two
- Stories: 2
- Pool features: None
Lot
- Size: 6,621 Square Feet
Details
- Parcel number: 1G02641B0402100000
Construction
Type & style
- Home type: SingleFamily
- Property subtype: Single Family Residence
Materials
- Brick, Siding, Fiber Cement
- Foundation: Slab
- Roof: Heavy Composition
Condition
- Pre-Owned
- New construction: No
- Year built: 2006
Utilities & green energy
- Sewer: Sewer System
- Water: Water System
Community & HOA
Community
- Features: Playground, Sports Court
- Subdivision: Bentwood Ranch
HOA
- Has HOA: Yes
- HOA fee: $108 quarterly
- HOA name: BENTWOOD RANCH
Location
- Region: Cibolo
Financial & listing details
- Price per square foot: $132/sqft
- Tax assessed value: $340,638
- Annual tax amount: $7,346
- Price range: $385K - $385K
- Date on market: 7/2/2026
- Cumulative days on market: 35 days
- Listing terms: Conventional,FHA,VA Loan,Cash
Estimated market value
$380,900
$362,000 - $400,000
$2,321/mo
Price history
| Date | Event | Price |
|---|---|---|
| 7/20/2026 | Price change | $384,999-1.3%$132/sqft |
Source:  LERA MLS #1997075 Report a problem LERA MLS #1997075 Report a problem | ||
| 7/2/2026 | Listed for sale | $389,999+41.9%$134/sqft |
Source: LERA MLS #1997075 Report a problem | ||
| 3/12/2026 | Sold | -- |
Source: LERA MLS #1928485 Report a problem | ||
| 2/27/2026 | Pending sale | $274,900$94/sqft |
Source: LERA MLS #1928485 Report a problem | ||
| 2/14/2026 | Price change | $274,900-8.3%$94/sqft |
Source: LERA MLS #1928485 Report a problem | ||
| 12/15/2025 | Listed for sale | $299,900+30.4%$103/sqft |
Source: LERA MLS #1928485 Report a problem | ||
| 6/12/2023 | Listing removed | -- |
Source: Zillow Rentals Report a problem | ||
| 5/16/2023 | Price change | $2,700-6.9%$1/sqft |
Source: Zillow Rentals Report a problem | ||
| 5/15/2023 | Listed for rent | $2,900$1/sqft |
Source: Zillow Rentals Report a problem | ||
| 12/18/2012 | Sold | -- |
Source:  Central Texas MLS #186611 Report a problem Central Texas MLS #186611 Report a problem | ||
| 8/31/2012 | Price change | $229,900-2.1%$79/sqft |
Source: Keller Williams Hill Country #943102 Report a problem | ||
| 7/7/2012 | Price change | $234,900-0.8%$81/sqft |
Source: Keller Williams Hill Country #943102 Report a problem | ||
| 6/3/2012 | Price change | $236,900-1.3%$81/sqft |
Source: Keller Williams Hill Country #943102 Report a problem | ||
| 5/12/2012 | Price change | $239,900-1.7%$82/sqft |
Source: Keller Williams Hill Country #943102 Report a problem | ||
| 4/14/2012 | Price change | $244,000-2.2%$84/sqft |
Source: Keller Williams Hill Country #933336 Report a problem | ||
| 4/4/2012 | Price change | $249,500-2.1%$86/sqft |
Source: Keller Williams Hill Country #933336 Report a problem | ||
| 2/27/2012 | Listed for sale | $254,900$88/sqft |
Source: Keller Williams Hill Country #933336 Report a problem | ||
Public tax history
| Year | Property taxes | Tax assessment |
|---|---|---|
| 2025 | $6,574 -10.5% | $340,638 -9.5% |
| 2024 | $7,347 +1.1% | $376,249 +0.1% |
| 2023 | $7,265 +7.2% | $376,001 +10.5% |
| 2022 | $6,775 +3.5% | $340,304 +10% |
| 2021 | $6,545 +7.6% | $309,367 +9.2% |
| 2020 | $6,083 | $283,237 +3.4% |
| 2019 | -- | $273,891 +5.5% |
| 2018 | $5,682 +6.5% | $259,685 +5.1% |
| 2017 | $5,333 -0.4% | $247,091 -0.9% |
| 2016 | $5,354 +5.5% | $249,407 +7.5% |
| 2015 | $5,073 | $232,061 +1.6% |
| 2014 | $5,073 | $228,296 +7.1% |
| 2013 | -- | $213,244 -4% |
| 2012 | -- | $222,224 -1.9% |
| 2011 | -- | $226,435 +1.9% |
| 2010 | -- | $222,282 -0.9% |
| 2009 | -- | $224,285 +2.9% |
| 2008 | -- | $217,992 -9.3% |
| 2007 | -- | $240,442 +1502.9% |
| 2006 | -- | $15,000 |
Find assessor info on the county website
Monthly payment
Est. payment
Payment breakdown
Explore the cost of this home by adjusting the details. Changes won't be saved.Climate risks
Neighborhood: 78108
Nearby schools
GreatSchools rating
- 7/10Barbara Jordan Intermediate SchoolGrades: 5-6Distance: 0.4 mi
- 6/10Dobie Junior High SchoolGrades: 7-8Distance: 0.9 mi
- 7/10Byron P Steele II High SchoolGrades: 9-12Distance: 2 mi
Schools provided by the listing agent
- Elementary: Wiederstein
- Middle: Dobie J. Frank
- High: Steele
- District: Schertz-Cibolo-Universal City Isd
Source: LERA MLS. This data may not be complete. We recommend contacting the local school district to confirm school assignments for this home.
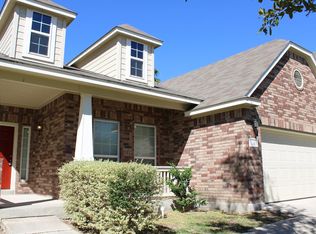
- $299,2004 bd2 ba1.8k sqft118 Carmel Dr, Cibolo, TX 78108Off Market
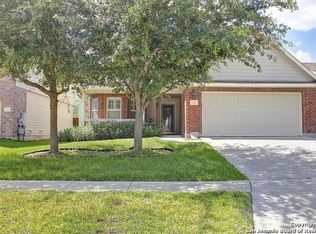
- $253,8003 bd2 ba1.6k sqft126 Carmel Dr, Cibolo, TX 78108Off Market
- $291,9003 bd2 ba2.1k sqft114 Carmel Dr, Cibolo, TX 78108Off Market
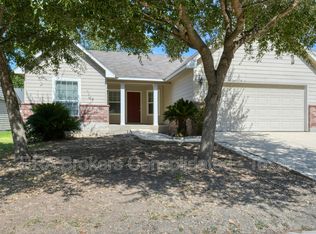
- $268,0003 bd2 ba1.7k sqft130 Carmel Dr, Cibolo, TX 78108Off Market
- $320,8004 bd3 ba2.1k sqft117 Bentwood Ranch Dr, Cibolo, TX 78108Off Market
- $324,7004 bd3 ba2.4k sqft113 Bentwood Ranch Dr, Cibolo, TX 78108Off Market
- $302,600-- bd2 ba2.1k sqft121 Bentwood Ranch Dr, Cibolo, TX 78108Off Market
- $287,400-- bd2 ba2.1k sqft109 Bentwood Ranch Dr, Cibolo, TX 78108Off Market
A local agent can set up tours, give advice and negotiate with sellers.
Similar homes
- $335,0003 bd3 ba2.1k sqft249 RIO VISTA DR, Cibolo, TX 78108For Sale

 MLS ID #2005082, Travis Stegall TREC #745526, La Paloma Realty. LERA MLS
 - $339,9994 bd3 ba2.4k sqft229 Winter Frost, Cibolo, TX 78108For Sale
 MLS ID #1971226, Parisa Sanchez TREC #542889, Homecity Real Estate. LERA MLS
 - $359,0004 bd3 ba2.5k sqft1687 Fir Cir, Schertz, TX 78154For Sale
 MLS ID #2001505, Janet Wingrove TREC #567041, Keller Williams Heritage. LERA MLS
 - $315,0003 bd3 ba2.1k sqft141 Kipper Ave, Cibolo, TX 78108For Sale
 MLS ID #1960403, Scott Malouff TREC #658231, Keller Williams Heritage. LERA MLS
 - $470,0005 bd2 ba2k sqft528 Dalton Cove, Cibolo, TX 78108For SaleMLS ID #1993698, Ricardo Gonzalez TREC #663626, Keller Williams Heritage. LERA MLS
- $299,0003 bd3 ba1.8k sqft197 Tapwood Ln, Cibolo, TX 78108Active
 MLS ID #589035, Jan Boyle, Keller Williams Heritage. Central Texas MLS
 - $289,9904 bd3 ba2.7k sqft3445 WHISPER BLF, Schertz, TX 78108For SaleMLS ID #1962369, Scott Malouff TREC #658231, Keller Williams Heritage. LERA MLS
- $315,0003 bd3 ba2k sqft3418 Wimbledon Dr., Schertz, TX 78108For SaleMLS ID #1991824, Laura Collins TREC #605127, Magnolia Realty. LERA MLS
- $350,0004 bd3 ba2.5k sqft2526 SUNSET BND, San Antonio, TX 78244For SaleMLS ID #2005509, Dominic Patino TREC #831849, NB Elite Realty. LERA MLS
- $400,0004 bd3 ba2.2k sqft13528 LUNAR LGT, St Hedwig, TX 78152For SaleMLS ID #2002609, J.J. Rodriguez TREC #464088, J.J. Rodriguez Real Estate. LERA MLS
- $380,0005 bd4 ba2.6k sqft13019 Rosemary, St Hedwig, TX 78152For SaleMLS ID #1971740, Kyrissa Parsons TREC #724216, Sovy Realty Group. LERA MLS
- $459,9903 bd2 ba2k sqft5373 HARTLEY SQ, Schertz, TX 78108For SaleMLS ID #1993057, Christopher Tijerina TREC #634451, Roadrunner Realty, LLC. LERA MLS
- $374,9904 bd3 ba2.5k sqft3926 Ashleaf Pecan, San Antonio, TX 78261For SaleMLS ID #2002103, Mindy Romero TREC #739177, Central Metro Realty. LERA MLS
- $415,0004 bd3 ba2.3k sqft2005 CROOKED CREEK ST, San Antonio, TX 78232For SaleMLS ID #1997379, Kelly Guerrero TREC #700845, Coldwell Banker D'Ann Harper. LERA MLS
- $344,9005 bd3 ba2.6k sqft709 BALFOUR DR, Windcrest, TX 78239For SaleMLS ID #1996913, Fern Dallas TREC #639499, Keller Williams Legacy. LERA MLS
- $349,0003 bd2 ba1.9k sqft9873 Mulhouse, Schertz, TX 78154For SaleMLS ID #1952404, Yvette Prieto TREC #793862, Levi Rodgers Real Estate Group. LERA MLS
- $449,0005 bd3 ba2.7k sqft15910 LOFTY HTS, San Antonio, TX 78232For SaleMLS ID #2002867, Jeffrey Everett TREC #635156, BHHS Don Johnson Realtors - SA. LERA MLS
- $399,9994 bd2 ba2.4k sqft407 Cushing, San Antonio, TX 78258For SaleMLS ID #1971768, Andrea Barton TREC #810920, Keeping It Realty. LERA MLS
- $272,0003 bd2 ba1.4k sqft218 Holland Park, Cibolo, TX 78108For SaleMLS ID #131747, Craig Lowe, Big Country Realty. San Angelo AOR
- $400,0004 bd2 ba2.1k sqft721 BALFOUR DR, Windcrest, TX 78239For SaleMLS ID #1999091, Tre Serrano TREC #687355, Real Broker, LLC. LERA MLS
