Charming one story home at the Estates of Turning Stone. Gallery foyer with coffer ceiling entry leads to spacious family room and kitchen. Island kitchen with granite counters features stainless steel appliances: smooth cooktop, double oven, microwave oven, dishwasher, and disposal. Study, with bay windows, could also be used as a formal dining. Primary bedroom with bay window, large walk-in closet and full bath. Primary bath with extended shower. Large secondary bedrooms. Also, one secondary bedroom with private bathroom. Covered patio in large privacy fenced backyard. Three car attached garage. Amenity center with swimming pool, basketball courts, club house, and nature park. Easy access to IH-35. Conveniently located near Randolph Air Force Base and Fort Sam Houston Army Base. Minutes to The Forum Shopping Center and restaurants.
Active under contract
Price cut: $5.7K (8/25)
$419,316
640 Cavan, Cibolo, TX 78108
4beds
2,617sqft
Single Family Residence
Built in 2013
10,005 Square Feet Lot
$415,000 Zestimate®
$160/sqft
$521/mo HOA
What's special
One story homeStainless steel appliancesSpacious family roomMicrowave ovenCovered patioLarge walk-in closetDouble oven
- 22 days
- 221
- 19
Likely to sell faster than
Zillow last checked:
Listing updated:
Listed by:
Fran Daniels (210)764-3444,
Daniels And Daniels Real Estat
Source: Central Texas MLS,MLS#: 625642 Originating MLS: Four Rivers Association of REALTORS
Originating MLS: Four Rivers Association of REALTORSFacts & features
Interior
Bedrooms & bathrooms
- Bedrooms: 4
- Bathrooms: 3
- Full bathrooms: 3
Primary bedroom
- Level: Main
- Dimensions: 14x15
Bedroom
- Level: Main
- Dimensions: 13x11
Bedroom 2
- Level: Main
- Dimensions: 13x11
Bedroom 3
- Level: Main
- Dimensions: 13x11
Bedroom 4
- Level: Main
- Dimensions: 11x11
Primary bathroom
- Level: Main
- Dimensions: 5x7
Breakfast room nook
- Level: Main
- Dimensions: 5x5
Entry foyer
- Level: Main
- Dimensions: 5x4
Family room
- Level: Main
- Dimensions: 19x19
Kitchen
- Level: Main
- Dimensions: 16x15
Laundry
- Level: Main
- Dimensions: 5x7
Heating
- Electric
Cooling
- Central Air, 1 Unit
Appliances
- Included: Dishwasher, Electric Range, Disposal, Some Electric Appliances, Microwave
- Laundry: Washer Hookup, Electric Dryer Hookup, Laundry in Utility Room, Laundry Room
Features
- All Bedrooms Down, Separate Shower, Walk-In Closet(s), Granite Counters
- Flooring: Carpet, Ceramic Tile, Vinyl
- Attic: Storage Only
- Has fireplace: No
- Fireplace features: None
Interior area
- Total interior livable area: 2,617 sqft
Video & virtual tour
Property
Parking
- Total spaces: 3
- Parking features: Attached, Garage
- Attached garage spaces: 3
Features
- Levels: One
- Stories: 1
- Exterior features: Other, See Remarks
- Pool features: Community, In Ground
- Fencing: Privacy
- View description: None
- Body of water: None
Lot
- Size: 10,005 Square Feet
Details
- Parcel number: 149788
Construction
Type & style
- Home type: SingleFamily
- Architectural style: Contemporary/Modern
- Property subtype: Single Family Residence
Materials
- Brick
- Foundation: Slab
- Roof: Composition,Shingle
Condition
- Resale
- Year built: 2013
Details
- Builder name: Ryland
Utilities & green energy
- Sewer: Public Sewer
- Water: Public
- Utilities for property: Cable Available, High Speed Internet Available
Community & HOA
Community
- Features: Basketball Court, Clubhouse, Playground, Sport Court(s), Community Pool, Sidewalks
- Subdivision: Turning Stone
HOA
- Has HOA: Yes
- HOA fee: $521 monthly
- HOA name: Alamo Management Group
Location
- Region: Cibolo
Financial & listing details
- Price per square foot: $160/sqft
- Tax assessed value: $428,330
- Annual tax amount: $6,741
- Date on market: 9/18/2026
- Cumulative days on market: 23 days
- Listing agreement: Exclusive Right To Sell
- Listing terms: Cash,Conventional,FHA,VA Loan
- Road surface type: Paved
Estimated market value
$415,000
$394,000 - $436,000
$2,810/mo
Price history
| Date | Event | Price |
|---|---|---|
| 10/2/2026 | Contingent | $419,316$160/sqft |
Source:  Central Texas MLS #625642 Report a problem Central Texas MLS #625642 Report a problem | ||
| 8/25/2026 | Price change | $419,316-1.3%$160/sqft |
Source:  LERA MLS #2007857 Report a problem LERA MLS #2007857 Report a problem | ||
| 8/12/2026 | Listed for sale | $425,000$162/sqft |
Source: LERA MLS #2007857 Report a problem | ||
Public tax history
| Year | Property taxes | Tax assessment |
|---|---|---|
| 2025 | $6,741 -15% | $428,330 -7.9% |
| 2024 | $7,929 +13% | $465,185 +10% |
| 2023 | $7,014 | $422,895 +10% |
| 2022 | -- | $384,450 +10% |
| 2021 | $7,441 +3.5% | $349,500 +5.4% |
| 2020 | $7,187 | $331,672 -4.1% |
| 2019 | -- | $345,687 +0.7% |
| 2018 | $7,635 +11.7% | $343,189 +10% |
| 2017 | $6,837 -1.4% | $311,990 -5.4% |
| 2016 | $6,931 +5.8% | $329,727 +14.1% |
| 2015 | $6,550 | $289,007 -0.9% |
| 2014 | $6,550 | $291,692 |
Find assessor info on the county website
Monthly payment
Est. payment
Payment breakdown
Explore the cost of this home by adjusting the details. Changes won't be saved.Climate risks
Neighborhood: 78108
Nearby schools
Schools provided by the listing agent
- District: Schertz-Cibolo Universal City ISD
Source: Central Texas MLS. This data may not be complete. We recommend contacting the local school district to confirm school assignments for this home.

Similar homes
- $425,0004 bd3 ba3.1k sqft232 Albarella, Cibolo, TX 78108For Sale
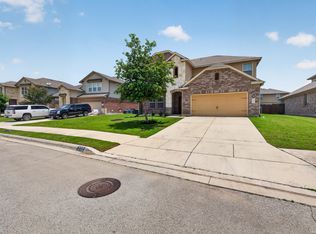
 MLS ID #1992435, Brittany Simpson TREC #609388, Compass RE Texas, LLC.. LERA MLS
 - $409,5005 bd4 ba2.8k sqft256 Albarella, Cibolo, TX 78108For Sale
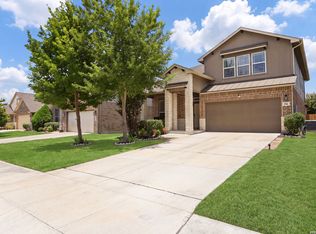 MLS ID #1997172, Brandon Ramirez TREC #667359, Keller Williams Heritage. LERA MLS
 - $400,0004 bd3 ba2.5k sqft340 Cortijo, Cibolo, TX 78108For Sale
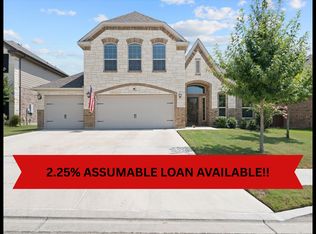 MLS ID #1994660, Rachelle Slater TREC #703476, Keller Williams Heritage. LERA MLS
 - $375,0005 bd3 ba2.7k sqft113 Fernwood, Schertz, TX 78108For Sale
 MLS ID #2016529, Dayton Schrader TREC #312921, eXp Realty. LERA MLS
 - $399,8004 bd4 ba3.1k sqft724 Morgan, Cibolo, TX 78108For SaleMLS ID #1929149, Malinda Hernandez TREC #604002, Central Metro Realty. LERA MLS
- $405,0004 bd3 ba3.6k sqft6081 COVERS CV, Schertz, TX 78108For SaleMLS ID #2020803, Daniel Lambert TREC #696721, Epique Realty LLC. LERA MLS
- $369,7774 bd4 ba2.5k sqft512 Wagon Wheel Way, Cibolo, TX 78108Active
 MLS ID #625905, Kendra Wray, Keller Williams Heritage. Central Texas MLS
 - $399,9994 bd4 ba3.1k sqft152 Brook Meadow, Cibolo, TX 78108For SaleMLS ID #1991172, Jessica Uralde TREC #640771, Redfin Corporation. LERA MLS
- $405,0005 bd3 ba2.8k sqft416 Trotti Cv, Cibolo, TX 78108For SaleMLS ID #1992064, Johnathan Herrera TREC #795235, Real Broker, LLC. LERA MLS
- $328,0004 bd3 ba2.4k sqft245 HANOVER PL, Cibolo, TX 78108For SaleMLS ID #1999170, Ariel Dunklin TREC #724810, Phyllis Browning Company. LERA MLS
- $369,0005 bd4 ba3.1k sqft512 Saddle Pass, Cibolo, TX 78108For SaleMLS ID #1967228, Wynter Barnes TREC #762223, Phyllis Browning Company. LERA MLS
- $349,0004 bd4 ba3.1k sqft2965 MINERAL SPGS, Schertz, TX 78108For SaleMLS ID #2014134, Matthew Gurniak TREC #676302, Someday Realty & Property Mgmt. LERA MLS
- $379,0004 bd4 ba2.2k sqft113 Grand Vista, Cibolo, TX 78108For SaleMLS ID #1955109, Jana Cervantes TREC #802447, Better Homes and Gardens Winans. LERA MLS
- $384,9004 bd4 ba2.8k sqft2805 CHENEY RD, Schertz, TX 78108For SaleMLS ID #1972973, Tre Serrano TREC #687355, Real Broker, LLC. LERA MLS
- $445,0005 bd4 ba2.6k sqft519 Diamond Shoals, Cibolo, TX 78108For SaleMLS ID #1998734, Tom Betsill TREC #719903, Texas Edge Realty. LERA MLS
- $326,5004 bd3 ba2.3k sqft176 Harley Hay, Cibolo, TX 78108For SaleMLS ID #1914726, Sergio Martinez TREC #561988, Prestige Homes of Texas. LERA MLS
- $420,0005 bd3 ba3k sqft3804 Arroyo Seco, Schertz, TX 78154For SaleMLS ID #1943230, Sally Garza TREC #551025, Coldwell Banker D'Ann Harper. LERA MLS
- $308,7054 bd2 ba1.9k sqft133 BUCKSKIN WAY, Cibolo, TX 78108For SaleMLS ID #1972861, Sally Garza TREC #551025, Coldwell Banker D'Ann Harper. LERA MLS
- $345,0003 bd2 ba1.8k sqft7016 Oldham Clf, Schertz, TX 78108For SaleMLS ID #2016279, Jill Porter TREC #703003, Fathom Realty. LERA MLS
- $337,5003 bd2 ba2k sqft4624 SPLIT OAK RD, Cibolo, TX 78108For SaleMLS ID #2012932, Chris Ford TREC #686742, Hire Purpose Real Estate. LERA MLS
