Welcome to this stunning 3-bedroom, 2-bathroom home perfectly situated in the highly sought-after Buffalo Crossing community in Cibolo, Texas. BUILT IN 2021 it was designed with an emphasis on both style and functionality, the thoughtfully flowing layout includes a dedicated study that serves as an ideal home office, or private retreat, as well as a beautifully equipped kitchen featuring gas cooking for the home chef. Everyday convenience is built right in, featuring a dedicated mudroom off the garage to keep your daily drop-zone organized, and an expansive primary suite that boasts a massive walk-in closet connected directly to the laundry room for effortless chores. Your living space easily extends outdoors to a large covered back porch, providing a fantastic, shaded area for entertaining guests, grilling, or simply relaxing on a quiet Texas evening, while a full sprinkler system makes maintaining the beautiful landscaping an absolute breeze. Beyond your front door, Buffalo Crossing offers an active and vibrant lifestyle with exclusive access to a community pool, scenic bike trails, and a park. With a quick commute to Randolph AFB and San Antonio, this property perfectly balances modern, easy living with an exceptional location.
For sale
$350,000
524 Chelson Hunt, Cibolo, TX 78108
3beds
1,797sqft
Single Family Residence
Built in 2021
7,405 Square Feet Lot
$345,000 Zestimate®
$195/sqft
$37/mo HOA
What's special
Expansive primary suite
- 52 days
- 79
- 5
Zillow last checked:
Listing updated:
Listed by:
Courtney Salinas TREC #515265 (210) 980-3066,
Legacy Broker Group
Source: LERA MLS,MLS#: 2010592
Facts & features
Interior
Bedrooms & bathrooms
- Bedrooms: 3
- Bathrooms: 2
- Full bathrooms: 2
Primary bedroom
- Features: Walk-In Closet(s), Ceiling Fan(s), Full Bath
- Area: 255
- Dimensions: 17 x 15
Bedroom 2
- Area: 121
- Dimensions: 11 x 11
Bedroom 3
- Area: 110
- Dimensions: 11 x 10
Primary bathroom
- Features: Shower Only
- Area: 108
- Dimensions: 12 x 9
Dining room
- Area: 120
- Dimensions: 10 x 12
Kitchen
- Area: 180
- Dimensions: 15 x 12
Living room
- Area: 224
- Dimensions: 16 x 14
Office
- Area: 140
- Dimensions: 14 x 10
Heating
- Central, Electric
Cooling
- Ceiling Fan(s), Central Air
Appliances
- Included: Microwave, Range, Gas Cooktop, Disposal, Dishwasher, Plumbed For Ice Maker, Water Softener Owned, Gas Water Heater
- Laundry: Main Level, Laundry Room, Washer Hookup, Dryer Connection
Features
- One Living Area, Liv/Din Combo, Kitchen Island, Pantry, Study/Library, Utility Room Inside, 1st Floor Lvl/No Steps, High Ceilings, Open Floorplan, Walk-In Closet(s), Ceiling Fan(s), Chandelier, Solid Counter Tops, Programmable Thermostat
- Flooring: Carpet, Ceramic Tile
- Windows: Double Pane Windows, Window Coverings
- Has basement: No
- Has fireplace: No
- Fireplace features: Not Applicable
Interior area
- Total interior livable area: 1,797 sqft
Video & virtual tour
Property
Parking
- Total spaces: 2
- Parking features: Two Car Garage, Garage Door Opener
- Garage spaces: 2
Features
- Levels: One
- Stories: 1
- Patio & porch: Patio, Covered
- Exterior features: Sprinkler System, Rain Gutters
- Pool features: None, Community
- Fencing: Privacy
Lot
- Size: 7,405 Square Feet
Details
- Parcel number: 1G0413210D01400000
Construction
Type & style
- Home type: SingleFamily
- Architectural style: Traditional
- Property subtype: Single Family Residence
Materials
- Brick, Fiber Cement
- Foundation: Slab
- Roof: Composition
Condition
- Pre-Owned
- New construction: No
- Year built: 2021
Details
- Builder name: Gehan Homes
Utilities & green energy
- Electric: GVEC
- Gas: Centerpoint
- Sewer: Cibolo, Sewer System
- Water: Cibolo, Water System
- Utilities for property: City Garbage service
Green energy
- Green verification: HERS 0-85
- Water conservation: Water-Smart Landscaping
Community & HOA
Community
- Features: Playground, Jogging Trails
- Security: Security System Owned, Carbon Monoxide Detector(s)
- Subdivision: Buffalo Crossing
HOA
- Has HOA: Yes
- HOA fee: $440 annually
- HOA name: BUFFALO CROSSING HOA
Location
- Region: Cibolo
Financial & listing details
- Price per square foot: $195/sqft
- Tax assessed value: $307,692
- Annual tax amount: $6,232
- Price range: $350K - $350K
- Date on market: 8/21/2026
- Cumulative days on market: 53 days
- Listing terms: Conventional,FHA,VA Loan,Cash
Estimated market value
$345,000
$328,000 - $362,000
$2,027/mo
Price history
| Date | Event | Price |
|---|---|---|
| 8/21/2026 | Listed for sale | $350,000-5.4%$195/sqft |
Source:  LERA MLS #2010592 Report a problem LERA MLS #2010592 Report a problem | ||
| 7/26/2022 | Sold | -- |
Source: LERA MLS #1555420 Report a problem | ||
| 12/27/2021 | Pending sale | $369,993$206/sqft |
Source: LERA MLS #1555420 Report a problem | ||
| 11/23/2021 | Price change | $369,993-0.3%$206/sqft |
Source: LERA MLS #1555420 Report a problem | ||
| 11/19/2021 | Price change | $370,993-0.8%$206/sqft |
Source: LERA MLS #1555420 Report a problem | ||
| 11/5/2021 | Price change | $373,993-2.6%$208/sqft |
Source: LERA MLS #1555420 Report a problem | ||
| 10/15/2021 | Listed for sale | $383,993$214/sqft |
Source: LERA MLS #1555420 Report a problem | ||
Public tax history
| Year | Property taxes | Tax assessment |
|---|---|---|
| 2025 | $2,064 -28.7% | $307,692 -19.5% |
| 2024 | $2,893 -0.2% | $382,134 +4.8% |
| 2023 | $2,899 +44.1% | $364,614 +290% |
| 2022 | $2,012 +326.3% | $93,496 +342.4% |
| 2021 | $472 | $21,135 |
Find assessor info on the county website
Monthly payment
Est. payment
Payment breakdown
Explore the cost of this home by adjusting the details. Changes won't be saved.Climate risks
Neighborhood: 78108
Nearby schools
Schools provided by the listing agent
- Elementary: Wiederstein
- Middle: Dobie J. Frank
- High: Steele
- District: Schertz-Cibolo-Universal City Isd
Source: LERA MLS. This data may not be complete. We recommend contacting the local school district to confirm school assignments for this home.


Similar homes
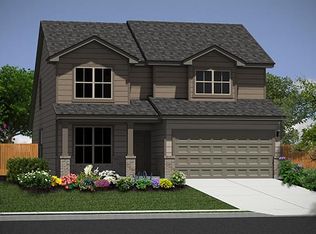
- $369,0004 bd2 ba2k sqft517 Candor Stone, Cibolo, TX 78108For Sale
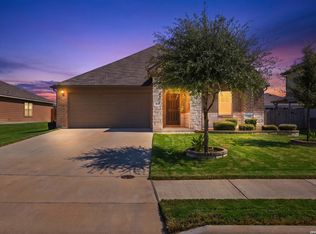
 MLS ID #2022225, Amanda Mercer TREC #774677, Amanda Mercer, LLC. LERA MLS
 - $320,0003 bd2 ba1.9k sqft256 GARDNER CV, Cibolo, TX 78108For Sale
 MLS ID #2004322, Beth Ann Falcon TREC #642037, Keller Williams Legacy. LERA MLS
 - $350,0003 bd3 ba2.2k sqft168 NIEMIETZ CV, Cibolo, TX 78108For Sale
 MLS ID #1993353, Dina Murphy TREC #444364, Coldwell Banker D'Ann Harper. LERA MLS
 - $355,0004 bd3 ba2.5k sqft305 HILTON DR, Cibolo, TX 78108For Sale
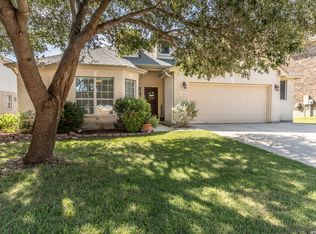 MLS ID #2011957, Diane Craig TREC #331843, RE/MAX Associates. LERA MLS
 - $345,0004 bd3 ba2.3k sqft254 MAIDSTONE CV, Cibolo, TX 78108For SaleMLS ID #2017636, Gina Fontenot TREC #615605, Hayden Investments, LLC. LERA MLS
- $340,0004 bd4 ba2.4k sqft177 GLEN EAGLES DR, Cibolo, TX 78108For SaleMLS ID #2020259, Tenisha Smith TREC #830237, Real Broker, LLC. LERA MLS
- $325,0004 bd3 ba1.8k sqft113 Burning Trl, Cibolo, TX 78108For SaleMLS ID #2022001, Andrew Tolan TREC #628029, Coldwell Banker D'Ann Harper. LERA MLS
- $320,0003 bd3 ba2.1k sqft233 Flint, Cibolo, TX 78108For SaleMLS ID #1941763, Kitina Thomas TREC #789000, Keller Williams City-View. LERA MLS
- $318,0003 bd3 ba2k sqft324 Wagon Wheel Way, Cibolo, TX 78108For SaleMLS ID #2016323, Iris Gonzales TREC #764239, Real Broker, LLC. LERA MLS
- $369,7774 bd4 ba2.5k sqft512 Wagon Wheel Way, Cibolo, TX 78108Active
 MLS ID #625905, Kendra Wray, Keller Williams Heritage. Central Texas MLS
 - $399,0004 bd4 ba2.3k sqft156 Crimson Tree, Cibolo, TX 78108For SaleMLS ID #2022137, Miranda Landin TREC #752840, Real Broker, LLC. LERA MLS
- $399,7004 bd3 ba2.4k sqft542 OAKMONT WAY, Cibolo, TX 78108For SaleMLS ID #2020181, Frank T. Ruffo TREC #325204, The Real Estate Group. LERA MLS
- $300,0004 bd2 ba1.9k sqft620 SADDLEHORN WAY, Cibolo, TX 78108For SaleMLS ID #2015551, Tom Betsill TREC #719903, Texas Edge Realty. LERA MLS
- $349,5004 bd2 ba1.9k sqft534 Diamond SHOALS, Cibolo, TX 78108For SaleMLS ID #1968103, Marvin Ryals TREC #776941, LPT Realty, LLC. LERA MLS
- $388,9003 bd2 ba1.9k sqft424 Bella Rosa Way, Cibolo, TX 78108For SaleMLS ID #2011766, Denisse Sandoval TREC #792567, Real Broker, LLC. LERA MLS
- $285,0004 bd2 ba1.8k sqft224 Fritz Way, Cibolo, TX 78108ActiveMLS ID #611092, Jill Christian, Kuper Sotheby's Intl RTY - NB. Central Texas MLS
- $299,0003 bd2 ba1.7k sqft121 Rawhide Way, Cibolo, TX 78108For SaleMLS ID #2005145, Azucena Chiu TREC #624233, Vortex Realty. LERA MLS
- $320,0004 bd3 ba2.1k sqft227 Brook Shadow, Cibolo, TX 78108For SaleMLS ID #2022152, Valerie Alexander TREC #481004, Alexander Realty. LERA MLS
- $300,0004 bd3 ba2.3k sqft129 RAWHIDE WAY, Cibolo, TX 78108For SaleMLS ID #2008819, Marcy McDonald TREC #704390, Texas Edge Realty. LERA MLS
- $308,7054 bd2 ba1.9k sqft133 BUCKSKIN WAY, Cibolo, TX 78108For SaleMLS ID #1972861, Sally Garza TREC #551025, Coldwell Banker D'Ann Harper. LERA MLS
