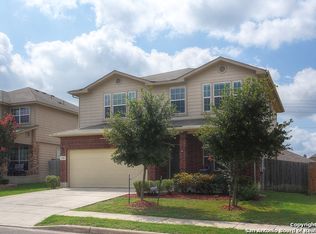
Exceptional move-in ready 4BR/2.5BA home spanning 2,705 sq ft in the highly sought-after Heights of Cibolo! This beautifully refreshed two-story layout features brand-new interior paint throughout and gorgeous new flooring across the entire main level. The heart of the home is a fully updated open-concept kitchen showcasing a brand-new stylish farmhouse sink, new modern lighting, a brand-new dishwasher, a new garbage disposal, and a walk-in pantry. Perfect for entertaining, the main floor offers two separate living areas and two dedicated dining spaces, while all bedrooms retreat upstairs alongside a massive secondary game room. The private primary suite boasts a double-vanity ensuite with a separate garden tub and shower. Exterior upgrades shine with a newly widened driveway for premium extra parking, newly installed gutters, a brand-new privacy fence with gates on both sides, a handy 8x10 storage shed, and an incredible new 30x12 deck perfect for outdoor grilling. Enjoy neighborhood amenities including a community pool and park, all while benefiting from top-rated SCUC ISD schools and a seamless commute near I-35 and local military bases!
For sale
Price cut: $10K (8/10)
$365,000
229 ARCADIA PL, Cibolo, TX 78108
4beds
2,700sqft
Single Family Residence
Built in 2010
6,141 Square Feet Lot
$361,000 Zestimate®
$135/sqft
$50/mo HOA
What's special
New modern lightingBrand-new interior paint throughoutBrand-new dishwasherNewly installed guttersNew garbage disposalFully updated open-concept kitchenBeautifully refreshed two-story layout
- 75 days
- 50
- 2
Zillow last checked:
Listing updated:
Listed by:
Ricky Brown TREC #447006 (210) 508-5050,
Realty Executives Of S.A.
Source: LERA MLS,MLS#: 2007037
Facts & features
Interior
Bedrooms & bathrooms
- Bedrooms: 4
- Bathrooms: 3
- Full bathrooms: 2
- 1/2 bathrooms: 1
Primary bedroom
- Features: Walk-In Closet(s), Ceiling Fan(s)
- Level: Upper
- Area: 252
- Dimensions: 18 x 14
Bedroom 2
- Area: 165
- Dimensions: 11 x 15
Bedroom 3
- Area: 130
- Dimensions: 13 x 10
Bedroom 4
- Area: 140
- Dimensions: 10 x 14
Primary bathroom
- Features: Shower Only, Double Vanity
- Area: 90
- Dimensions: 10 x 9
Dining room
- Area: 168
- Dimensions: 14 x 12
Kitchen
- Area: 126
- Dimensions: 14 x 9
Living room
- Area: 396
- Dimensions: 18 x 22
Heating
- Central, Electric
Cooling
- Central Air
Appliances
- Included: Self Cleaning Oven, Range, Disposal, Dishwasher, Plumbed For Ice Maker, Electric Water Heater
- Laundry: Upper Level, Laundry Room, Washer Hookup, Dryer Connection
Features
- Three Living Area, Separate Dining Room, Eat-in Kitchen, Two Eating Areas, Breakfast Bar, Utility Room Inside, Open Floorplan, Walk-In Closet(s), Ceiling Fan(s)
- Flooring: Carpet, Ceramic Tile
- Windows: Double Pane Windows
- Has basement: No
- Has fireplace: No
- Fireplace features: Not Applicable
Interior area
- Total interior livable area: 2,700 sqft
Video & virtual tour
Property
Parking
- Total spaces: 2
- Parking features: Two Car Garage, Oversized, Garage Door Opener
- Garage spaces: 2
Features
- Levels: Two
- Stories: 2
- Patio & porch: Deck
- Exterior features: Rain Gutters
- Pool features: None
- Fencing: Privacy
Lot
- Size: 6,141 Square Feet
- Features: Curbs, Sidewalks, Streetlights
Details
- Additional structures: Shed(s)
- Parcel number: 1G1362100104200000
Construction
Type & style
- Home type: SingleFamily
- Property subtype: Single Family Residence
Materials
- Brick, Siding
- Foundation: Slab
- Roof: Composition
Condition
- Pre-Owned
- New construction: No
- Year built: 2010
Details
- Builder name: DR Horton
Utilities & green energy
- Electric: GVEC
- Sewer: City, Sewer System
- Water: Green Valley, Water System
- Utilities for property: Cable Available, City Garbage service
Community & HOA
Community
- Features: Other
- Security: Security System Owned
- Subdivision: The Heights Of Cibolo
HOA
- Has HOA: Yes
- HOA fee: $150 quarterly
- HOA name: SPECTRUM HOA
Location
- Region: Cibolo
Financial & listing details
- Price per square foot: $135/sqft
- Tax assessed value: $331,607
- Annual tax amount: $6,602
- Price range: $365K - $365K
- Date on market: 8/8/2026
- Cumulative days on market: 75 days
- Listing terms: Conventional,FHA,VA Loan,Cash
- Road surface type: Paved, Asphalt
Estimated market value
$361,000
$343,000 - $379,000
$2,222/mo
Price history
| Date | Event | Price |
|---|---|---|
| 8/10/2026 | Price change | $365,000-2.7%$135/sqft |
Source:  LERA MLS #2007037 Report a problem LERA MLS #2007037 Report a problem | ||
| 8/8/2026 | Listed for sale | $375,000+15%$139/sqft |
Source: LERA MLS #2007037 Report a problem | ||
| 3/7/2023 | Sold | -- |
Source: LERA MLS #1615012 Report a problem | ||
| 2/2/2023 | Pending sale | $326,000$121/sqft |
Source: LERA MLS #1615012 Report a problem | ||
| 11/10/2022 | Price change | $326,000-2.4%$121/sqft |
Source: LERA MLS #1615012 Report a problem | ||
| 10/13/2022 | Price change | $334,000-1.2%$124/sqft |
Source: LERA MLS #1615012 Report a problem | ||
| 9/29/2022 | Price change | $338,000-0.6%$125/sqft |
Source: LERA MLS #1615012 Report a problem | ||
| 9/15/2022 | Price change | $340,000-1.7%$126/sqft |
Source: LERA MLS #1615012 Report a problem | ||
| 9/1/2022 | Price change | $346,000-1.4%$128/sqft |
Source: LERA MLS #1615012 Report a problem | ||
| 8/11/2022 | Price change | $351,000-3%$130/sqft |
Source: LERA MLS #1615012 Report a problem | ||
| 7/29/2022 | Price change | $362,000-2.7%$134/sqft |
Source: LERA MLS #1615012 Report a problem | ||
| 7/15/2022 | Price change | $372,000-2.1%$138/sqft |
Source: LERA MLS #1615012 Report a problem | ||
| 7/1/2022 | Price change | $380,000-1.3%$141/sqft |
Source: LERA MLS #1615012 Report a problem | ||
| 6/16/2022 | Listed for sale | $385,000+61.4%$143/sqft |
Source: LERA MLS #1615012 Report a problem | ||
| 4/18/2018 | Listing removed | $238,500$88/sqft |
Source: RE/MAX Corridor #1286668 Report a problem | ||
| 4/18/2018 | Listed for sale | $238,500$88/sqft |
Source: RE/MAX Corridor #1286668 Report a problem | ||
| 4/13/2018 | Sold | -- |
Source: LERA MLS #1286668 Report a problem | ||
| 3/23/2018 | Pending sale | $238,500$88/sqft |
Source: RE/MAX Corridor #1286668 Report a problem | ||
| 2/8/2018 | Price change | $238,500-1.8%$88/sqft |
Source: RE/MAX Corridor #1286668 Report a problem | ||
| 1/10/2018 | Listed for sale | $242,900+6.1%$90/sqft |
Source: RE/MAX Corridor #1286668 Report a problem | ||
| 1/30/2017 | Sold | -- |
Source: LERA MLS #1185112 Report a problem | ||
| 10/5/2016 | Price change | $229,000-1.3%$85/sqft |
Source: Suzanne Smith Management Co. #1185112 Report a problem | ||
| 7/22/2016 | Listed for sale | $232,000+13.2%$86/sqft |
Source: Suzanne Smith Management Co. #1185112 Report a problem | ||
| 8/11/2013 | Listing removed | $205,000$76/sqft |
Source: Smith Real Estate Group #1014628 Report a problem | ||
| 8/8/2013 | Listed for sale | $205,000+0.5%$76/sqft |
Source: Smith Real Estate Group #1014628 Report a problem | ||
| 4/9/2013 | Listing removed | $203,900$76/sqft |
Source: Coldwell Banker D'Ann Harper Realtors #981290 Report a problem | ||
| 1/19/2013 | Listed for sale | $203,900$76/sqft |
Source: Coldwell Banker D'Ann Harper #981290 Report a problem | ||
Public tax history
| Year | Property taxes | Tax assessment |
|---|---|---|
| 2025 | $6,400 -3.1% | $331,607 -1.9% |
| 2024 | $6,602 -5.5% | $338,121 -6.4% |
| 2023 | $6,983 -7.5% | $361,396 +3% |
| 2022 | $7,549 +26.5% | $350,788 +31.2% |
| 2021 | $5,969 -5.9% | $267,334 -3.9% |
| 2020 | $6,341 | $278,165 +8.6% |
| 2019 | -- | $256,059 +5.1% |
| 2018 | $5,698 +4.5% | $243,594 +3.5% |
| 2017 | $5,452 +1.9% | $235,292 +1.2% |
| 2016 | $5,352 +4.6% | $232,426 -11.6% |
| 2015 | $5,116 | $263,010 +19.8% |
| 2014 | $5,116 | $219,601 +0.3% |
| 2013 | -- | $219,033 +6.7% |
| 2012 | -- | $205,355 +0.4% |
| 2011 | -- | $204,482 +1263.2% |
| 2008 | -- | $15,000 |
| 2007 | -- | $15,000 |
Find assessor info on the county website
Monthly payment
Est. payment
Payment breakdown
Explore the cost of this home by adjusting the details. Changes won't be saved.Climate risks
Neighborhood: 78108
Nearby schools
Schools provided by the listing agent
- Elementary: Cibolo Valley
- Middle: Dobie J. Frank
- High: Steele
- District: Schertz-Cibolo-Universal City Isd
Source: LERA MLS. This data may not be complete. We recommend contacting the local school district to confirm school assignments for this home.

Similar homes
- $318,5004 bd3 ba2.4k sqft245 HANOVER PL, Cibolo, TX 78108For Sale

 MLS ID #1999170, Ariel Dunklin TREC #724810, Phyllis Browning Company. LERA MLS
 - $399,9005 bd4 ba2.8k sqft829 Marbella, Cibolo, TX 78108For Sale
 MLS ID #1993046, Stephen Perry TREC #627918, Better Homes and Gardens Winans. LERA MLS
 - $370,0004 bd4 ba2.2k sqft113 Grand Vista, Cibolo, TX 78108For Sale
 MLS ID #1955109, Jana Cervantes TREC #802447, Better Homes and Gardens Winans. LERA MLS
 - $299,9904 bd3 ba2.3k sqft121 HAPPY TRL, Cibolo, TX 78108For Sale
 MLS ID #2017076, Joshua Gutierrez TREC #693614, TRU Real Estate Group. LERA MLS
 - $357,5004 bd3 ba2.6k sqft5705 WHISTLING STRAITS, Schertz, TX 78108For SaleMLS ID #2002700, Frank T. Ruffo TREC #325204, The Real Estate Group. LERA MLS
- $404,5005 bd4 ba2.8k sqft256 Albarella, Cibolo, TX 78108For SaleMLS ID #1997172, Brandon Ramirez TREC #667359, Keller Williams Heritage. LERA MLS
- $405,0003 bd2 ba2k sqft832 Silver Fox, Cibolo, TX 78108For SaleMLS ID #2017304, Carolyn Askew TREC #817049, Keller Williams Heritage. LERA MLS
- $425,0004 bd3 ba3.1k sqft232 Albarella, Cibolo, TX 78108For SaleMLS ID #1992435, Brittany Simpson TREC #609388, Compass RE Texas, LLC.. LERA MLS
- $399,9994 bd4 ba3.1k sqft152 Brook Meadow, Cibolo, TX 78108For SaleMLS ID #1991172, Jessica Uralde TREC #640771, Redfin Corporation. LERA MLS
- $349,0004 bd4 ba3.1k sqft2965 MINERAL SPGS, Schertz, TX 78108For SaleMLS ID #2014134, Matthew Gurniak TREC #676302, Someday Realty & Property Mgmt. LERA MLS
- $364,9905 bd3 ba2.5k sqft312 BLACK RIV, Cibolo, TX 78108For SaleMLS ID #2002943, Stanton Loggins TREC #804730, eXp Realty. LERA MLS
- $326,5004 bd3 ba2.3k sqft176 Harley Hay, Cibolo, TX 78108For SaleMLS ID #1914726, Sergio Martinez TREC #561988, Prestige Homes of Texas. LERA MLS
- $315,0003 bd3 ba2.8k sqft313 Moonlight Ct, Cibolo, TX 78108For SaleMLS ID #2016567, Richard Rodriguez TREC #700216, Real Broker, LLC. LERA MLS
- $405,0004 bd3 ba3.6k sqft6081 COVERS CV, Schertz, TX 78108For SaleMLS ID #2020803, Daniel Lambert TREC #696721, Epique Realty LLC. LERA MLS
- $320,0004 bd2 ba2k sqft5336 Storm King, Schertz, TX 78108For SaleMLS ID #1990682, Fabiola Vega TREC #830282, Redbird Realty LLC. LERA MLS
- $308,7054 bd2 ba1.9k sqft133 BUCKSKIN WAY, Cibolo, TX 78108For SaleMLS ID #1972861, Sally Garza TREC #551025, Coldwell Banker D'Ann Harper. LERA MLS
- $420,0004 bd4 ba3k sqft3636 Woodlawn Farms, Schertz, TX 78154For SaleMLS ID #2024511, Johnny Rodriguez TREC #742854, Realty Advantage. LERA MLS
- $314,1004 bd2 ba1.7k sqft808 Red River, Cibolo, TX 78108For SaleMLS ID #1999859, Ana Martinez TREC #728812, Kuper Sotheby's Int'l Realty. LERA MLS
- $249,9004 bd2 ba1.6k sqft3325 ORTH AVE, Schertz, TX 78108For SaleMLS ID #2015712, Peter Johnson TREC #797348, Phyllis Browning Company. LERA MLS
- $445,0005 bd4 ba2.6k sqft519 Diamond Shoals, Cibolo, TX 78108For SaleMLS ID #1998734, Tom Betsill TREC #719903, Texas Edge Realty. LERA MLS
