Welcome to this 4-bedroom 3-bathroom home in Seguin, TX! The home features an open floor plan designed for comfortable living and entertaining with high celings and space for everyone. The spacious kitchen offers a large island, stainless steel GE appliances, large pantry, full sized breakfast bar, and plenty of cabinet and countertop space. The kitchen flows into the dining and living rooms, creating a connected and inviting living area. A mudroom at the garage entry provides a convenient space for everyday organization. The large primary bedroom features an ensuite bathroom with a separate tub and shower with built in bench, along with a double vanity and two seperate closets. A game room/movie theater has built in celing speakers that make u feel apart of the movie. Perfect for entertaining. The game room/movie theater can also serve as a home office or multipurpose space. Enjoy the outdoors from the extended covered back patio, featuring built in gas supply for convenience as well as permanent lighting to make ur home stand out. This home also features an exterior hot tub connection and is pre-set up for water softener system to be installed. This home is perfect for relaxing, entertaining, or spending time with family and friends.
For sale
$492,000
2900 Sprouted Grain, Seguin, TX 78155
4beds
2,443sqft
Single Family Residence
Built in 2024
6,229 Square Feet Lot
$481,300 Zestimate®
$201/sqft
$21/mo HOA
What's special
Extended covered back patioExterior hot tub connectionLarge primary bedroomSpacious kitchenStainless steel ge appliancesLarge islandDouble vanity
- 5 days
- 86
- 5
Zillow last checked:
Listing updated:
Listed by:
Dayton Schrader TREC #312921 (210) 757-9785,
eXp Realty
Source: LERA MLS,MLS#: 2024574
Facts & features
Interior
Bedrooms & bathrooms
- Bedrooms: 4
- Bathrooms: 3
- Full bathrooms: 3
Primary bedroom
- Area: 247
- Dimensions: 19 x 13
Bedroom 2
- Area: 132
- Dimensions: 12 x 11
Bedroom 3
- Area: 132
- Dimensions: 12 x 11
Bedroom 4
- Area: 130
- Dimensions: 10 x 13
Primary bathroom
- Features: Double Vanity
- Area: 182
- Dimensions: 13 x 14
Dining room
- Area: 171
- Dimensions: 19 x 9
Family room
- Area: 198
- Dimensions: 18 x 11
Kitchen
- Area: 169
- Dimensions: 13 x 13
Living room
- Area: 322
- Dimensions: 23 x 14
Heating
- Central, Natural Gas
Cooling
- Central Air
Appliances
- Included: Cooktop, Built-In Oven, Self Cleaning Oven, Microwave, Gas Cooktop, Disposal, Dishwasher
- Laundry: Washer Hookup, Dryer Connection
Features
- Two Living Area, Liv/Din Combo, Eat-in Kitchen, Kitchen Island, Pantry, Game Room, Utility Room Inside, High Ceilings, Open Floorplan, Master Downstairs
- Flooring: Carpet, Ceramic Tile
- Has basement: No
- Has fireplace: No
- Fireplace features: Not Applicable
Interior area
- Total interior livable area: 2,443 sqft
Property
Parking
- Total spaces: 2
- Parking features: Two Car Garage
- Garage spaces: 2
Features
- Levels: One
- Stories: 1
- Pool features: None
Lot
- Size: 6,229 Square Feet
Details
- Parcel number: 1G2084100500100000
Construction
Type & style
- Home type: SingleFamily
- Property subtype: Single Family Residence
Materials
- Brick
- Foundation: Slab
- Roof: Composition
Condition
- Pre-Owned
- New construction: No
- Year built: 2024
Details
- Builder name: Perry Homes
Community & HOA
Community
- Features: None
- Subdivision: Meadows Of Mill Creek
HOA
- Has HOA: Yes
- HOA fee: $250 annually
- HOA name: DIAMOND ASSOCIATION
Location
- Region: Seguin
Financial & listing details
- Price per square foot: $201/sqft
- Tax assessed value: $453,108
- Annual tax amount: $9,364
- Price range: $492K - $492K
- Date on market: 10/19/2026
- Cumulative days on market: 6 days
- Listing terms: Conventional,FHA,VA Loan,Cash
Estimated market value
$481,300
$457,000 - $505,000
$2,116/mo
Price history
| Date | Event | Price |
|---|---|---|
| 10/19/2026 | Listed for sale | $492,000-1%$201/sqft |
Source:  LERA MLS #2024574 Report a problem | ||
| 11/18/2024 | Sold | -- |
Source: LERA MLS #1804811 Report a problem | ||
| 8/29/2024 | Pending sale | $496,900$203/sqft |
Source: LERA MLS #1804811 Report a problem | ||
| 8/29/2024 | Listed for sale | $496,900$203/sqft |
Source: LERA MLS #1804811 Report a problem | ||
Public tax history
| Year | Property taxes | Tax assessment |
|---|---|---|
| 2025 | $9,364 +875.4% | $453,108 +849.6% |
| 2024 | $960 | $47,716 |
Find assessor info on the county website
Monthly payment
Est. payment
Payment breakdown
Explore the cost of this home by adjusting the details. Changes won't be saved.Climate risks
Neighborhood: 78155
Nearby schools
Schools provided by the listing agent
- Elementary: Navarro Elementary
- Middle: Navarro
- High: Navarro High
- District: Navarro Isd
Source: LERA MLS. This data may not be complete. We recommend contacting the local school district to confirm school assignments for this home.
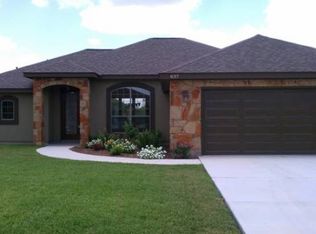
Similar homes
- $390,0004 bd4 ba3.1k sqft2564 Ayers Dr, Seguin, TX 78155For Sale

 MLS ID #1999694, Kristen Smith TREC #697938, SERHANT. LERA MLS
- $449,9994 bd3 ba2.5k sqft1956 Creekview, Seguin, TX 78155For Sale
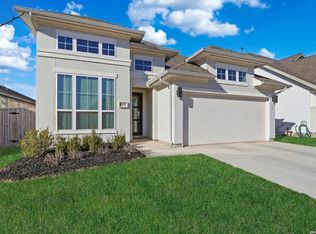 MLS ID #1992083, Iris Gonzalez TREC #766872, Real Broker, LLC. LERA MLS
- $439,9004 bd3 ba3.2k sqft3061 Coral Sky, Seguin, TX 78155For Sale
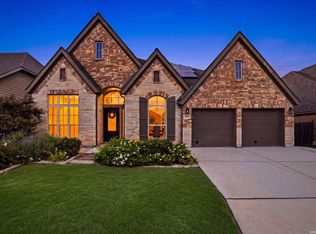 MLS ID #2004904, Casey Ellis TREC #681138, Keller Williams Heritage. LERA MLS
- $529,9994 bd3 ba2.9k sqft1713 FIELD BRK, Seguin, TX 78155For Sale
 MLS ID #2011444, Gary Bisha TREC #508227, My Castle Realty. LERA MLS
- $530,0004 bd4 ba2.8k sqft1701 Field Brook, Seguin, TX 78155For SaleMLS ID #1879900, Brendon Clemons TREC #699222, B.Clemons & Associates Real Es. LERA MLS
- $349,9004 bd3 ba2.3k sqft8912 Luciano Ridge, Seguin, TX 78155For SaleMLS ID #2024381, Monique Bitoni TREC #728706, SERHANT. LERA MLS
- $375,0004 bd3 ba2.5k sqft3716 Isaac Dr, Seguin, TX 78155For SaleMLS ID #2009066, Aaron Fernandez TREC #757928, Keller Williams Heritage. LERA MLS
- $434,9004 bd3 ba2.5k sqft2035 PECAN BND, New Braunfels, TX 78130For SaleMLS ID #2024376, Todd Reavis TREC #585801, RE/MAX GO - NB. LERA MLS
- $524,9904 bd3 ba2.8k sqft6914 Hallie Hill, Schertz, TX 78154For SaleMLS ID #1963335, Dayton Schrader TREC #312921, eXp Realty. LERA MLS
- $479,9004 bd3 ba2.3k sqft349 Misty Sails, Cibolo, TX 78108For SaleMLS ID #2004400, Janeil Pierre TREC #848640, Exquisite Properties, LLC. LERA MLS
- $324,9904 bd3 ba1.9k sqft425 Tims Way, Seguin, TX 78155New ConstructionLERA MLS
- $449,9904 bd2 ba2k sqft426 Foxtail Vly, Cibolo, TX 78108For SaleMLS ID #2023867, Kristen Schramme TREC #568432, Keller Williams Legacy. LERA MLS
- $499,0004 bd4 ba2.8k sqft619 HIDDEN VIEW ST, New Braunfels, TX 78130For SaleMLS ID #2013005, Jennifer Fry TREC #590228, 1st Choice Realty Group. LERA MLS
- $499,9994 bd2 ba2k sqft156 Woodbridge Dr, La Vernia, TX 78121For SaleMLS ID #1964812, Shane Neal TREC #608871, eXp Realty. LERA MLS
- $467,0004 bd3 ba2.4k sqft824 FOXBROOK WAY, Cibolo, TX 78108For SaleMLS ID #2011662, Isabel Duran TREC #700424, RE/MAX Preferred, REALTORS. LERA MLS
- $513,0004 bd3 ba2.5k sqft337 Misty Sails, Cibolo, TX 78108For SaleMLS ID #1991339, Sebastiano Formica TREC #693859, eXp Realty. LERA MLS
