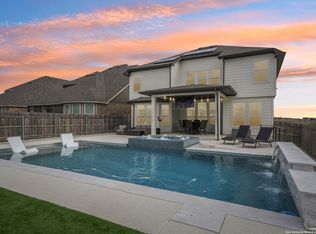
Stunning move-in ready home offering spacious living, soaring ceilings, and stylish modern finishes throughout. From the moment you enter, you're welcomed by abundant natural light, expansive open-concept living spaces, and a layout designed for both everyday comfort and entertaining. The beautifully appointed kitchen features granite countertops, stainless steel appliances, ample cabinetry, and a large island overlooking the main living area and dining space. The oversized primary suite provides a relaxing retreat with spa-like bath, dual vanities, separate shower and tub, and generous walk-in closet. Upstairs and flex living spaces offer endless possibilities for a game room, media room, home office, or workout area. Step outside to enjoy the covered patio and private backyard ideal for entertaining, relaxing evenings, or weekend gatherings. Conveniently located near shopping, dining, major commuter routes, and highly regarded schools, this home combines style, functionality, and location in one exceptional package.
For sale
Price cut: $10K (6/28)
$620,000
5718 HURON DR, New Braunfels, TX 78130
4beds
2,971sqft
Single Family Residence
Built in 2024
6,098 Square Feet Lot
$607,900 Zestimate®
$209/sqft
$33/mo HOA
What's special
Stylish modern finishesSpacious livingAbundant natural lightStainless steel appliancesGranite countertopsRelaxing retreatExpansive open-concept living spaces
- 83 days |
- 318 |
- 26 |
Zillow last checked:
Listing updated:
Listed by:
Audrey James TREC #624360 (210) 621-4322,
Malouff Realty, LLC
Source: LERA MLS,MLS#: 1970383
Facts & features
Interior
Bedrooms & bathrooms
- Bedrooms: 4
- Bathrooms: 3
- Full bathrooms: 3
Primary bedroom
- Area: 208
- Dimensions: 16 x 13
Bedroom 2
- Area: 143
- Dimensions: 13 x 11
Bedroom 3
- Area: 130
- Dimensions: 13 x 10
Bedroom 4
- Area: 120
- Dimensions: 12 x 10
Primary bathroom
- Features: Tub/Shower Separate, Double Vanity, Soaking Tub
- Area: 80
- Dimensions: 10 x 8
Dining room
- Area: 140
- Dimensions: 14 x 10
Family room
- Area: 306
- Dimensions: 18 x 17
Kitchen
- Area: 150
- Dimensions: 15 x 10
Office
- Area: 130
- Dimensions: 13 x 10
Heating
- Central, Natural Gas
Cooling
- 16+ SEER AC, Central Air, Zoned
Appliances
- Included: Cooktop, Built-In Oven, Self Cleaning Oven, Microwave, Disposal, Dishwasher, Plumbed For Ice Maker, Vented Exhaust Fan, Gas Water Heater, Tankless Water Heater
- Laundry: Lower Level, Laundry Room, Washer Hookup, Dryer Connection
Features
- Kitchen Island, Pantry, Study/Library, Media Room, Loft, Utility Room Inside, Secondary Bedroom Down, High Ceilings, High Speed Internet, Walk-In Closet(s), Master Downstairs, Ceiling Fan(s), Solid Counter Tops, Programmable Thermostat
- Flooring: Carpet, Ceramic Tile, Wood
- Has basement: No
- Attic: Pull Down Stairs,Attic - Radiant Barrier Decking
- Number of fireplaces: 1
- Fireplace features: One, Living Room
Interior area
- Total interior livable area: 2,971 sqft
Video & virtual tour
Property
Parking
- Total spaces: 2
- Parking features: Two Car Garage, Attached, Garage Door Opener
- Attached garage spaces: 2
Features
- Levels: Two
- Stories: 2
- Has private pool: Yes
- Pool features: In Ground, Community
Lot
- Size: 6,098 Square Feet
Details
- Parcel number: 330600025700
Construction
Type & style
- Home type: SingleFamily
- Architectural style: Traditional
- Property subtype: Single Family Residence
Materials
- Brick, 4 Sides Masonry, Fiber Cement, Radiant Barrier
- Foundation: Slab
- Roof: Composition
Condition
- Pre-Owned
- New construction: No
- Year built: 2024
Details
- Builder name: HIGHLAND HOMES
Utilities & green energy
- Electric: NBU
- Gas: NBU
- Sewer: NBU, Sewer System
- Water: NBU, Water System
- Utilities for property: Cable Available, City Garbage service
Green energy
- Green verification: HERS Index Score, HERS 0-85, ENERGY STAR Certified Homes
- Indoor air quality: Integrated Pest Management
- Water conservation: Rain/Freeze Sensors
Community & HOA
Community
- Features: Playground
- Security: Smoke Detector(s)
- Subdivision: Mayfair
HOA
- Has HOA: Yes
- HOA fee: $400 annually
- HOA name: THE NEIGHBORHOOD CO.
Location
- Region: New Braunfels
Financial & listing details
- Price per square foot: $209/sqft
- Tax assessed value: $387,710
- Annual tax amount: $5,554
- Price range: $620K - $620K
- Date on market: 5/28/2026
- Cumulative days on market: 84 days
- Listing terms: Conventional,FHA,VA Loan,Cash
Estimated market value
$607,900
$578,000 - $638,000
$3,266/mo
Price history
| Date | Event | Price |
|---|---|---|
| 6/28/2026 | Price change | $620,000-1.6%$209/sqft |
Source:  LERA MLS #1970383 Report a problem LERA MLS #1970383 Report a problem | ||
| 6/11/2026 | Price change | $630,000-1.6%$212/sqft |
Source: LERA MLS #1970383 Report a problem | ||
| 5/28/2026 | Listed for sale | $640,000+12.3%$215/sqft |
Source: LERA MLS #1970383 Report a problem | ||
| 1/24/2025 | Sold | -- |
Source:  Central Texas MLS #565957 Report a problem Central Texas MLS #565957 Report a problem | ||
| 1/3/2025 | Pending sale | $569,990$192/sqft |
Source: Central Texas MLS #565957 Report a problem | ||
| 1/3/2025 | Listed for sale | $569,990$192/sqft |
Source: Central Texas MLS #565957 Report a problem | ||
| 11/25/2024 | Pending sale | $569,990+6.5%$192/sqft |
Source:  Unlock MLS #8207258 Report a problem Unlock MLS #8207258 Report a problem | ||
| 11/6/2024 | Price change | $534,990-6.1%$180/sqft |
Source: LERA MLS #1803233 Report a problem | ||
| 8/17/2024 | Price change | $569,990-3.4%$192/sqft |
Source:  Highland Homes Report a problem Highland Homes Report a problem | ||
| 7/10/2024 | Price change | $589,990-6.3%$199/sqft |
Source: Highland Homes Report a problem | ||
| 5/25/2024 | Price change | $629,990-7.1%$212/sqft |
Source: Highland Homes Report a problem | ||
| 4/3/2024 | Price change | $678,061+5.6%$228/sqft |
Source: Highland Homes Report a problem | ||
| 3/13/2024 | Price change | $641,930+0.3%$216/sqft |
Source: Highland Homes Report a problem | ||
| 3/6/2024 | Listed for sale | $640,180$215/sqft |
Source: Highland Homes Report a problem | ||
Public tax history
| Year | Property taxes | Tax assessment |
|---|---|---|
| 2025 | $6,824 +305.1% | $387,710 +442.3% |
| 2024 | $1,685 | $71,500 |
Find assessor info on the county website
Monthly payment
Est. payment
Payment breakdown
Explore the cost of this home by adjusting the details. Changes won't be saved.Climate risks
Neighborhood: 78130
Nearby schools
GreatSchools rating
- 7/10Freiheit Elementary SchoolGrades: PK-5Distance: 3.6 mi
- 5/10Canyon Middle SchoolGrades: 6-8Distance: 3.2 mi
- 7/10Canyon High SchoolGrades: 9-12Distance: 3.9 mi
Schools provided by the listing agent
- Elementary: Oak Creek
- Middle: Canyon
- High: Canyon
- District: Comal
Source: LERA MLS. This data may not be complete. We recommend contacting the local school district to confirm school assignments for this home.
- $--5 bd5 ba3.5k sqft5715 Tug Point, New Braunfels, TX 78130Sold
- $--4 bd4 ba2.5k sqft5717 Huron Dr, New Braunfels, TX 78130Sold

- $--4 bd3 ba2.2k sqft5714 Huron Dr, New Braunfels, TX 78130Sold

- $--3 bd3 ba2.2k sqft5720 Emmett St, New Braunfels, TX 78130Sold
- $--4 bd3 ba2.5k sqft5720 Tug Point, New Braunfels, TX 78130Sold
- $---- bd4 ba3k sqft5712 Tug Point, New Braunfels, TX 78130Sold
- $--4 bd5 ba3k sqft5716 Tug Point, New Braunfels, TX 78130Sold
- $--4 bd4 ba3.1k sqft5710 Huron Dr, New Braunfels, TX 78130Sold
A local agent can set up tours, give advice and negotiate with sellers.
Similar homes
- $700,0004 bd4 ba2.8k sqft511 NASH WAY, New Braunfels, TX 78130For Sale
 MLS ID #1969192, Taylor Sutlive TREC #728585, JB Goodwin, REALTORS. LERA MLS
 - $616,700-- bd-- ba-- sqft322 Cleveland Way #2JX8RB, New Braunfels, TX 78130Off Market
- $575,0003 bd3 ba2.3k sqft759 Arroyo Dorado, New Braunfels, TX 78130For Sale
 MLS ID #77766825, Michelle Frerich, Keller Williams Realty. HAR
 - $680,0005 bd4 ba2.9k sqft3225 Mountain Mint, New Braunfels, TX 78130For Sale
 MLS ID #1933713, Devin Resendez TREC #663042, Keller Williams Legacy. LERA MLS
 - $480,0004 bd4 ba3.6k sqft905 Pasture Rose, New Braunfels, TX 78130For SaleMLS ID #2003023, Chelsea Roberts TREC #639047, Coldwell Banker D'Ann Harper. LERA MLS
- $560,0004 bd4 ba3.6k sqft3163 DAISY MDW, New Braunfels, TX 78130For SaleMLS ID #2003901, Leslie Conyers III TREC #729046, Dalton Wade, Inc. LERA MLS
- $675,0004 bd3 ba2.3k sqft173 Northridge, New Braunfels, TX 78132For SaleMLS ID #1950453, Kendra Townsend TREC #661141, Jason Mitchell Real Estate Tex. LERA MLS
- $615,0004 bd3 ba2.7k sqft1307 YAUPON LOOP, New Braunfels, TX 78132For SaleMLS ID #1991382, Marisa Jackson TREC #662936, Compass RE Texas, LLC - SA. LERA MLS
- $399,9994 bd3 ba2.2k sqft383 ARBOR HLS, New Braunfels, TX 78130For SaleMLS ID #1968653, Abram Hernandez TREC #708559, Orchard Brokerage. LERA MLS
- $599,9004 bd4 ba3k sqft1216 MEYER PKWY, New Braunfels, TX 78132For SaleMLS ID #1972153, Kimberly Murillo-Armstrong TREC #787694, eXp Realty. LERA MLS
- $419,0004 bd3 ba2.6k sqft1027 Haystack, New Braunfels, TX 78130For SaleMLS ID #1992714, Jordan Sanders TREC #829127, Real Broker, LLC. LERA MLS
- $330,0004 bd3 ba2.2k sqft2938 BROGAN CRK, New Braunfels, TX 78130For SaleMLS ID #1999763, Eric Everett TREC #535730, Keller Williams Heritage. LERA MLS
- $415,0003 bd2 ba1.9k sqft128 Radnor Rd, New Braunfels, TX 78130For SaleMLS ID #41351357, Jose Munoz, Hacienda Real Estate. HAR
- $535,6004 bd3 ba3.3k sqft2230 Steerhead Trail, New Braunfels, TX 78132For SaleMLS ID #2002398, Josh Boggs TREC #563487, Keller Williams Heritage. LERA MLS
- $524,0004 bd3 ba2.6k sqft2224 Sur Ave, New Braunfels, TX 78132For SaleMLS ID #1994051, Catherine Naiser TREC #534225, Keller Williams City-View. LERA MLS
- $525,0003 bd3 ba2.6k sqft2290 STEERHEAD TRL, New Braunfels, TX 78132For SaleMLS ID #2008164, Teresa Johnson TREC #697336, Epique Realty LLC. LERA MLS
- $570,0005 bd3 ba3.4k sqft2259 Zachry, New Braunfels, TX 78132For SaleMLS ID #1956291, Cody Cravens TREC #739241, JB Goodwin, REALTORS. LERA MLS
- $680,0004 bd3 ba2.3k sqft412 Chinkapin, New Braunfels, TX 78132For SaleMLS ID #1996548, Charles Armstrong TREC #687513, Capital Ranch Sales, LLC. LERA MLS
- from $400,9904 bd4 ba2.8k sqftConcho Plan, Cloud Country, New Braunfels, TX 78130New ConstructionCastlerock Communities
- $421,5004 bd3 ba2.1k sqft2038 Newforest Peak, New Braunfels, TX 78130For SaleMLS ID #2006741, Joe Trepkowski TREC #660572, Inspire TX Realty. LERA MLS
