Welcome to your new 3/2/2, one story home, on a corner lot, in the heart of New Braunfels! This beautifully maintained home offers a bright, airy, open-concept floor plan with soaring high ceilings and a clean, modern design. Gorgeous ceramic tile flooring flows throughout, providing both style and easy maintenance. Your double pane windows in this home are expansive and gracious. Pride of ownership shines in every room, making this home truly move-in ready. Your kitchen offers stainless steel appliances, built in microwave, classic white subway tile back splash, bright white cabinets to offer lots of storage, an island with breakfast bar and you are cooking with gas! Your living room offers plenty of space. Your master bedroom is generously sized and the full bath features a separate shower and corner style garden tub with double vanities, and is ready to be your own private retreat. Step outside for a back yard ready and waiting for those family and friends BBQ's. The hot tub conveys. You will enjoy the outstanding neighborhood amenities, including a resort-style pool, community park, and scenic jogging trails-perfect for an active lifestyle or relaxing weekends. Conveniently located near shopping, dining, and everything New Braunfels has to offer, this exceptional home combines comfort, style, and convenience. Don't miss your opportunity to make it yours!
For sale
Price cut: $15K (8/10)
$380,000
667 Arroyo Sierra, New Braunfels, TX 78130
3beds
1,820sqft
Single Family Residence
Built in 2021
6,969 Square Feet Lot
$372,500 Zestimate®
$209/sqft
$49/mo HOA
What's special
Soaring high ceilingsStainless steel appliancesHot tub conveysGorgeous ceramic tile flooringCorner lotCooking with gasIsland with breakfast bar
- 50 days |
- 239 |
- 8 |
Zillow last checked:
Listing updated:
Listed by:
Richard Virosteck TREC #734689 (210) 428-4527,
Option One Real Estate
Source: LERA MLS,MLS#: 1995258
Facts & features
Interior
Bedrooms & bathrooms
- Bedrooms: 3
- Bathrooms: 2
- Full bathrooms: 2
Primary bedroom
- Features: Walk-In Closet(s), Ceiling Fan(s), Full Bath
- Area: 221
- Dimensions: 17 x 13
Bedroom 2
- Area: 132
- Dimensions: 11 x 12
Bedroom 3
- Area: 132
- Dimensions: 11 x 12
Primary bathroom
- Features: Tub/Shower Separate, Double Vanity, Soaking Tub
- Area: 144
- Dimensions: 12 x 12
Dining room
- Area: 110
- Dimensions: 11 x 10
Kitchen
- Area: 110
- Dimensions: 11 x 10
Living room
- Area: 255
- Dimensions: 15 x 17
Office
- Area: 130
- Dimensions: 10 x 13
Heating
- Central, Natural Gas
Cooling
- Ceiling Fan(s), Central Air
Appliances
- Included: Self Cleaning Oven, Microwave, Range, Gas Cooktop, Disposal, Dishwasher, Plumbed For Ice Maker, Gas Water Heater, ENERGY STAR Qualified Appliances
- Laundry: Main Level, Laundry Room, Washer Hookup, Dryer Connection
Features
- One Living Area, Liv/Din Combo, Breakfast Bar, Pantry, Study/Library, Utility Room Inside, 1st Floor Lvl/No Steps, High Ceilings, Open Floorplan, High Speed Internet, All Bedrooms Downstairs, Walk-In Closet(s), Master Downstairs, Ceiling Fan(s), Solid Counter Tops
- Flooring: Ceramic Tile
- Windows: Double Pane Windows, Window Coverings
- Has basement: No
- Number of fireplaces: 1
- Fireplace features: Not Applicable
Interior area
- Total interior livable area: 1,820 sqft
Video & virtual tour
Property
Parking
- Total spaces: 2
- Parking features: Two Car Garage, Attached
- Attached garage spaces: 2
Features
- Levels: One
- Stories: 1
- Patio & porch: Patio, Covered
- Exterior features: Rain Gutters
- Pool features: None, Community
- Fencing: Privacy
Lot
- Size: 6,969 Square Feet
- Features: Corner Lot, Level, Curbs, Street Gutters, Sidewalks
Details
- Parcel number: 090121008300
Construction
Type & style
- Home type: SingleFamily
- Architectural style: Traditional
- Property subtype: Single Family Residence
Materials
- Stucco
- Foundation: Slab
- Roof: Composition
Condition
- Pre-Owned
- New construction: No
- Year built: 2021
Details
- Builder name: Unnown
Utilities & green energy
- Electric: NBU
- Gas: CENTER POINT
- Sewer: NBU, Sewer System
- Water: NBU, Water System
- Utilities for property: Cable Available
Green energy
- Green verification: ENERGY STAR Certified Homes
Community & HOA
Community
- Features: Playground, Jogging Trails
- Security: Smoke Detector(s), Security System Leased, Prewired
- Subdivision: Arroyo Sierra
HOA
- Has HOA: Yes
- HOA fee: $590 annually
- HOA name: ARROYO VERDE
Location
- Region: New Braunfels
Financial & listing details
- Price per square foot: $209/sqft
- Tax assessed value: $399,250
- Annual tax amount: $7,141
- Price range: $380K - $380K
- Date on market: 6/26/2026
- Cumulative days on market: 50 days
- Listing terms: Conventional,FHA,VA Loan,TX Vet,Cash
- Road surface type: Paved
Estimated market value
$372,500
$354,000 - $391,000
$2,078/mo
Price history
| Date | Event | Price |
|---|---|---|
| 8/10/2026 | Price change | $380,000-3.8%$209/sqft |
Source:  LERA MLS #1995258 Report a problem LERA MLS #1995258 Report a problem | ||
| 6/26/2026 | Listed for sale | $395,000-16%$217/sqft |
Source: LERA MLS #1995258 Report a problem | ||
| 8/31/2023 | Listing removed | -- |
Source: LERA MLS #1694577 Report a problem | ||
| 6/9/2023 | Listed for sale | $470,000$258/sqft |
Source: LERA MLS #1694577 Report a problem | ||
Public tax history
| Year | Property taxes | Tax assessment |
|---|---|---|
| 2025 | $4,207 -7.2% | $399,250 +0% |
| 2024 | $4,532 +3.7% | $399,138 +3.8% |
| 2023 | $4,368 -15.9% | $384,681 +6.4% |
| 2022 | $5,197 +479.9% | $361,560 +755.8% |
| 2021 | $896 | $42,250 |
Find assessor info on the county website
Monthly payment
Est. payment
Payment breakdown
Explore the cost of this home by adjusting the details. Changes won't be saved.Climate risks
Neighborhood: 78130
Nearby schools
GreatSchools rating
- 8/10Oak Creek Elementary SchoolGrades: PK-5Distance: 0.2 mi
- 5/10Canyon Middle SchoolGrades: 6-8Distance: 2.8 mi
- 7/10Canyon High SchoolGrades: 9-12Distance: 3.2 mi
Schools provided by the listing agent
- Elementary: Oak Creek
- Middle: Canyon
- High: Canyon
- District: Comal
Source: LERA MLS. This data may not be complete. We recommend contacting the local school district to confirm school assignments for this home.
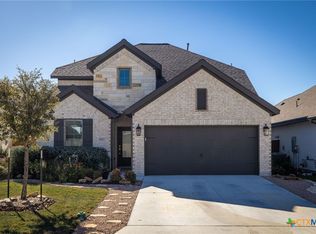
- $--4 bd3 ba2.5k sqft663 Arroyo Sierra, New Braunfels, TX 78130Sold
- $487,100-- bd2 ba2.6k sqft3153 Nister, New Braunfels, TX 78130Off Market
- $404,8003 bd2 ba1.9k sqft3145 Nister, New Braunfels, TX 78130Off Market
- $421,900-- bd3 ba2.1k sqft659 Arroyo Sierra, New Braunfels, TX 78130Off Market
- $383,500-- bd2 ba1.7k sqft3133 Nister, New Braunfels, TX 78130Off Market
- $493,200-- bd2 ba2.8k sqft3128 Nister, New Braunfels, TX 78130Off Market
- $405,900-- bd2 ba2k sqft3129 Nister, New Braunfels, TX 78130Off Market
- $394,3004 bd2 ba2k sqft3124 Nister, New Braunfels, TX 78130Off Market
A local agent can set up tours, give advice and negotiate with sellers.
A local lender can help you make sure your offer is ready when you are.
Similar homes
- $398,5003 bd2 ba1.9k sqft2926 Alster, New Braunfels, TX 78130For Sale

 MLS ID #1993359, Anna Almanza TREC #827678, Clark Realty & Associates,LLC. LERA MLS
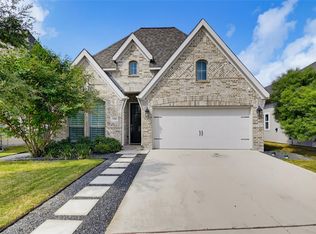
 - $429,9004 bd3 ba2.1k sqft719 Arroyo Dorado, New Braunfels, TX 78130Active
 MLS ID #7098423, Linda Apostalo, Express Realty. Unlock MLS
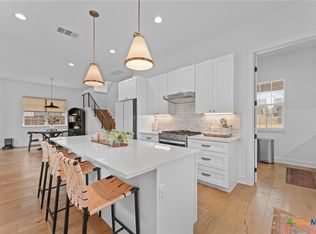
 - $395,0003 bd3 ba2k sqft415 Alexander Ave, New Braunfels, TX 78130Active
 MLS ID #606407, Christopher Marti, Keller Williams City-View. Central Texas MLS
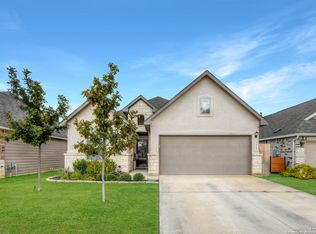
 - $374,9993 bd2 ba1.7k sqft2217 Windswept, New Braunfels, TX 78132For Sale
 MLS ID #1923350, Julia Holt TREC #642397, BHHS Don Johnson REALTORS - NB. LERA MLS
 - $310,0003 bd2 ba1.6k sqft2070 Shire Meadows, New Braunfels, TX 78130For SaleMLS ID #1991296, Angela Bradley TREC #678482, Texas Haus Collective. LERA MLS
- $389,0003 bd3 ba1.8k sqft116 SETH RAYNOR DR, New Braunfels, TX 78130For SaleMLS ID #2002930, Richelle Rundberg TREC #621339, All City San Antonio Registered Series. LERA MLS
- $389,9983 bd3 ba2.1k sqft2055 COWAN DR, New Braunfels, TX 78132For SaleMLS ID #1965884, Jesse Landin TREC #637896, Redfin Corporation. LERA MLS
- $464,9003 bd2 ba2.1k sqft544 JO LYNN LN, New Braunfels, TX 78130For SaleMLS ID #1962830, Bradley Burnes TREC #682586, Real Broker, LLC. LERA MLS
- $355,0003 bd2 ba2k sqft1925 Eastern Finch, New Braunfels, TX 78130For SaleMLS ID #1956428, Pedro Nieto TREC #687535, Grand Slam Realty LLC. LERA MLS
- $389,9004 bd3 ba2.3k sqft863 MAROON ST, New Braunfels, TX 78130For SaleMLS ID #1993688, Ashish Valecha TREC #635999, Key Realty. LERA MLS
- $330,0003 bd3 ba2.2k sqft355 Deer Crest Dr, New Braunfels, TX 78130For SaleMLS ID #2002459, Anna Ghalumian TREC #748831, Real Broker, LLC. LERA MLS
- $339,5003 bd2 ba1.9k sqft2128 Stonehaven, New Braunfels, TX 78130For SaleMLS ID #1964052, Erika Chapa TREC #687417, Redfin Corporation. LERA MLS
- $329,5003 bd2 ba1.4k sqft2267 GARDEN SUN PL, New Braunfels, TX 78130For SaleMLS ID #1971299, Emily Upshaw TREC #690216, Keller Williams Heritage. LERA MLS
- $335,0004 bd3 ba2.5k sqft1944 EASTERN FINCH, New Braunfels, TX 78130For SaleMLS ID #2006611, Alanna Hubbard TREC #667518, Keller Williams Heritage. LERA MLS
- $319,0003 bd2 ba1.9k sqft721 Rain Dance, New Braunfels, TX 78130For SaleMLS ID #2001496, Collin Barr TREC #737824, eXp Realty. LERA MLS
- $379,0003 bd3 ba2.1k sqft2069 Flametree, New Braunfels, TX 78132For SaleMLS ID #1895169, Maria Esther Herklotz TREC #688416, Dillingham & Toone Real Estate. LERA MLS
- $309,0003 bd2 ba2k sqft2071 Carlisle Castle, New Braunfels, TX 78130For SaleMLS ID #1935684, Katherine Lynch TREC #664603, Core 35 Realty. LERA MLS
- $314,9004 bd3 ba2k sqft624 Briggs, New Braunfels, TX 78130For SaleMLS ID #1953629, Grace Pavliska TREC #620615, Phyllis Browning Company. LERA MLS
- $410,0004 bd3 ba2.2k sqft216 BODENSEE PL, New Braunfels, TX 78130New ConstructionLERA MLS
- $389,9003 bd2 ba1.6k sqft6324 Black Butte, Schertz, TX 78154ActiveMLS ID #622489, Cheryl Ruiz, LPT REALTY LLC. Central Texas MLS
