**ASSUMABLE LOAN OPTION** Welcome to 3229 Mountain Mint in New Braunfels, where modern updates and everyday convenience come together. This move-in-ready home features beautiful new flooring throughout, creating a fresh and inviting atmosphere. The custom-built coffee bar adds charm and functionality, making mornings something to look forward to. There is also an office on the first floor. Upstairs, an incredible media room offers the perfect space for movie nights, game days, or entertaining family and friends. The open-concept layout creates an inviting atmosphere, while the bright and airy sunroom offers the perfect space to enjoy your morning coffee, unwind with a good book, or take in views of the backyard year-round. Conveniently located near shopping, restaurants, and entertainment, you'll love being just minutes from the Stars & Stripes Drive-In Theatre and the newly opened Costco. With thoughtful upgrades, spacious living areas, tons of storage, and an unbeatable location, this home is ready for its next owners. Schedule your private showing today!
Active
Price cut: $4K (7/29)
$595,000
3229 Mountain Mint, New Braunfels, TX 78130
4beds
3,852sqft
:
Get pre-qualified$4,057/mo
Single Family Residence
Built in 2023
9,583 Square Feet Lot
$-- Zestimate®
$154/sqft
$50/mo HOA
What's special
Beautiful new flooring throughoutCustom-built coffee barBright and airy sunroomTons of storageIncredible media roomOpen-concept layout
- 22 days |
- 356 |
- 15 |
Zillow last checked:
Listing updated:
Listed by:
Elizabeth Nicholson 8303598216,
Weichert, REALTORS - Corwin &
Source: Central Texas MLS,MLS#: 619477 Originating MLS: Four Rivers Association of REALTORS
Originating MLS: Four Rivers Association of REALTORSFacts & features
Interior
Bedrooms & bathrooms
- Bedrooms: 4
- Bathrooms: 4
- Full bathrooms: 3
- 1/2 bathrooms: 1
Media room
- Level: Upper
Heating
- Central, Electric, Other, See Remarks
Cooling
- Central Air, Other, See Remarks
Appliances
- Included: Other, See Remarks, Some Electric Appliances, Cooktop, Microwave
- Laundry: Laundry in Utility Room, Main Level, Laundry Room
Features
- Built-in Features, Dry Bar, Double Vanity, Game Room, Primary Downstairs, Main Level Primary, Multiple Closets, Open Floorplan, Sitting Area in Primary, Tub Shower, Walk-In Closet(s), Breakfast Bar, Breakfast Area, Eat-in Kitchen, Kitchen Island, Kitchen/Family Room Combo, Kitchen/Dining Combo, Other, Pantry, See Remarks, Walk-In Pantry
- Flooring: Combination
- Attic: Other,See Remarks
- Has fireplace: No
- Fireplace features: None
Interior area
- Total interior livable area: 3,852 sqft
Video & virtual tour
Property
Parking
- Total spaces: 2
- Parking features: Attached, Garage
- Attached garage spaces: 2
Features
- Levels: Two
- Stories: 2
- Exterior features: None
- Pool features: Above Ground, Community, Other, See Remarks
- Fencing: Back Yard,Other,See Remarks
- Has view: Yes
- View description: None
- Body of water: None
Lot
- Size: 9,583 Square Feet
Details
- Parcel number: 454878
Construction
Type & style
- Home type: SingleFamily
- Architectural style: Other,See Remarks,Traditional
- Property subtype: Single Family Residence
Materials
- Brick
- Foundation: Slab
- Roof: Composition,Shingle
Condition
- Resale
- Year built: 2023
Details
- Builder name: Pulte
Utilities & green energy
- Water: Public
- Utilities for property: Electricity Available, Other, See Remarks, Trash Collection Public
Green energy
- Energy efficient items: See Remarks
- Water conservation: Other
Community & HOA
Community
- Features: Other, Playground, See Remarks, Tennis Court(s), Community Pool
- Subdivision: Heatherfield Un 6
HOA
- Has HOA: Yes
- HOA fee: $150 quarterly
- HOA name: Lifetime Management
- HOA phone: 210-504-8484
Location
- Region: New Braunfels
Financial & listing details
- Price per square foot: $154/sqft
- Tax assessed value: $570,500
- Date on market: 7/13/2026
- Cumulative days on market: 23 days
- Listing agreement: Exclusive Right To Sell
- Listing terms: Assumable,Cash,Conventional,FHA,VA Loan
- Electric utility on property: Yes
- Road surface type: Other, See Remarks
Estimated market value
Not available
Estimated sales range
Not available
Not available
Price history
| Date | Event | Price |
|---|---|---|
| 7/29/2026 | Price change | $595,000-0.7%$154/sqft |
Source:  LERA MLS #2003129 Report a problem LERA MLS #2003129 Report a problem | ||
| 7/13/2026 | Listed for sale | $599,000+48.8%$156/sqft |
Source:  Central Texas MLS #619477 Report a problem Central Texas MLS #619477 Report a problem | ||
| 12/17/2022 | Listing removed | -- |
Source:  Pulte Report a problem Pulte Report a problem | ||
| 11/14/2022 | Price change | $402,490-11.8%$104/sqft |
Source: Pulte Report a problem | ||
| 10/25/2022 | Price change | $456,490+13.4%$119/sqft |
Source: Pulte Report a problem | ||
| 9/16/2022 | Price change | $402,490-11.8%$104/sqft |
Source: Pulte Report a problem | ||
| 9/12/2022 | Listed for sale | $456,490$119/sqft |
Source: Pulte Report a problem | ||
Public tax history
| Year | Property taxes | Tax assessment |
|---|---|---|
| 2025 | -- | $570,500 +2.3% |
| 2024 | -- | $557,490 +1219.5% |
| 2023 | $601 | $42,250 |
Find assessor info on the county website
Monthly payment
Est. payment
Payment breakdown
Explore the cost of this home by adjusting the details. Changes won't be saved.Climate risks
Neighborhood: 78130
Nearby schools
GreatSchools rating
- 7/10Freiheit Elementary SchoolGrades: PK-5Distance: 2.4 mi
- 5/10Canyon Middle SchoolGrades: 6-8Distance: 2 mi
- 7/10Canyon High SchoolGrades: 9-12Distance: 2.9 mi
Schools provided by the listing agent
- District: Comal ISD
Source: Central Texas MLS. This data may not be complete. We recommend contacting the local school district to confirm school assignments for this home.
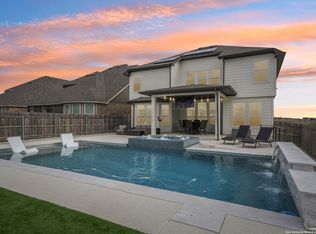
- $680,0005 bd4 ba2.9k sqft3225 Mountain Mint, New Braunfels, TX 78130For Sale
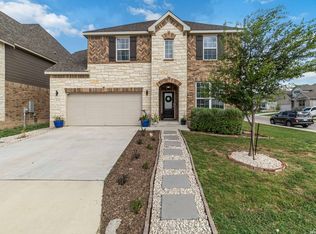
- $535,0005 bd4 ba3.2k sqft3233 Mountain Mint, New Braunfels, TX 78130For Sale
- $535,400-- bd2 ba3.2k sqft3217 Mountain Mint, New Braunfels, TX 78130Off Market
- $458,6005 bd4 ba3.3k sqft936 Pasture Rose, New Braunfels, TX 78130Off Market
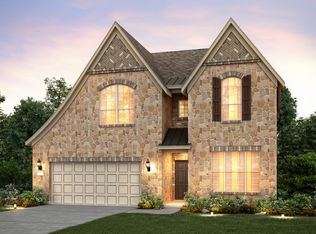
- $--4 bd3 ba2.6k sqft957 Pasture Rose, New Braunfels, TX 78130Sold
- $440,300-- bd2 ba2.5k sqft953 Pasture Rose, New Braunfels, TX 78130Off Market
- $435,500-- bd2 ba3.1k sqft932 Pasture Rose, New Braunfels, TX 78130Off Market
- $--4 bd3 ba2.6k sqft3209 Mountain Mint, New Braunfels, TX 78130Sold
A local agent can set up tours, give advice and negotiate with sellers.
A local lender can help you make sure your offer is ready when you are.
Similar homes
- $535,0005 bd4 ba3.2k sqft3233 Mountain Mint, New Braunfels, TX 78130For Sale
 MLS ID #2003580, Nova Stephenson TREC #686153, Compass RE Texas, LLC - SA. LERA MLS
 - $624,0004 bd4 ba3.2k sqft3218 Wild Iris, New Braunfels, TX 78130Active

 MLS ID #617743, Kathleen Magat, Douglas Elliman. Central Texas MLS
 - $480,0004 bd4 ba3.6k sqft905 Pasture Rose, New Braunfels, TX 78130For Sale
 MLS ID #2003023, Chelsea Roberts TREC #639047, Coldwell Banker D'Ann Harper. LERA MLS
 - $623,7204 bd3 ba2.9k sqft5676 Ryder Road, New Braunfels, TX 78130New Construction
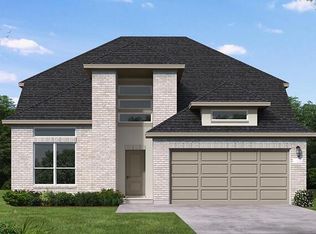 MLS ID #2005471, Dayton Schrader TREC #312921, eXp Realty. LERA MLS
 - $680,0005 bd4 ba2.9k sqft3225 Mountain Mint, New Braunfels, TX 78130For SaleMLS ID #1933713, Devin Resendez TREC #663042, Keller Williams Legacy. LERA MLS
- from $588,9004 bd3 ba2.5k sqft2594W Plan, Mayfair 50', New Braunfels, TX 78130New ConstructionPerry Homes
- from $562,9004 bd3 ba2.5k sqft2504W Plan, Mayfair 50', New Braunfels, TX 78130New ConstructionPerry Homes
- $599,9004 bd3 ba2.6k sqft5754 HURON DR, New Braunfels, TX 78130New ConstructionLERA MLS
- from $573,9004 bd3 ba2.5k sqft2513W Plan, Mayfair 50', New Braunfels, TX 78130New ConstructionPerry Homes
- from $584,9904 bd4 ba2.8k sqftHideaway Plan, Mayfair, New Braunfels, TX 78130New ConstructionCoventry Homes
- from $595,9004 bd3 ba2.6k sqft2663W Plan, Mayfair 50', New Braunfels, TX 78130New ConstructionPerry Homes
- from $634,9904 bd4 ba3.5k sqftHaskell Plan, Mayfair, New Braunfels, TX 78130New ConstructionCoventry Homes
- from $624,9905 bd4 ba3.4k sqftWichita Plan, Mayfair, New Braunfels, TX 78130New ConstructionCoventry Homes
- from $596,9004 bd3 ba2.7k sqft2776W Plan, Mayfair 50', New Braunfels, TX 78130New ConstructionPerry Homes
- from $591,9004 bd3 ba2.5k sqft2595W Plan, Mayfair 50', New Braunfels, TX 78130New ConstructionPerry Homes
- from $561,9904 bd4 ba3.2k sqftKendall II Plan, Mayfair, New Braunfels, TX 78130New ConstructionCoventry Homes
- from $624,9004 bd4 ba3.1k sqft3190W Plan, Mayfair 50', New Braunfels, TX 78130New ConstructionPerry Homes
- from $614,9904 bd4 ba3.1k sqftWillis Plan, Mayfair, New Braunfels, TX 78130New ConstructionCoventry Homes
- from $579,9904 bd4 ba2.8k sqftCollin Plan, Mayfair, New Braunfels, TX 78130New ConstructionCoventry Homes
- $620,0004 bd3 ba2.9k sqft5718 HURON DR, New Braunfels, TX 78130For SaleMLS ID #1970383, Audrey James TREC #624360, Malouff Realty, LLC. LERA MLS
