Welcome to this beautifully remodeled home nestled on a quiet street in a highly desirable location with convenient access to major Army and Air Force bases, The Forum Shopping Center, IKEA, dining, and entertainment. Even better, the elementary school is located right inside the neighborhood!
This move-in ready home is truly better than new and has been extensively updated from top to bottom. Recent upgrades include a brand-new roof, brand-new HVAC system, fresh interior and exterior paint, and luxury vinyl plank flooring throughout the entire downstairs. The stunning kitchen features all-new cabinets, brand-new appliances, and modern finishes designed for both style and functionality.
Upstairs, you’ll find brand-new carpet throughout, while every bathroom in the home has been completely remodeled with fresh, contemporary touches. This home combines comfort, style, and convenience in one exceptional package.
Don’t miss the opportunity to own this fully updated gem in an unbeatable location!
Active
$349,000
7306 Concerto Dr, San Antonio, TX 78239
5beds
2,856sqft
Single Family Residence
Built in 2007
5,998 Square Feet Lot
$-- Zestimate®
$122/sqft
$16/mo HOA
What's special
- 96 days |
- 53 |
- 4 |
Zillow last checked:
Listing updated:
Listed by:
Jola J. Crivelli 512-630-1868,
Realty Texas LLC
Source: Central Texas MLS,MLS#: 613915 Originating MLS: Williamson County Association of REALTORS
Originating MLS: Williamson County Association of REALTORSFacts & features
Interior
Bedrooms & bathrooms
- Bedrooms: 5
- Bathrooms: 3
- Full bathrooms: 2
- 1/2 bathrooms: 1
Bedroom
- Level: Main
Entry foyer
- Level: Main
Heating
- Central, Electric
Cooling
- Central Air, Electric, 1 Unit
Appliances
- Included: Dishwasher, Electric Range, Disposal, Some Electric Appliances, Microwave, Range
- Laundry: Electric Dryer Hookup, Main Level, Laundry Room
Features
- Built-in Features, Ceiling Fan(s), Dining Area, Separate/Formal Dining Room, Double Vanity, Eat-in Kitchen, Game Room, Garden Tub/Roman Tub, Home Office, Primary Downstairs, Living/Dining Room, Multiple Living Areas, MultipleDining Areas, Main Level Primary, Open Floorplan, Stone Counters, Separate Shower, Walk-In Closet(s), Breakfast Bar, Breakfast Area, Custom Cabinets
- Flooring: Carpet, Ceramic Tile, Luxury Vinyl Plank
- Attic: None
- Has fireplace: Yes
- Fireplace features: Living Room
Interior area
- Total interior livable area: 2,856 sqft
Video & virtual tour
Property
Parking
- Total spaces: 1
- Parking features: Garage
- Garage spaces: 1
Features
- Levels: Two
- Stories: 2
- Patio & porch: Covered, Patio, Porch
- Exterior features: Covered Patio, Porch
- Pool features: None
- Fencing: Back Yard,Full,Privacy,Wood
- Has view: Yes
- View description: None
- Body of water: None
Lot
- Size: 5,998 Square Feet
Details
- Parcel number: 165880110110
Construction
Type & style
- Home type: SingleFamily
- Architectural style: Contemporary/Modern
- Property subtype: Single Family Residence
Materials
- Vertical Siding
- Foundation: Slab
- Roof: Composition,Shingle
Condition
- Resale
- Year built: 2007
Utilities & green energy
- Sewer: Public Sewer
- Water: Public
- Utilities for property: Water Available
Community & HOA
Community
- Features: Playground
- Subdivision: Rolling Meadows Ph-3
HOA
- Has HOA: Yes
- HOA fee: $188 annually
- HOA name: Rolling Meadows
Location
- Region: San Antonio
Financial & listing details
- Price per square foot: $122/sqft
- Date on market: 5/15/2026
- Cumulative days on market: 97 days
- Listing agreement: Exclusive Right To Sell
- Listing terms: Cash,Conventional,FHA,VA Loan
- Road surface type: Concrete
Estimated market value
Not available
Estimated sales range
Not available
Not available
Price history
| Date | Event | Price |
|---|---|---|
| 5/16/2026 | Listed for sale | $349,000$122/sqft |
Source:  Central Texas MLS #613915 Report a problem Central Texas MLS #613915 Report a problem | ||
| 8/24/2007 | Sold | -- |
Source:  LERA MLS #661140 Report a problem LERA MLS #661140 Report a problem | ||
Public tax history
Tax history is unavailable.
Monthly payment
Est. payment
Payment breakdown
Explore the cost of this home by adjusting the details. Changes won't be saved.Climate risks
Neighborhood: 78239
Nearby schools
GreatSchools rating
- 6/10Rolling Meadows Elementary SchoolGrades: PK-5Distance: 0.3 mi
- 5/10Kitty Hawk Middle SchoolGrades: 6-8Distance: 3.6 mi
- 3/10Veterans Memorial High SchoolGrades: 9-12Distance: 1.3 mi
Schools provided by the listing agent
- District: Judson ISD
Source: Central Texas MLS. This data may not be complete. We recommend contacting the local school district to confirm school assignments for this home.
- $349,0005 bd3 ba2.8k sqft7306 Concerto Dr, San Antonio, TX 78266For Sale

- $279,2004 bd2 ba2.2k sqft7310 Concerto Dr, San Antonio, TX 78266Off Market
- $263,0003 bd2 ba1.9k sqft7302 Concerto Dr, San Antonio, TX 78266Off Market
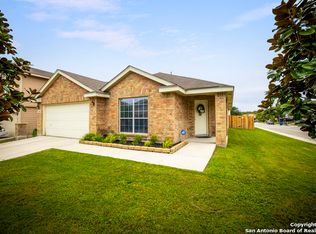
- $296,4004 bd3 ba2.8k sqft7314 Concerto Dr, San Antonio, TX 78266Off Market
- $253,8003 bd2 ba1.9k sqft7307 Scordato Dr, San Antonio, TX 78266Off Market
- $287,9004 bd2 ba2.1k sqft7311 Scordato Dr, San Antonio, TX 78266Off Market
- $299,9004 bd3 ba2.7k sqft7303 Scordato Dr, San Antonio, TX 78266Off Market
- $289,1004 bd3 ba2.4k sqft7318 Concerto Dr, San Antonio, TX 78266Off Market
A local agent can set up tours, give advice and negotiate with sellers.
Similar homes
- $299,9994 bd3 ba3.2k sqft11004 Forest Pass Ct, Live Oak, TX 78233Active

 MLS ID #609033, Isabel Guzman, eXp Realty LLC. Central Texas MLS
 - $324,9004 bd3 ba2.3k sqft716 Hollow Rdg, Schertz, TX 78108Active
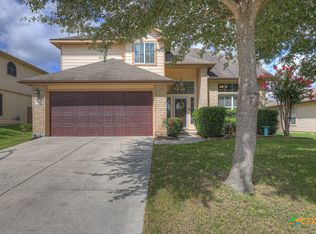 MLS ID #621585, Tami Gatewood, RE/MAX GO - NB. Central Texas MLS
 - $350,0004 bd3 ba2.8k sqft362 Maple Way, New Braunfels, TX 78132Active
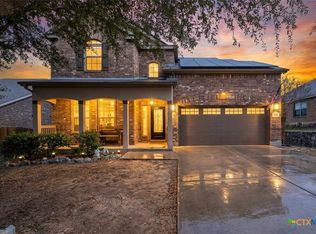 MLS ID #603924, Easton Smith, Keller Williams Heritage. Central Texas MLS
 - $275,0004 bd3 ba2.4k sqft8214 Comanche Pass, Converse, TX 78109Active
 MLS ID #621859, Richmond Frasier, Legacy Broker Group. Central Texas MLS
 - $349,9005 bd3 ba2.2k sqft673 Sheridan Park, New Braunfels, TX 78130ActiveMLS ID #621368, Christopher Marti, Keller Williams City-View. Central Texas MLS
- $370,0004 bd3 ba3.2k sqft315 Big Hawk, New Braunfels, TX 78130ActiveMLS ID #620986, Jackie Oldbury, Premier Realty Group. Central Texas MLS
- $310,0003 bd3 ba2.1k sqft24623 Hickory Mdw, San Antonio, TX 78261ActiveMLS ID #621974, Teasha Alaniz, Kristalli Real Estate. Central Texas MLS
- $444,0004 bd3 ba2.2k sqft15418 Ivory Hls, San Antonio, TX 78247ActiveMLS ID #616913, Cynthia Ross-Goodwin, JB Goodwin, REALTORS. Central Texas MLS
- $450,0004 bd3 ba2.5k sqft5205 NATURE PATH, Marion, TX 78124For Sale
 MLS ID #2009829, Jeff Smith TREC #430382, San Antonio Elite Realty. LERA MLS
 - $355,0003 bd3 ba2.7k sqft3869 Legend Hl, New Braunfels, TX 78130ActiveMLS ID #620699, Katie Foerster, Keller Williams Heritage. Central Texas MLS
- $375,0003 bd2 ba2.1k sqft626 Rexton Ln, San Antonio, TX 78258ActiveMLS ID #605446, Shelby Renfeld, Keller Williams Heritage. Central Texas MLS
- $319,0004 bd2 ba1.7k sqft312 N Lavernia, Marion, TX 78124ActiveMLS ID #611540, Amy Lux, RE/MAX GO - NB. Central Texas MLS
- $350,0004 bd3 ba2.3k sqft175 Honey Oak Ln, New Braunfels, TX 78130ActiveMLS ID #603604, Jolene Lane-Huereca, Phyllis Browning Company - NB. Central Texas MLS
- $379,9004 bd3 ba2.4k sqft2083 Western Pecan, New Braunfels, TX 78130ActiveMLS ID #617991, Jason Barth, Real Broker, LLC. Central Texas MLS
- $315,0004 bd3 ba2.6k sqft1464 Jordan Xing, New Braunfels, TX 78130ActiveMLS ID #621738, Jason Van Note, eXp Realty LLC. Central Texas MLS
- $306,0003 bd3 ba1.9k sqft12406 Ashley Pl, San Antonio, TX 78247ActiveMLS ID #604005, Evan Barnett, eXp Realty LLC. Central Texas MLS
- $394,5004 bd3 ba2.3k sqft518 Bandera Cir, New Braunfels, TX 78130ActiveMLS ID #616020, Kassi Jaroszewski, Kustom Real Estate. Central Texas MLS
- $250,0003 bd3 ba2k sqft416 Auburn Park, Selma, TX 78154ActiveMLS ID #621162, Ana Warmke, Keller Williams Heritage. Central Texas MLS
- $334,9003 bd2 ba1.4k sqft961 Woodrow Cir, New Braunfels, TX 78130ActiveMLS ID #622670, Donna Cowey, Keller Williams Heritage. Central Texas MLS
- $345,0004 bd2 ba1.6k sqft5814 Vestige Bnd, Bulverde, TX 78163ActiveMLS ID #617581, Kendra Werth, Keller Williams Realty. Central Texas MLS
