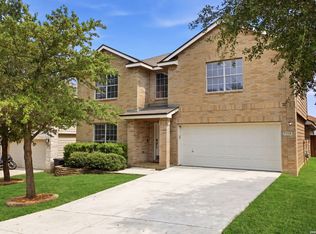
Welcome to this beautifully remodeled home nestled on a quiet street in a highly desirable location with convenient access to major Army and Air Force bases, The Forum Shopping Center, IKEA, dining, and entertainment. Even better, the elementary school is located right inside the neighborhood! This move-in ready home is truly better than new and has been extensively UPDATED FROM TOP TO BOTTOM. Recent upgrades include a brand-new roof, brand-new HVAC system, fresh interior and exterior paint, and luxury vinyl plank flooring throughout the entire downstairs. The stunning kitchen features all-new cabinets, brand-new appliances, and modern finishes designed for both style and functionality. Upstairs, you'll find brand-new carpet throughout, while every bathroom in the home has been completely remodeled with fresh, contemporary touches. This home combines comfort, style, and convenience in one exceptional package. Don't miss the opportunity to own this fully updated gem in an unbeatable location!
For sale
$349,000
7306 CONCERTO DR, San Antonio, TX 78266
5beds
2,856sqft
Single Family Residence
Built in 2007
6,011 Square Feet Lot
$-- Zestimate®
$122/sqft
$16/mo HOA
What's special
Quiet streetBrand-new appliancesStunning kitchenAll-new cabinetsBrand-new hvac systemBrand-new roof
- 91 days |
- 261 |
- 26 |
Zillow last checked:
Listing updated:
Listed by:
Jola Crivelli TREC #620008 (512) 630-1868,
Realty Texas LLC
Source: LERA MLS,MLS#: 1967376
Facts & features
Interior
Bedrooms & bathrooms
- Bedrooms: 5
- Bathrooms: 3
- Full bathrooms: 2
- 1/2 bathrooms: 1
Primary bedroom
- Features: Walk-In Closet(s), Ceiling Fan(s), Full Bath
- Area: 340
- Dimensions: 17 x 20
Bedroom 2
- Area: 225
- Dimensions: 15 x 15
Bedroom 3
- Area: 225
- Dimensions: 15 x 15
Bedroom 4
- Area: 225
- Dimensions: 15 x 15
Bedroom 5
- Area: 400
- Dimensions: 20 x 20
Primary bathroom
- Features: Tub/Shower Separate, Double Vanity, Soaking Tub
- Area: 90
- Dimensions: 10 x 9
Dining room
- Area: 180
- Dimensions: 15 x 12
Family room
- Area: 500
- Dimensions: 20 x 25
Kitchen
- Area: 180
- Dimensions: 15 x 12
Living room
- Area: 500
- Dimensions: 25 x 20
Office
- Area: 225
- Dimensions: 15 x 15
Heating
- Central, Heat Pump, Electric
Cooling
- Central Air
Appliances
- Included: Microwave, Range, Disposal, Dishwasher, Electric Water Heater, Electric Cooktop
- Laundry: Main Level, Laundry Room, Washer Hookup, Dryer Connection
Features
- Two Living Area, Liv/Din Combo, Separate Dining Room, Eat-in Kitchen, Two Eating Areas, Kitchen Island, Pantry, Study/Library, Game Room, Loft, Utility Room Inside, Open Floorplan, High Speed Internet, Walk-In Closet(s), Master Downstairs, Ceiling Fan(s), Chandelier, Custom Cabinets
- Flooring: Carpet, Ceramic Tile, Laminate
- Windows: Double Pane Windows
- Has basement: No
- Number of fireplaces: 1
- Fireplace features: One, Living Room
Interior area
- Total interior livable area: 2,856 sqft
Property
Parking
- Total spaces: 2
- Parking features: Two Car Garage, Garage Door Opener
- Garage spaces: 2
Features
- Levels: Two
- Stories: 2
- Patio & porch: Patio, Covered
- Pool features: None
- Fencing: Privacy
Lot
- Size: 6,011 Square Feet
Details
- Parcel number: 165880110110
Construction
Type & style
- Home type: SingleFamily
- Architectural style: Contemporary
- Property subtype: Single Family Residence
Materials
- Siding
- Foundation: Slab
- Roof: Composition
Condition
- Pre-Owned
- New construction: No
- Year built: 2007
Details
- Builder name: Legacy Homes
Utilities & green energy
- Utilities for property: Cable Available
Community & HOA
Community
- Features: Playground
- Security: Smoke Detector(s)
- Subdivision: Rolling Meadows
HOA
- Has HOA: Yes
- HOA fee: $188 annually
- HOA name: ROLLING MEADOWS
Location
- Region: San Antonio
Financial & listing details
- Price per square foot: $122/sqft
- Tax assessed value: $340,720
- Annual tax amount: $7,716
- Price range: $349K - $349K
- Date on market: 5/16/2026
- Cumulative days on market: 92 days
- Listing terms: Conventional,FHA,VA Loan,Cash
Estimated market value
Not available
Estimated sales range
Not available
Not available
Price history
| Date | Event | Price |
|---|---|---|
| 5/16/2026 | Listed for sale | $349,000$122/sqft |
Source:  LERA MLS #1967376 Report a problem LERA MLS #1967376 Report a problem | ||
Public tax history
| Year | Property taxes | Tax assessment |
|---|---|---|
| 2025 | $7,717 -6.6% | $340,720 +4.2% |
| 2024 | $8,266 +58.5% | $327,053 +10% |
| 2023 | $5,215 -12.1% | $297,321 +10% |
| 2022 | $5,934 +7.6% | $270,292 +10% |
| 2021 | $5,517 | $245,720 +8% |
| 2020 | $5,517 -3.2% | $227,500 -0.3% |
| 2019 | $5,702 | $228,100 +7.5% |
| 2018 | $5,702 +7.4% | $212,190 +2.2% |
| 2017 | $5,311 +5.4% | $207,640 +6.8% |
| 2016 | $5,037 +7.3% | $194,460 +1.7% |
| 2015 | $4,694 | $191,250 +7.1% |
| 2014 | $4,694 | $178,650 +1.5% |
| 2013 | -- | $175,990 +1.6% |
| 2012 | -- | $173,300 +0.1% |
| 2011 | -- | $173,130 |
| 2010 | -- | $173,130 -0.8% |
| 2009 | -- | $174,580 -0.9% |
| 2008 | -- | $176,130 +700.6% |
| 2007 | -- | $22,000 |
Find assessor info on the county website
Monthly payment
Est. payment
Payment breakdown
Explore the cost of this home by adjusting the details. Changes won't be saved.Climate risks
Neighborhood: 78266
Nearby schools
GreatSchools rating
- 6/10Rolling Meadows Elementary SchoolGrades: PK-5Distance: 0.3 mi
- 5/10Kitty Hawk Middle SchoolGrades: 6-8Distance: 3.6 mi
- 3/10Veterans Memorial High SchoolGrades: 9-12Distance: 1.3 mi
Schools provided by the listing agent
- Elementary: Rolling Meadows
- Middle: Cibolo Creek
- High: Veterans Memorial
- District: Judson
Source: LERA MLS. This data may not be complete. We recommend contacting the local school district to confirm school assignments for this home.
- $349,0005 bd3 ba2.8k sqft7306 Concerto Dr, San Antonio, TX 78239For Sale
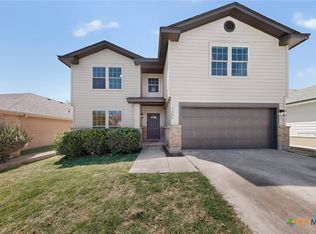
- $281,3004 bd2 ba2.2k sqft7310 Concerto Dr, San Antonio, TX 78266Off Market
- $264,9003 bd2 ba1.9k sqft7302 Concerto Dr, San Antonio, TX 78266Off Market
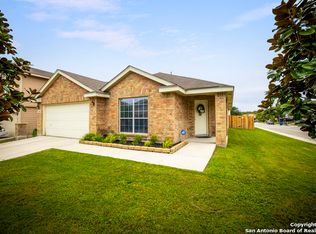
- $299,1004 bd3 ba2.8k sqft7314 Concerto Dr, San Antonio, TX 78266Off Market
- $255,8003 bd2 ba1.9k sqft7307 Scordato Dr, San Antonio, TX 78266Off Market
- $290,6004 bd2 ba2.1k sqft7311 Scordato Dr, San Antonio, TX 78266Off Market
- $295,6004 bd3 ba2.7k sqft7303 Scordato Dr, San Antonio, TX 78266Off Market
- $285,4004 bd3 ba2.4k sqft7318 Concerto Dr, San Antonio, TX 78266Off Market
A local agent can set up tours, give advice and negotiate with sellers.
Similar homes
- $329,0004 bd4 ba2.8k sqft7326 TAMBURO TRL, San Antonio, TX 78266For Sale
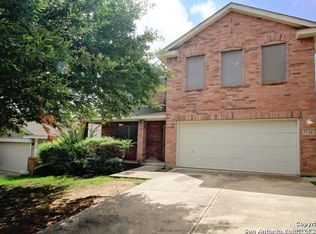
 MLS ID #1965486, Doug Mollenkopf TREC #374911, RE/MAX Preferred, REALTORS. LERA MLS
 - $365,0004 bd4 ba2.8k sqft7426 Obbligato Ln, San Antonio, TX 78266For Sale
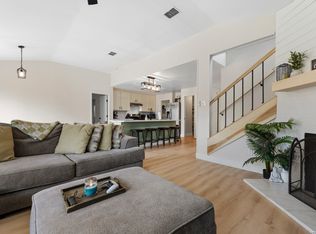 MLS ID #1967843, Joseph Maxwell TREC #854215, Option One Real Estate. LERA MLS
 - $349,0005 bd3 ba2.8k sqft7306 Concerto Dr, San Antonio, TX 78239Active
 MLS ID #613915, Jola J. Crivelli, Realty Texas LLC. Central Texas MLS
 - $319,5004 bd3 ba3k sqft7314 OBBLIGATO LN, San Antonio, TX 78266For Sale
 MLS ID #1962742, Robert Medina TREC #655108, RE/MAX North-San Antonio. LERA MLS
 - $299,9004 bd3 ba2.2k sqft7307 Tamburo Trl, San Antonio, TX 78266For SaleMLS ID #1971554, Mary Velez TREC #415758, Legendary Realty. LERA MLS
- $330,0003 bd3 ba2.3k sqft8003 SARATOGA KNL, Selma, TX 78154For SaleMLS ID #2008320, Glenda Cook TREC #708824, eXp Realty. LERA MLS
- $290,0004 bd2 ba2.2k sqft7450 Obbligato, San Antonio, TX 78266For SaleMLS ID #1944354, Jitender Buxani TREC #733058, Keller Williams City-View. LERA MLS
- $349,9004 bd3 ba2.5k sqft6234 Panther Peak, San Antonio, TX 78247For SaleMLS ID #1999405, Cordelia Guevara TREC #745188, eXp Realty. LERA MLS
- $326,1255 bd3 ba2.6k sqft7418 DERBY VIS, Selma, TX 78154For SaleMLS ID #2001315, Cynthia Letayf-Cuevas TREC #653628, Redfin Corporation. LERA MLS
- $362,0004 bd3 ba2.8k sqft6339 HIGBEE ML, San Antonio, TX 78247For SaleMLS ID #2001427, Josh Boggs TREC #563487, Keller Williams Heritage. LERA MLS
- $337,7005 bd3 ba2.9k sqft14004 Roslin Frst, Live Oak, TX 78233Off Market
- $329,9004 bd3 ba2.4k sqft7402 Derby Vis, Selma, TX 78154For SaleMLS ID #1997717, Jessica Martinez TREC #719338, JLA Realty. LERA MLS
- $335,0004 bd3 ba3.2k sqft17174 Irongate Rail, San Antonio, TX 78247For SaleMLS ID #1964671, Laurie Brooks TREC #779873, eXp Realty. LERA MLS
- $271,0005 bd2 ba2.2k sqft7403 Obbligato, San Antonio, TX 78266For SaleMLS ID #1949703, Trish Engle TREC #731394, JB Goodwin, REALTORS. LERA MLS
- $327,5004 bd3 ba3.6k sqft17022 Irongate Rail, San Antonio, TX 78247For SaleMLS ID #1991167, Brandon Ramirez TREC #667359, Keller Williams Heritage. LERA MLS
- $315,0004 bd3 ba2.5k sqft7911 Hoosier Park, Selma, TX 78154For SaleMLS ID #1999032, Magdalena Katz TREC #641414, Better Homes and Gardens Winans. LERA MLS
- $349,9003 bd3 ba2k sqft7803 Alton Blvd, Selma, TX 78154For SaleMLS ID #1968092, Shane Neal TREC #608871, eXp Realty. LERA MLS
- $319,0004 bd3 ba2.5k sqft6723 Millrock, Live Oak, TX 78233For SaleMLS ID #1998221, Richard Todd TREC #700317, Keller Williams Heritage. LERA MLS
- $375,0005 bd4 ba2.4k sqft15718 Hastings Park, Selma, TX 78154For SaleMLS ID #1925591, Suzette Sova-Robertson TREC #826940, Vylla Home. LERA MLS
- $250,0003 bd2 ba1.7k sqft16611 MANDOLINO LN, San Antonio, TX 78266For SaleMLS ID #1993270, Elias Mayfield Alvarado TREC #619940, Keller Williams Heritage. LERA MLS
