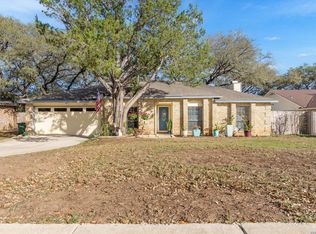
Move-In Ready 5-Bedroom Home Near Loop 1604 & I-35 | Office, Flex Space & Great Investment Potential Discover exceptional space, flexibility, and convenience in this beautifully maintained home, ideally located with quick access to Loop 1604, I-35, shopping, dining, entertainment, medical facilities, and Rolling Oaks Mall. Whether you're commuting, working remotely, or enjoying everything the area has to offer, this prime location keeps you close to it all. Designed to fit a variety of lifestyles, this spacious floor plan offers up to 5 bedrooms, including a dedicated home office and a versatile flex room that can easily serve as a guest suite, media room, game room, home gym, or second living area. The private primary suite provides a peaceful retreat with a relaxing garden tub, separate walk-in shower, and dual walk-in closets, offering comfort and generous storage. Enjoy the beauty and practicality of tile and laminate flooring throughout-no carpet-making everyday living both stylish and low maintenance. Outdoor living is just as inviting with a charming front porch and an oversized covered patio with composite wood decking, perfect for entertaining, grilling, or simply unwinding year-round. Offering great investment potential, this versatile property is an excellent opportunity for owner-occupants or investors seeking a home in a high-demand area with strong rental appeal. Its flexible layout, move-in ready condition, and unbeatable location near major employers, highways, shopping, restaurants, and everyday conveniences make it a smart choice today and for years to come.
For sale
Price cut: $18.9K (7/17)
$271,000
7403 Obbligato, San Antonio, TX 78266
5beds
2,251sqft
Single Family Residence
Built in 2004
6,534 Square Feet Lot
$269,300 Zestimate®
$120/sqft
$16/mo HOA
What's special
Dedicated home officeSpacious floor planVersatile flex roomDual walk-in closetsCharming front porchPrivate primary suiteSeparate walk-in shower
- 152 days |
- 604 |
- 53 |
Zillow last checked:
Listing updated:
Listed by:
Trish Engle TREC #731394 (210) 843-6260,
JB Goodwin, REALTORS
Source: LERA MLS,MLS#: 1949703
Facts & features
Interior
Bedrooms & bathrooms
- Bedrooms: 5
- Bathrooms: 2
- Full bathrooms: 2
Primary bedroom
- Features: Walk-In Closet(s), Multi-Closets, Ceiling Fan(s), Full Bath
- Area: 234
- Dimensions: 13 x 18
Bedroom 2
- Area: 160
- Dimensions: 16 x 10
Bedroom 3
- Area: 130
- Dimensions: 13 x 10
Bedroom 4
- Area: 170
- Dimensions: 17 x 10
Bedroom 5
- Area: 110
- Dimensions: 10 x 11
Primary bathroom
- Features: Tub/Shower Separate, Double Vanity, Soaking Tub
- Area: 108
- Dimensions: 9 x 12
Dining room
- Area: 209
- Dimensions: 19 x 11
Kitchen
- Area: 208
- Dimensions: 16 x 13
Living room
- Area: 208
- Dimensions: 16 x 13
Office
- Area: 165
- Dimensions: 15 x 11
Heating
- Central, Electric
Cooling
- Central Air
Appliances
- Included: Microwave, Range, Disposal, Dishwasher
- Laundry: Main Level, In Kitchen, Washer Hookup, Dryer Connection
Features
- One Living Area, Liv/Din Combo, Kitchen Island, Breakfast Bar, Pantry, Study/Library, Utility Room Inside, Open Floorplan, High Speed Internet, Walk-In Closet(s), Ceiling Fan(s), Chandelier
- Flooring: Ceramic Tile, Laminate
- Windows: Window Coverings
- Has basement: No
- Number of fireplaces: 1
- Fireplace features: One, Living Room
Interior area
- Total interior livable area: 2,251 sqft
Video & virtual tour
Property
Parking
- Total spaces: 2
- Parking features: Two Car Garage
- Garage spaces: 2
Features
- Levels: One
- Stories: 1
- Patio & porch: Covered
- Pool features: None
Lot
- Size: 6,534 Square Feet
- Features: Corner Lot, Sidewalks
Details
- Parcel number: 165880140280
Construction
Type & style
- Home type: SingleFamily
- Architectural style: Ranch
- Property subtype: Single Family Residence
Materials
- Brick, Fiber Cement
- Foundation: Slab
- Roof: Composition
Condition
- Pre-Owned
- New construction: No
- Year built: 2004
Details
- Builder name: Legacy
Utilities & green energy
- Electric: CPS
- Sewer: SAWS
- Water: SAWS
- Utilities for property: Cable Available
Community & HOA
Community
- Features: None
- Security: Smoke Detector(s)
- Subdivision: Rolling Meadows
HOA
- Has HOA: Yes
- HOA fee: $188 annually
- HOA name: ROLLING MEADOWS HOMEOWNERS ASSOCIATION
Location
- Region: San Antonio
Financial & listing details
- Price per square foot: $120/sqft
- Annual tax amount: $6,933
- Price range: $271K - $271K
- Date on market: 3/18/2026
- Cumulative days on market: 153 days
- Listing terms: Conventional,FHA,VA Loan,TX Vet,Cash
- Road surface type: Paved
Estimated market value
$269,300
$256,000 - $283,000
$2,496/mo
Price history
| Date | Event | Price |
|---|---|---|
| 7/17/2026 | Price change | $271,000-6.5%$120/sqft |
Source:  LERA MLS #1949703 Report a problem LERA MLS #1949703 Report a problem | ||
| 6/4/2026 | Price change | $289,900-1.7%$129/sqft |
Source: LERA MLS #1949703 Report a problem | ||
| 4/21/2026 | Price change | $294,900-1.7%$131/sqft |
Source: LERA MLS #1949703 Report a problem | ||
| 3/18/2026 | Listed for sale | $299,900$133/sqft |
Source: LERA MLS #1949703 Report a problem | ||
| 3/8/2005 | Sold | -- |
Source: LERA MLS #522976 Report a problem | ||
Public tax history
Tax history is unavailable.
Monthly payment
Est. payment
Payment breakdown
Explore the cost of this home by adjusting the details. Changes won't be saved.Climate risks
Neighborhood: 78260
Nearby schools
GreatSchools rating
- 6/10Rolling Meadows Elementary SchoolGrades: PK-5Distance: 0.2 mi
- 5/10Kitty Hawk Middle SchoolGrades: 6-8Distance: 3.7 mi
- 3/10Veterans Memorial High SchoolGrades: 9-12Distance: 1.2 mi
Schools provided by the listing agent
- Elementary: Rolling Meadows
- Middle: Kitty Hawk
- High: Veterans Memorial
- District: Judson
Source: LERA MLS. This data may not be complete. We recommend contacting the local school district to confirm school assignments for this home.
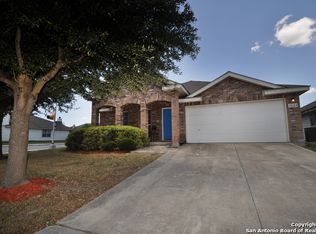
- $281,8004 bd2 ba2.2k sqft7403 Obbligato Ln, San Antonio, TX 78266Off Market
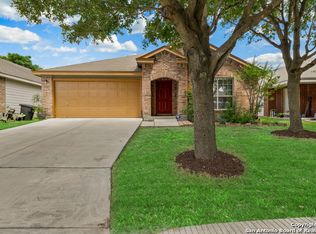
- $265,4004 bd2 ba2.1k sqft7407 Obbligato Ln, San Antonio, TX 78266Off Market
- $250,3003 bd3 ba1.8k sqft7411 Obbligato Ln, San Antonio, TX 78266Off Market

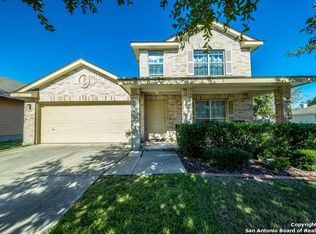
- $309,8005 bd3 ba2.6k sqft7351 Obbligato Ln, San Antonio, TX 78266Off Market
- $260,6003 bd2 ba-- sqft7402 Tamburo Trl, San Antonio, TX 78266Off Market
- $297,2004 bd3 ba2.7k sqft7406 Tamburo Trl, San Antonio, TX 78266Off Market
- $290,2004 bd2 ba2.7k sqft7415 Obbligato Ln, San Antonio, TX 78266Off Market
- $326,5003 bd2 ba2.6k sqft7410 Tamburo Trl, San Antonio, TX 78266Off Market
A local agent can set up tours, give advice and negotiate with sellers.
Similar homes
- $290,0004 bd2 ba2.2k sqft7450 Obbligato, San Antonio, TX 78266For Sale

 MLS ID #1944354, Jitender Buxani TREC #733058, Keller Williams City-View. LERA MLS
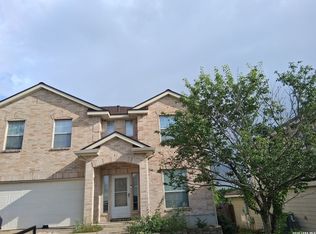
 - $299,9004 bd3 ba2.2k sqft7307 Tamburo Trl, San Antonio, TX 78266For Sale
 MLS ID #1971554, Mary Velez TREC #415758, Legendary Realty. LERA MLS
 - $285,0004 bd3 ba2.3k sqft17238 Irongate Rail, San Antonio, TX 78247For Sale
 MLS ID #2008913, Kevin Clark TREC #464181, Clark Realty & Associates,LLC. LERA MLS
 - $275,7773 bd2 ba1.7k sqft16630 martins ferry, San Antonio, TX 78247For Sale
 MLS ID #1950486, Karla Sanchez TREC #817200, Keller Williams Heritage. LERA MLS
 - $299,0004 bd3 ba2.7k sqft13911 Blakeville, Live Oak, TX 78233For SaleMLS ID #2009072, Humberto Herrera TREC #666190, Keller Williams Heritage. LERA MLS
- $284,9003 bd2 ba1.6k sqft16118 Caballo Run, Selma, TX 78154For SaleMLS ID #2005787, Martin Ahumada TREC #706870, ERA Brokers Consolidated. LERA MLS
- $250,0003 bd2 ba1.7k sqft16611 MANDOLINO LN, San Antonio, TX 78266For SaleMLS ID #1993270, Elias Mayfield Alvarado TREC #619940, Keller Williams Heritage. LERA MLS
- $319,5004 bd3 ba3k sqft7314 OBBLIGATO LN, San Antonio, TX 78266For SaleMLS ID #1962742, Robert Medina TREC #655108, RE/MAX North-San Antonio. LERA MLS
- $269,9003 bd3 ba2.1k sqft7134 Teton, San Antonio, TX 78233For SaleMLS ID #1957143, Agustin Devoto TREC #588941, Artex Realty LLC. LERA MLS
- $250,0004 bd3 ba2.5k sqft14411 Longleaf Palm, San Antonio, TX 78233For SaleMLS ID #1995134, Aaron Fernandez TREC #757928, Keller Williams Heritage. LERA MLS
- $260,0004 bd3 ba2.5k sqft7154 Elusive Pass, San Antonio, TX 78233For SaleMLS ID #1948216, Jason Campbell TREC #478169, Option One Real Estate. LERA MLS
- $275,0003 bd2 ba1.5k sqft13521 ASHMONT TER, Live Oak, TX 78233For SaleMLS ID #2008410, Petra Richardson TREC #583741, Home Team of America. LERA MLS
- $235,0003 bd3 ba1.6k sqft7234 Raintree, San Antonio, TX 78233For SaleMLS ID #2007701, Rita Vera TREC #678980, Central Metro Realty. LERA MLS
- $284,9004 bd3 ba2.5k sqft7019 Knights, San Antonio, TX 78233For SaleMLS ID #1966861, Korina Wang TREC #634310, Resi Realty, LLC. LERA MLS
- $329,0004 bd4 ba2.8k sqft7326 TAMBURO TRL, San Antonio, TX 78266For SaleMLS ID #1965486, Doug Mollenkopf TREC #374911, RE/MAX Preferred, REALTORS. LERA MLS
- $280,0003 bd2 ba2.1k sqft16751 Basin Oak, San Antonio, TX 78247For SaleMLS ID #2000833, Maria Gomez TREC #848597, Levi Rodgers Real Estate Group. LERA MLS
- $270,0003 bd2 ba1.7k sqft7835 Saddle Run, Selma, TX 78154For SaleMLS ID #1937420, Brock Bremmer TREC #747087, eXp Realty. LERA MLS
- $349,0005 bd3 ba2.8k sqft7306 CONCERTO DR, San Antonio, TX 78266For SaleMLS ID #1967376, Jola Crivelli TREC #620008, Realty Texas LLC. LERA MLS
- $269,0004 bd3 ba2.2k sqft6119 Spotters Ridge, San Antonio, TX 78233For SaleMLS ID #1939818, Melanie Ruiz TREC #670120, Real Broker, LLC. LERA MLS
- $298,0004 bd3 ba2.5k sqft15818 TURFWAY PARK, Selma, TX 78154For SaleMLS ID #1997623, Tammy Lowe TREC #694671, Real Broker, LLC. LERA MLS
