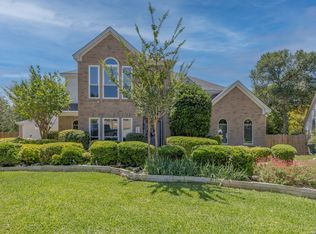
SUMMER SPECIAL: Welcome to this stunning 5-bedroom, 3.5-bath sanctuary in Retama Ridge with NO HOA! Built by Pulte, this 2,482 sq. ft. home perfectly blends modern updates with absolute peace of mind. Inside, a bright, open floor plan features durable luxury vinyl flooring (2021) and high-tech automated blinds (2024). The chef-inspired kitchen boasts sleek granite countertops, a custom tile backsplash, and premium Samsung stove (2022). The downstairs primary suite is a true retreat, complete with a massive, modern spa-like walk-in shower (2020). Summer hosting is effortless on your expansive dual-level deck overlooking a private backyard oasis. Best of all, major capital upgrades mean zero surprise costs for years to come: a brand-new HVAC system (with transferable warranty), energy-efficient Simonton windows, and a 30-year roof (2018) Brand New Craft Ice in Print Black, Side by Side, Stainless Steel, Smart Refrigerator (2026). FLEXIBLE FINANCING: Ask about available 3rd-party owner financing options! Schedule your tour today.
For sale
Price cut: $15K (6/10)
$375,000
15718 Hastings Park, Selma, TX 78154
5beds
2,482sqft
:
Get pre-qualified$2,624/mo
Single Family Residence
Built in 2005
6,969 Square Feet Lot
$368,700 Zestimate®
$151/sqft
$-- HOA
What's special
Bright open floor planPrivate backyard oasisExpansive dual-level deckSleek granite countertopsCustom tile backsplashEnergy-efficient simonton windowsChef-inspired kitchen
- 241 days |
- 349 |
- 28 |
Zillow last checked:
Listing updated:
Listed by:
Suzette Sova-Robertson TREC #826940 (210) 781-7136,
Vylla Home
Source: LERA MLS,MLS#: 1925591
Facts & features
Interior
Bedrooms & bathrooms
- Bedrooms: 5
- Bathrooms: 4
- Full bathrooms: 3
- 1/2 bathrooms: 1
Primary bedroom
- Features: Split, Walk-In Closet(s)
- Area: 182
- Dimensions: 14 x 13
Bedroom 2
- Area: 143
- Dimensions: 13 x 11
Bedroom 3
- Area: 132
- Dimensions: 12 x 11
Bedroom 4
- Area: 132
- Dimensions: 12 x 11
Bedroom 5
- Area: 132
- Dimensions: 12 x 11
Primary bathroom
- Features: Shower Only, Double Vanity
- Area: 143
- Dimensions: 13 x 11
Dining room
- Area: 120
- Dimensions: 12 x 10
Family room
- Area: 266
- Dimensions: 19 x 14
Kitchen
- Area: 140
- Dimensions: 14 x 10
Living room
- Area: 266
- Dimensions: 19 x 14
Heating
- Central, 2 Units, Electric, Natural Gas
Cooling
- Two Central
Appliances
- Included: Self Cleaning Oven, Range, Refrigerator, Disposal, Dishwasher, Trash Compactor, Vented Exhaust Fan, Gas Water Heater, 2+ Water Heater Units
- Laundry: Main Level, Laundry Room, Washer Hookup, Dryer Connection
Features
- Two Living Area, Separate Dining Room, Game Room, Utility Room Inside, Open Floorplan, Walk-In Closet(s), Master Downstairs, Ceiling Fan(s), Solid Counter Tops, Custom Cabinets
- Flooring: Carpet
- Doors: Storm Doors
- Windows: Double Pane Windows, Storm Window(s), Storm Windows, Window Coverings
- Has basement: No
- Number of fireplaces: 1
- Fireplace features: One
Interior area
- Total interior livable area: 2,482 sqft
Property
Parking
- Total spaces: 2
- Parking features: Two Car Garage
- Garage spaces: 2
Features
- Levels: Two
- Stories: 2
- Patio & porch: Deck
- Exterior features: Sprinkler System, Rain Gutters, Other
- Pool features: None
- Fencing: Privacy
Lot
- Size: 6,969 Square Feet
- Features: Curbs, Sidewalks, Streetlights, Fire Hydrant w/in 500'
Details
- Parcel number: 050441070490
Construction
Type & style
- Home type: SingleFamily
- Property subtype: Single Family Residence
Materials
- Brick, Fiber Cement
- Foundation: Slab
- Roof: Composition
Condition
- Pre-Owned
- New construction: No
- Year built: 2005
Details
- Builder name: Pulte
Utilities & green energy
- Electric: CPS
- Gas: CPS
- Sewer: City
- Water: City
- Utilities for property: Cable Available, City Garbage service
Community & HOA
Community
- Features: None
- Security: Smoke Detector(s)
- Subdivision: Retama Ridge
Location
- Region: Selma
Financial & listing details
- Price per square foot: $151/sqft
- Tax assessed value: $309,990
- Annual tax amount: $5,928
- Price range: $375K - $375K
- Date on market: 11/30/2025
- Cumulative days on market: 241 days
- Listing terms: Conventional,FHA,VA Loan,Cash
- Road surface type: Paved
Estimated market value
$368,700
$350,000 - $387,000
$2,545/mo
Price history
| Date | Event | Price |
|---|---|---|
| 6/10/2026 | Price change | $375,000-3.8%$151/sqft |
Source:  LERA MLS #1925591 Report a problem LERA MLS #1925591 Report a problem | ||
| 3/2/2026 | Price change | $390,000-0.6%$157/sqft |
Source: LERA MLS #1925591 Report a problem | ||
| 1/28/2026 | Price change | $392,500-0.6%$158/sqft |
Source: LERA MLS #1925591 Report a problem | ||
| 1/23/2026 | Price change | $394,9980%$159/sqft |
Source: LERA MLS #1925591 Report a problem | ||
| 11/30/2025 | Listed for sale | $395,000+147%$159/sqft |
Source: LERA MLS #1925591 Report a problem | ||
| 2/12/2013 | Sold | -- |
Source: LERA MLS #973338 Report a problem | ||
| 12/3/2012 | Price change | $159,900-3.1%$64/sqft |
Source: Century 21 Folks Realty #973338 Report a problem | ||
| 11/10/2012 | Price change | $165,000+3.2%$66/sqft |
Source: Century 21 Folks Realty #973338 Report a problem | ||
| 10/8/2012 | Listed for sale | $159,950-11.1%$64/sqft |
Source: InKee Kim #969145 Report a problem | ||
| 7/9/2011 | Listing removed | $179,900$72/sqft |
Source: Realty Executives-Lone Star #776807 Report a problem | ||
| 5/4/2010 | Listed for sale | $179,900+20%$72/sqft |
Source: Realty Executives-Lone Star #776807 Report a problem | ||
| 11/23/2009 | Sold | -- |
Source: LERA MLS #793050 Report a problem | ||
| 9/19/2009 | Price change | $149,900-6.3%$60/sqft |
Source: foreclosure.com Report a problem | ||
| 7/30/2009 | Listed for sale | $160,000-11.1%$64/sqft |
Source: foreclosure.com Report a problem | ||
| 7/16/2009 | Sold | -- |
Source: Public Record Report a problem | ||
| 7/10/2009 | Listed for sale | $179,900$72/sqft |
Source: foreclosure.com Report a problem | ||
| 9/7/2007 | Sold | -- |
Source: LERA MLS #649223 Report a problem | ||
Public tax history
| Year | Property taxes | Tax assessment |
|---|---|---|
| 2025 | $2,375 -26.8% | $309,990 +0.6% |
| 2024 | $3,242 -1.7% | $308,061 +10% |
| 2023 | $3,299 -23.9% | $280,055 +10% |
| 2022 | $4,335 +1.2% | $254,595 +10% |
| 2021 | $4,281 | $231,450 +1.6% |
| 2020 | $4,281 -4.2% | $227,810 +8.7% |
| 2019 | $4,471 | $209,610 +4% |
| 2018 | $4,471 +5.1% | $201,560 +3.5% |
| 2017 | $4,255 +141.2% | $194,750 +4.7% |
| 2016 | $1,764 +3.9% | $185,920 +0.7% |
| 2015 | $1,698 | $184,590 +5.7% |
| 2014 | $1,698 | $174,640 +3.7% |
| 2013 | -- | $168,370 +3.5% |
| 2012 | -- | $162,700 +0.1% |
| 2011 | -- | $162,590 -1.7% |
| 2010 | -- | $165,370 -0.9% |
| 2009 | -- | $166,800 -3.4% |
| 2008 | -- | $172,700 -2.7% |
| 2007 | -- | $177,450 +9.6% |
| 2006 | -- | $161,840 +684.5% |
| 2005 | -- | $20,630 |
Find assessor info on the county website
Monthly payment
Est. payment
Payment breakdown
Explore the cost of this home by adjusting the details. Changes won't be saved.Climate risks
Neighborhood: 78154
Nearby schools
GreatSchools rating
- 6/10Rolling Meadows Elementary SchoolGrades: PK-5Distance: 1.1 mi
- 5/10Kitty Hawk Middle SchoolGrades: 6-8Distance: 2.8 mi
- 3/10Veterans Memorial High SchoolGrades: 9-12Distance: 1.9 mi
Schools provided by the listing agent
- Elementary: Rolling Meadows
- Middle: Kitty Hawk
- High: Judson
- District: Judson
Source: LERA MLS. This data may not be complete. We recommend contacting the local school district to confirm school assignments for this home.
- $308,8004 bd3 ba2.4k sqft15718 Hastings Park, Schertz, TX 78154Off Market

- $278,0004 bd3 ba2.3k sqft15722 Hastings Park, Selma, TX 78154Off Market
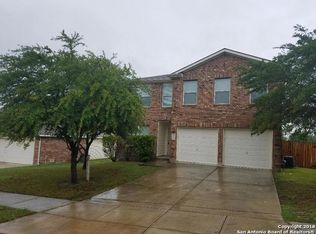
- $267,6004 bd3 ba2.3k sqft15714 Hastings Park, Selma, TX 78154Off Market

- $268,1003 bd3 ba2.3k sqft15811 Delaware Park, Selma, TX 78154Off Market
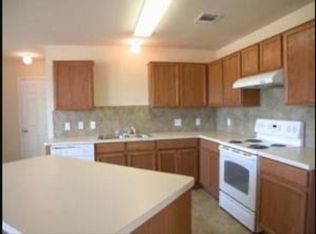
- $1,9003 bd2 ba1.9k sqft15807 Delaware Park, Selma, TX 78154For Rent
- $--3 bd2 ba1.7k sqft15802 Hastings Park, Selma, TX 78154Sold
- $278,0003 bd3 ba2.3k sqft15710 Hastings Park, Selma, TX 78154Off Market
- $287,9004 bd2 ba2.5k sqft15815 Delaware Park, Selma, TX 78154Off Market
A local agent can set up tours, give advice and negotiate with sellers.
Similar homes
- $335,9003 bd3 ba2k sqft9015 Valhalla, Selma, TX 78154For Sale

 MLS ID #2002768, John Grof TREC #651709, Option One Real Estate. LERA MLS
 - $365,0004 bd4 ba2.8k sqft7426 Obbligato Ln, San Antonio, TX 78266For Sale
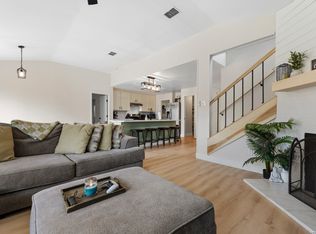 MLS ID #1967843, Joseph Maxwell TREC #854215, Option One Real Estate. LERA MLS
 - $362,0004 bd3 ba2.8k sqft6339 HIGBEE ML, San Antonio, TX 78247For Sale
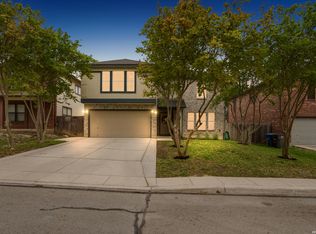 MLS ID #2001427, Josh Boggs TREC #563487, Keller Williams Heritage. LERA MLS
 - $369,0003 bd3 ba2.2k sqft1204 Dimrock, Schertz, TX 78154For Sale
 MLS ID #1969445, Celia Taylor TREC #723111, Option One Real Estate. LERA MLS
 - $369,9004 bd3 ba3.1k sqft13314 Galicia, Universal City, TX 78148For SaleMLS ID #1995372, Lisa Sinn TREC #555396, Keller Williams Heritage. LERA MLS
- $319,0004 bd3 ba2.5k sqft3717 Marietta Ln, Schertz, TX 78154For SaleMLS ID #1999309, Albert Cantu TREC #699850, Central Metro Realty. LERA MLS
- $367,5004 bd3 ba2.6k sqft5705 WHISTLING STRAITS, Schertz, TX 78108For SaleMLS ID #2002700, Frank T. Ruffo TREC #325204, The Real Estate Group. LERA MLS
- $264,9003 bd2 ba1.6k sqft16238 GALLOPING OAK KNL, Selma, TX 78154For SaleMLS ID #1991747, Richard Moya TREC #578919, redKorr Realty LLC. LERA MLS
- $339,9504 bd3 ba2.4k sqft1017 Silvertree, Schertz, TX 78154For SaleMLS ID #1937423, Eric Salinas TREC #664898, Real Broker, LLC. LERA MLS
- $360,0004 bd3 ba2.8k sqft17210 Darien Wing, San Antonio, TX 78247For SaleMLS ID #1999416, Stacy Cardenas TREC #639629, Fathom Realty LLC. LERA MLS
- $318,5004 bd3 ba2.3k sqft1105 Morningmist Ln, Schertz, TX 78154For SaleMLS ID #1964591, Amanda Haden TREC #675406, Ruby Cove Real Estate, LLC. LERA MLS
- $349,9004 bd3 ba2.4k sqft4630 Barhill, San Antonio, TX 78217For SaleMLS ID #1995438, Sylvia Yvonne Garza TREC #796142, Redbird Realty LLC. LERA MLS
- $394,0004 bd3 ba2.5k sqft15402 Fall Place, San Antonio, TX 78247For SaleMLS ID #1966967, Jeffrey Fry TREC #672536, Bliss Real Estate, LLC. LERA MLS
- $360,0004 bd3 ba2.8k sqft4519 AMANDAS CV, San Antonio, TX 78247For SaleMLS ID #1993449, Craig Hall TREC #623353, Hall American Realty. LERA MLS
- $340,0004 bd3 ba3.2k sqft17174 Irongate Rail, San Antonio, TX 78247For SaleMLS ID #1964671, Laurie Brooks TREC #779873, eXp Realty. LERA MLS
- $319,0004 bd3 ba2.5k sqft6723 Millrock, Live Oak, TX 78233For SaleMLS ID #1998221, Richard Todd TREC #700317, Keller Williams Heritage. LERA MLS
- $380,0004 bd3 ba2.4k sqft17503 SAPPHIRE RIM DR, San Antonio, TX 78232For SaleMLS ID #1966327, Yolanda Barboza TREC #604182, Resi Realty, LLC. LERA MLS
- $319,9994 bd2 ba2k sqft13511 BILTMORE LKS, Live Oak, TX 78233For SaleMLS ID #1969540, Clarissa Harris TREC #678440, RE/MAX GO - NB. LERA MLS
- $369,9905 bd4 ba2.5k sqft5843 SHERBROOKE OAK, San Antonio, TX 78249For SaleMLS ID #1997688, Sierra Perez TREC #812555, Our Texas Real Estate. LERA MLS
- $290,0003 bd3 ba2.2k sqft137 Goldenrod, Cibolo, TX 78108For SaleMLS ID #2002490, Alejandro Harlow TREC #619059, Root Advisory. LERA MLS
