Welcome to 12406 Ashley Place, nestled in the desirable Parkside community on San Antonio's Northeast side. This limited-access neighborhood offers a quieter residential setting while remaining conveniently close to the city's major amenities. With 1,933 square feet of thoughtfully designed living space, this story-and-a-half home provides a functional and flexible floor plan ideal for a variety of lifestyles. The primary suite is located on the main level, offering privacy and everyday convenience. The downstairs layout features comfortable living and dining spaces that flow naturally for both daily living and entertaining. Upstairs, you'll find secondary bedrooms and additional living flexibility-perfect for a game room, home office, or second living area to fit your needs. The home sits on a manageable lot that allows you to enjoy outdoor space without extensive maintenance, making it ideal for homeowners who value both comfort and ease. Whether enjoying a quiet evening at home or hosting friends and family, the layout and setting provide a welcoming atmosphere. Location is a standout feature. Parkside is just minutes from major transportation corridors including US-281 and Loop 1604, providing quick access throughout San Antonio. Shopping, dining, and entertainment are close at hand with nearby destinations such as Northwoods Shopping Center, The Forum at Olympia Parkway, and an array of local and national restaurants. Grocery stores, fitness centers, and everyday services are all easily accessible. The home is served by highly regarded North East ISD schools, including Coker Elementary, Bradley Middle School, and MacArthur High School. The area is also convenient to major employers, medical facilities, and San Antonio International Airport, making commuting and travel simple and efficient. Outdoor and recreational opportunities are nearby, with parks, walking trails, and green spaces throughout the Northeast side of the city. Schedule your showing today!
Active
Price cut: $10.4K (6/30)
$306,000
12406 Ashley Pl, San Antonio, TX 78247
3beds
1,933sqft
:
Get pre-qualified$2,240/mo
Single Family Residence
Built in 1998
4,486 Square Feet Lot
$-- Zestimate®
$158/sqft
$39/mo HOA
What's special
Thoughtfully designed living space
- 187 days |
- 476 |
- 37 |
Zillow last checked:
Listing updated:
Listed by:
Evan Barnett (210)854-4277,
eXp Realty LLC
Source: Central Texas MLS,MLS#: 604005 Originating MLS: Four Rivers Association of REALTORS
Originating MLS: Four Rivers Association of REALTORSFacts & features
Interior
Bedrooms & bathrooms
- Bedrooms: 3
- Bathrooms: 3
- Full bathrooms: 2
- 1/2 bathrooms: 1
Primary bedroom
- Level: Main
- Dimensions: 16x14
Bedroom 2
- Level: Upper
- Dimensions: 12x11
Bedroom 3
- Level: Upper
- Dimensions: 13x10
Primary bathroom
- Level: Main
- Dimensions: 8x10
Bathroom
- Level: Upper
- Dimensions: 6x10
Breakfast room nook
- Level: Main
- Dimensions: 11x9
Dining room
- Level: Main
- Dimensions: 13x10
Kitchen
- Level: Main
- Dimensions: 13x10
Laundry
- Level: Main
- Dimensions: 5x7
Living room
- Level: Main
- Dimensions: 16x15
Loft
- Level: Upper
- Dimensions: 11x10
Heating
- Central, Electric, Fireplace(s)
Cooling
- Central Air, 1 Unit
Appliances
- Included: Dishwasher, Electric Range, Electric Water Heater, Disposal, Microwave, Oven, Plumbed For Ice Maker, Water Heater, Some Electric Appliances
- Laundry: Washer Hookup, Electric Dryer Hookup, Inside, Main Level, Laundry Room
Features
- All Bedrooms Up, Ceiling Fan(s), Cathedral Ceiling(s), Double Vanity, Eat-in Kitchen, Garden Tub/Roman Tub, High Ceilings, Jetted Tub, Primary Downstairs, Multiple Living Areas, Main Level Primary, Pull Down Attic Stairs, Separate Shower, Tub Shower, Vaulted Ceiling(s), Walk-In Closet(s), Breakfast Area, Granite Counters, Kitchen/Family Room Combo, Kitchen/Dining Combo, Pantry
- Flooring: Carpet, Laminate, Stone
- Attic: Pull Down Stairs
- Has fireplace: Yes
- Fireplace features: Family Room, Wood Burning
Interior area
- Total interior livable area: 1,933 sqft
Video & virtual tour
Property
Parking
- Total spaces: 2
- Parking features: Attached, Garage, Garage Door Opener, Garage Faces Side
- Attached garage spaces: 2
Accessibility
- Accessibility features: None
Features
- Levels: Two
- Stories: 2
- Patio & porch: Deck
- Exterior features: Deck, Storage
- Pool features: None
- Fencing: Back Yard,Full,High Fence,Privacy,Wood
- Has view: Yes
- View description: None
- Body of water: None
Lot
- Size: 4,486 Square Feet
- Topography: Rolling
Details
- Additional structures: Storage
- Parcel number: 176530030720
Construction
Type & style
- Home type: SingleFamily
- Architectural style: Contemporary/Modern
- Property subtype: Single Family Residence
Materials
- HardiPlank Type, Lap Siding, Masonry
- Foundation: Slab
- Roof: Composition,Shingle
Condition
- Resale
- Year built: 1998
Utilities & green energy
- Sewer: Not Connected (at lot), Public Sewer
- Water: Not Connected (at lot), Public
- Utilities for property: Cable Available, Electricity Available, High Speed Internet Available, Phone Available, Trash Collection Public, Underground Utilities
Community & HOA
Community
- Features: None, Curbs, Gated, Gutter(s), Street Lights, Sidewalks
- Security: Gated Community, Smoke Detector(s)
- Subdivision: Parkside Sub
HOA
- Has HOA: Yes
- HOA fee: $236 semi-annually
- HOA name: Parkside HOA
- HOA phone: 512-328-6100
Location
- Region: San Antonio
Financial & listing details
- Price per square foot: $158/sqft
- Tax assessed value: $297,050
- Annual tax amount: $4,399
- Date on market: 2/7/2026
- Cumulative days on market: 188 days
- Listing agreement: Exclusive Right To Sell
- Listing terms: Cash,Conventional,FHA,VA Loan
- Electric utility on property: Yes
- Road surface type: Asphalt, Paved
Estimated market value
Not available
Estimated sales range
Not available
Not available
Price history
| Date | Event | Price |
|---|---|---|
| 7/25/2026 | Pending sale | $306,000$158/sqft |
Source:  LERA MLS #1930892 Report a problem LERA MLS #1930892 Report a problem | ||
| 7/17/2026 | Contingent | $306,000$158/sqft |
Source: LERA MLS #1930892 Report a problem | ||
| 6/30/2026 | Price change | $306,000-3.3%$158/sqft |
Source: LERA MLS #1930892 Report a problem | ||
| 5/7/2026 | Price change | $316,440-1.6%$164/sqft |
Source: LERA MLS #1930892 Report a problem | ||
| 4/25/2026 | Price change | $321,440-2%$166/sqft |
Source: LERA MLS #1930892 Report a problem | ||
| 4/4/2026 | Price change | $328,000-2.1%$170/sqft |
Source: LERA MLS #1930892 Report a problem | ||
| 2/6/2026 | Listed for sale | $335,000$173/sqft |
Source: LERA MLS #1930892 Report a problem | ||
Public tax history
| Year | Property taxes | Tax assessment |
|---|---|---|
| 2025 | $4,399 -12.9% | $297,050 +1.1% |
| 2024 | $5,048 +1.9% | $293,840 +4% |
| 2023 | $4,952 -14.4% | $282,620 +6.1% |
| 2022 | $5,782 -3% | $266,277 +10% |
| 2021 | $5,963 | $242,070 -1.3% |
| 2020 | $5,963 +9.5% | $245,330 +9.8% |
| 2019 | $5,444 | $223,510 +8.9% |
| 2018 | $5,444 +17.4% | $205,216 +10% |
| 2017 | $4,639 +0.3% | $186,560 +1.1% |
| 2016 | $4,627 +6.8% | $184,590 +6.1% |
| 2015 | $4,331 | $173,910 +5.7% |
| 2014 | $4,331 | $164,600 +7.7% |
| 2013 | -- | $152,870 +5.7% |
| 2012 | -- | $144,640 -0.2% |
| 2011 | -- | $145,000 -5.2% |
| 2010 | -- | $153,000 +3.2% |
| 2009 | -- | $148,190 -1.3% |
| 2008 | -- | $150,140 +1% |
| 2007 | -- | $148,670 +7.1% |
| 2006 | -- | $138,800 +3.5% |
| 2005 | -- | $134,050 |
| 2004 | -- | -- |
| 2003 | -- | -- |
| 2002 | -- | -- |
| 2001 | -- | -- |
| 2000 | -- | -- |
Find assessor info on the county website
Monthly payment
Est. payment
Payment breakdown
Explore the cost of this home by adjusting the details. Changes won't be saved.Climate risks
Neighborhood: 78247
Nearby schools
GreatSchools rating
- 7/10Coker Elementary SchoolGrades: PK-5Distance: 1.1 mi
- 7/10Bradley Middle SchoolGrades: 6-8Distance: 1.4 mi
- 4/10MacArthur High SchoolGrades: 9-12Distance: 2.3 mi
Schools provided by the listing agent
- District: North East ISD
Source: Central Texas MLS. This data may not be complete. We recommend contacting the local school district to confirm school assignments for this home.
- $328,6003 bd2 ba2.3k sqft12402 Ashley Pl, San Antonio, TX 78247Off Market
- $282,1003 bd2 ba1.6k sqft12410 Ashley Pl, San Antonio, TX 78247Off Market

- $281,6003 bd2 ba1.5k sqft12414 Ashley Pl, San Antonio, TX 78247Off Market

- $264,7003 bd2 ba1.5k sqft12407 Ashley Pl, San Antonio, TX 78247Off Market

- $284,5003 bd2 ba1.9k sqft12403 Ashley Pl, San Antonio, TX 78247Off Market
- $265,5003 bd2 ba1.7k sqft12326 Ashley Pl, San Antonio, TX 78247Off Market
- $279,2003 bd2 ba1.5k sqft12411 Ashley Pl, San Antonio, TX 78247Off Market
- $252,2003 bd2 ba1.7k sqft12418 Canyon Court Dr, San Antonio, TX 78247Off Market
A local agent can set up tours, give advice and negotiate with sellers.
A local lender can help you make sure your offer is ready when you are.
Similar homes
- $279,9994 bd3 ba2.7k sqft4983 WATERING TRAIL DR, San Antonio, TX 78247For Sale
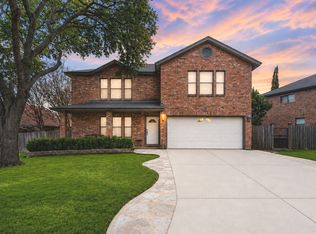
 MLS ID #2007297, Kieu Huynh TREC #757650, Real Broker, LLC. LERA MLS
 - $269,9003 bd2 ba1.9k sqft5946 Spring Cluster, San Antonio, TX 78247For Sale
 MLS ID #2004833, Susy Matheu TREC #634225, Yellow Rose Realty. LERA MLS
 - $310,0003 bd3 ba2.1k sqft24623 Hickory Mdw, San Antonio, TX 78261Active
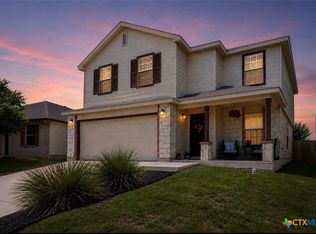
 MLS ID #621974, Teasha Alaniz, Kristalli Real Estate. Central Texas MLS
 - $360,0003 bd2 ba2.2k sqft10914 Link Dr, San Antonio, TX 78213Active
 MLS ID #619474, Jeff Smith, San Antonio Elite Realty. Central Texas MLS
 - $249,9003 bd3 ba2k sqft5423 Spring Walk, San Antonio, TX 78247For SaleMLS ID #86799391, Jay Clemente, Realty World Homes & Estates. HAR
- $350,0003 bd2 ba1.7k sqft1025 River Park, San Antonio, TX 78216For SaleMLS ID #1998105, Cathleen Heshmat TREC #516709, Keller Williams Heritage. LERA MLS
- $294,5003 bd2 ba1.7k sqft6623 Kirk Ln, San Antonio, TX 78240Off MarketMLS ID #1695032, Jennifer Garcia-Hettinger TREC #742483, Found It LLC
- $319,0004 bd3 ba2.5k sqft6723 Millrock, Live Oak, TX 78233For SaleMLS ID #1998221, Richard Todd TREC #700317, Keller Williams Heritage. LERA MLS
- $360,0004 bd3 ba2.8k sqft17210 Darien Wing, San Antonio, TX 78247For SaleMLS ID #1999416, Stacy Cardenas TREC #639629, Fathom Realty LLC. LERA MLS
- $365,0003 bd3 ba2.5k sqft2122 CARDIGAN HL, San Antonio, TX 78232For SaleMLS ID #1958162, Sara McCaffrey TREC #570154, Southern Style Hospitality Real Estate. LERA MLS
- $345,0004 bd3 ba1.8k sqft12419 Abbey Park, San Antonio, TX 78249For SaleMLS ID #2006551, Tyler Moore TREC #706682, eXp Realty. LERA MLS
- $299,0003 bd3 ba2.2k sqft9626 Mustang Farm, San Antonio, TX 78254For SaleMLS ID #1999161, John Talamantes TREC #609897, Orchard Brokerage. LERA MLS
- $290,0003 bd3 ba2.1k sqft9518 Silver Crown, San Antonio, TX 78254For SaleMLS ID #1993955, David Roque TREC #780493, Coldwell Banker D'Ann Harper. LERA MLS
- $435,0004 bd2 ba2.7k sqft16414 ENCANTO PASS, San Antonio, TX 78247For SaleMLS ID #1998536, Kimberly Habermehl TREC #449903, Premier Town & Country Realty. LERA MLS
- $319,9994 bd2 ba2k sqft13511 BILTMORE LKS, Live Oak, TX 78233For SaleMLS ID #1969540, Clarissa Harris TREC #678440, RE/MAX GO - NB. LERA MLS
- $298,7004 bd3 ba2k sqft13358 Tusayan, Universal City, TX 78148For SaleMLS ID #1907042, Malinda Hernandez TREC #604002, Central Metro Realty. LERA MLS
- $444,0004 bd3 ba2.2k sqft15418 Ivory Hls, San Antonio, TX 78247ActiveMLS ID #616913, Cynthia Ross-Goodwin, JB Goodwin, REALTORS. Central Texas MLS
- $410,0004 bd2 ba2.2k sqft13603 Forest Walk, San Antonio, TX 78231For SaleMLS ID #2006884, Grant Bowman TREC #681384, JB Goodwin, REALTORS. LERA MLS
- $285,0004 bd3 ba2.6k sqft7611 Cedar Farm, San Antonio, TX 78239For SaleMLS ID #1944923, Trudy Scott TREC #676737, Coldwell Banker D'Ann Harper. LERA MLS
- $363,9004 bd3 ba2.6k sqft6434 Maverick Oak Dr, San Antonio, TX 78240For SaleMLS ID #2006635, Elsa Hurtado TREC #718685, Premier Realty Group Platinum. LERA MLS
