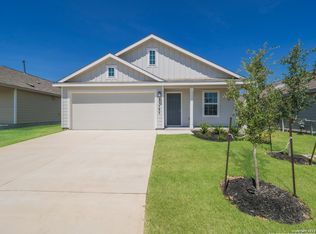
Welcome to 5814 Vestige Bend in beautiful Bulverde, Texas! This well-maintained one-story home offers 4 bedrooms, 2 bathrooms, and 1,672 square feet of comfortable living space. The open-concept floor plan is ideal for both everyday living and entertaining, with seamless flow between the kitchen, dining, and living areas.
The private primary suite is thoughtfully separated from the secondary bedrooms, creating a peaceful retreat complete with an ensuite bath featuring a large walk-in shower and spacious closet. Three additional bedrooms provide flexibility for family, guests, or a home office.
This home is packed with valuable upgrades, including a freshly painted garage featuring added baseboards, durable epoxy flooring, a utility sink, water softener, and garage door opener. Blinds throughout the home add convenience and privacy, making this property truly move-in ready.
Enjoy all the benefits of the community's outstanding amenities, including a resort-style pool, fitness center, basketball courts, scenic walking trails, playground, meeting room, and community gathering spaces designed for an active and connected lifestyle.
Conveniently located near shopping, dining, and top-rated schools, this home combines comfort, functionality, and exceptional community living. Schedule your private showing today!
Active
$345,000
5814 Vestige Bnd, Bulverde, TX 78163
4beds
1,672sqft
:
Get pre-qualified$2,474/mo
Single Family Residence
Built in 2022
5,749 Square Feet Lot
$-- Zestimate®
$206/sqft
$125/mo HOA
What's special
Basketball courtsFreshly painted garageResort-style poolOpen-concept floor planBlinds throughout the homeGarage door openerSpacious closet
- 35 days |
- 164 |
- 7 |
Zillow last checked:
Listing updated:
Listed by:
Kendra Werth (512)448-4111,
Keller Williams Realty
Source: Central Texas MLS,MLS#: 617581 Originating MLS: Four Rivers Association of REALTORS
Originating MLS: Four Rivers Association of REALTORSFacts & features
Interior
Bedrooms & bathrooms
- Bedrooms: 4
- Bathrooms: 2
- Full bathrooms: 2
Heating
- Central, Electric
Cooling
- Central Air, Electric, 1 Unit
Appliances
- Included: Dishwasher, Disposal, Gas Range, Tankless Water Heater, Some Electric Appliances, Some Gas Appliances, Microwave, Range, Water Softener Owned
- Laundry: Washer Hookup, Electric Dryer Hookup, Laundry Room
Features
- Ceiling Fan(s), Carbon Monoxide Detector, Double Vanity, Entrance Foyer, Open Floorplan, Other, Pull Down Attic Stairs, Split Bedrooms, See Remarks, Shower Only, Separate Shower, Tub Shower, Walk-In Closet(s), Granite Counters, Kitchen Island, Kitchen/Family Room Combo, Kitchen/Dining Combo, Pantry
- Flooring: Luxury Vinyl Plank
- Windows: Double Pane Windows
- Attic: Pull Down Stairs
- Has fireplace: No
- Fireplace features: None
Interior area
- Total interior livable area: 1,672 sqft
Video & virtual tour
Property
Parking
- Total spaces: 2
- Parking features: Garage
- Garage spaces: 2
Features
- Levels: One
- Stories: 1
- Patio & porch: Covered, Deck, Patio
- Exterior features: Covered Patio, Deck, Private Yard
- Pool features: Community, In Ground
- Fencing: Back Yard,Wood
- Has view: Yes
- View description: None
- Body of water: None
Lot
- Size: 5,749 Square Feet
- Topography: Sloping
Details
- Parcel number: 444765
Construction
Type & style
- Home type: SingleFamily
- Architectural style: Traditional
- Property subtype: Single Family Residence
Materials
- Brick, Stone Veneer, Vinyl Siding
- Foundation: Slab
- Roof: Composition,Shingle
Condition
- Resale
- Year built: 2022
Utilities & green energy
- Sewer: Public Sewer
- Water: Public
- Utilities for property: Electricity Available, Natural Gas Available, High Speed Internet Available, Phone Available, Trash Collection Public, Underground Utilities, Water Available
Community & HOA
Community
- Features: Basketball Court, Clubhouse, Fitness Center, Playground, Park, Trails/Paths, Community Pool, Curbs, Street Lights, Sidewalks
- Security: Smoke Detector(s)
- Subdivision: 4s Ranch Unit-7c
HOA
- Has HOA: Yes
- HOA fee: $375 quarterly
- HOA name: Hidden Trails HOA
Location
- Region: Bulverde
Financial & listing details
- Price per square foot: $206/sqft
- Tax assessed value: $348,340
- Date on market: 6/22/2026
- Listing agreement: Exclusive Right To Sell
- Listing terms: Cash,Conventional,FHA,VA Loan
- Electric utility on property: Yes
- Road surface type: Concrete
Estimated market value
Not available
Estimated sales range
Not available
Not available
Price history
| Date | Event | Price |
|---|---|---|
| 6/22/2026 | Listed for sale | $345,000-1.6%$206/sqft |
Source:  Central Texas MLS #617581 Report a problem Central Texas MLS #617581 Report a problem | ||
| 8/10/2022 | Sold | -- |
Source:  LERA MLS #1616367 Report a problem LERA MLS #1616367 Report a problem | ||
| 6/29/2022 | Pending sale | $350,499$210/sqft |
Source: LERA MLS #1616367 Report a problem | ||
| 6/21/2022 | Price change | $350,499-2.8%$210/sqft |
Source:  Lennar Homes Report a problem Lennar Homes Report a problem | ||
| 6/15/2022 | Price change | $360,499-5.3%$216/sqft |
Source: Lennar Homes Report a problem | ||
| 6/12/2022 | Price change | $380,499-1.3%$228/sqft |
Source: Lennar Homes Report a problem | ||
| 6/2/2022 | Price change | $385,499-2%$231/sqft |
Source: Lennar Homes Report a problem | ||
| 5/24/2022 | Price change | $393,499-1.3%$235/sqft |
Source: Lennar Homes Report a problem | ||
| 5/18/2022 | Price change | $398,499-2%$238/sqft |
Source: Lennar Homes Report a problem | ||
| 5/15/2022 | Price change | $406,499+0.2%$243/sqft |
Source: Lennar Homes Report a problem | ||
| 5/13/2022 | Listed for sale | $405,749+5.2%$243/sqft |
Source: Lennar Homes Report a problem | ||
| 3/24/2022 | Listing removed | -- |
Source: Lennar Homes Report a problem | ||
| 3/23/2022 | Price change | $385,749+0.5%$231/sqft |
Source: Lennar Homes Report a problem | ||
| 3/12/2022 | Price change | $383,749+0.8%$230/sqft |
Source: Lennar Homes Report a problem | ||
| 3/9/2022 | Price change | $380,749+0.8%$228/sqft |
Source: Lennar Homes Report a problem | ||
| 3/2/2022 | Price change | $377,749+0.3%$226/sqft |
Source: Lennar Homes Report a problem | ||
| 2/28/2022 | Price change | $376,499+0.3%$225/sqft |
Source: Lennar Homes Report a problem | ||
| 2/24/2022 | Price change | $375,499+0.8%$225/sqft |
Source: Lennar Homes Report a problem | ||
| 2/22/2022 | Price change | $372,499+0.4%$223/sqft |
Source: Lennar Homes Report a problem | ||
| 2/19/2022 | Price change | $370,999+1.4%$222/sqft |
Source: Lennar Homes Report a problem | ||
| 2/18/2022 | Price change | $365,999+0.3%$219/sqft |
Source: Lennar Homes Report a problem | ||
| 2/16/2022 | Price change | $364,999+0.3%$218/sqft |
Source: Lennar Homes Report a problem | ||
| 2/14/2022 | Price change | $363,999+0.3%$218/sqft |
Source: Lennar Homes Report a problem | ||
| 2/12/2022 | Listed for sale | $362,999+0.6%$217/sqft |
Source: Lennar Homes Report a problem | ||
| 2/4/2022 | Listing removed | -- |
Source: Lennar Homes Report a problem | ||
| 1/31/2022 | Listed for sale | $360,749$216/sqft |
Source: Lennar Homes Report a problem | ||
Public tax history
| Year | Property taxes | Tax assessment |
|---|---|---|
| 2025 | -- | $348,340 +1.2% |
| 2024 | $6,536 -9.6% | $344,260 -8% |
| 2023 | $7,233 +408.8% | $374,300 +577.5% |
| 2022 | $1,422 | $55,250 |
Find assessor info on the county website
Monthly payment
Est. payment
Payment breakdown
Explore the cost of this home by adjusting the details. Changes won't be saved.Climate risks
Neighborhood: 78163
Nearby schools
GreatSchools rating
- 8/10Johnson Ranch Elementary SchoolGrades: PK-5Distance: 2.2 mi
- 9/10Smithson Valley Middle SchoolGrades: 6-8Distance: 4.5 mi
- 8/10Smithson Valley High SchoolGrades: 9-12Distance: 3.1 mi
Schools provided by the listing agent
- Elementary: Johnson Ranch Elementary
- Middle: Smithson Valley
- High: Smithson Valley High
- District: Comal ISD
Source: Central Texas MLS. This data may not be complete. We recommend contacting the local school district to confirm school assignments for this home.
- $352,2003 bd2 ba1.9k sqft5818 Vestige Bnd, Bulverde, TX 78163Off Market
- $283,3003 bd2 ba1.6k sqft5810 Vestige Bnd, Bulverde, TX 78163Off Market
- $--3 bd2 ba1.4k sqft6034 Vestige Bnd, Bulverde, TX 78163Sold
- $--3 bd2 ba1.4k sqft6022 Vestige Bnd, Bulverde, TX 78163Sold
- $--4 bd2 ba1.6k sqft6030 Vestige Bnd, Bulverde, TX 78163Sold
- $--4 bd2 ba1.6k sqft6014 Vestige Bnd, Bulverde, TX 78163Sold
- $--4 bd3 ba1.8k sqft6026 Vestige Bnd, Bulverde, TX 78163Sold
- $--4 bd3 ba1.8k sqft6018 Vestige Bnd, Bulverde, TX 78163Sold
A local agent can set up tours, give advice and negotiate with sellers.
Similar homes
- $330,0004 bd2 ba1.7k sqft5793 Companion, Bulverde, TX 78163For Sale

 MLS ID #1955907, Dennis Heath TREC #738287, Option One Real Estate. LERA MLS
 - $375,0004 bd3 ba1.9k sqft31677 FAR AWAY LN, Bulverde, TX 78163For Sale
 MLS ID #1990993, Aden Stiles TREC #699239, Keller Williams Heritage. LERA MLS
 - $305,9954 bd2 ba1.6k sqft5656 Jasmine Spur, Bulverde, TX 78163For Sale
 MLS ID #1997510, Cheo Cardenas TREC #538235, LPT Realty, LLC. LERA MLS
 - $315,0003 bd2 ba1.6k sqft5215 Honeyflower, Bulverde, TX 78163For Sale
 MLS ID #1992306, Amy Boehm TREC #550903, Keller Williams Boerne. LERA MLS
 - $298,0003 bd2 ba1.4k sqft31570 Nimbus Dr, Bulverde, TX 78163For SaleMLS ID #1969963, Juan Vargas TREC #703461, Dalton Wade, Inc. LERA MLS
- $347,5004 bd2 ba1.7k sqft3653 Copper River, Bulverde, TX 78163For SaleMLS ID #1949035, Scott Jauregui TREC #503369, Keller Williams Legacy. LERA MLS
- $329,0004 bd3 ba1.8k sqft5965 Vestige Bend, Bulverde, TX 78163For SaleMLS ID #1999605, Carol Woodward TREC #0578527, Keller Williams Heritage. LERA MLS
- $295,0003 bd2 ba1.4k sqft5312 FORBS LN, Bulverde, TX 78163For SaleMLS ID #1973292, Tiffany Forehand TREC #702595, Option One Real Estate. LERA MLS
- $352,0003 bd2 ba1.6k sqft29423 Dusty Copper, Bulverde, TX 78163For SaleMLS ID #1970870, Tina Bagley TREC #714661, Weichert Realtors Strategic Alliance. LERA MLS
- $475,0004 bd2 ba2.1k sqft3171 IRON CYN, Bulverde, TX 78163For SaleMLS ID #1998883, Grant Bowman TREC #681384, JB Goodwin, REALTORS. LERA MLS
- $415,0004 bd3 ba2.3k sqft1416 NICHOLAS PARK, Bulverde, TX 78163For SaleMLS ID #1991290, Ricardo Gonzalez TREC #663626, Keller Williams Heritage. LERA MLS
- $349,0003 bd2 ba1.9k sqft6315 Silver Fox, San Antonio, TX 78247For SaleMLS ID #1996949, Jennifer Rodriguez TREC #640252, eXp Realty. LERA MLS
- $340,0004 bd2 ba1.9k sqft465 Fairy Duster Dr, New Braunfels, TX 78130Active
 MLS ID #614181, Aaron Semper, Keller Williams Heritage. Central Texas MLS
 - $345,0004 bd3 ba2.4k sqft245 HANOVER PL, Cibolo, TX 78108For SaleMLS ID #1999170, Ariel Dunklin TREC #724810, Phyllis Browning Company. LERA MLS
- $349,9003 bd2 ba1.6k sqft911 Heritage Hl, Canyon Lake, TX 78133ActiveMLS ID #594791, Stephanie Jameson, Jameson Real Estate. Central Texas MLS
- $320,0004 bd2 ba2k sqft5336 Storm King, Schertz, TX 78108For SaleMLS ID #1990682, Fabiola Vega TREC #830282, Redbird Realty LLC. LERA MLS
- $317,0003 bd2 ba1.6k sqft6023 Akin Quay, San Antonio, TX 78261For SaleMLS ID #1951282, Nicole Cerda TREC #742039, Coldwell Banker D'Ann Harper. LERA MLS
- $339,9004 bd3 ba2.4k sqft6411 Wind Path, San Antonio, TX 78239For SaleMLS ID #1936224, Mark Harris TREC #626128, Century 21 Scott Myers, REALTORS. LERA MLS
- $379,9003 bd2 ba1.6k sqft515 Valley Rdg, New Braunfels, TX 78133ActiveMLS ID #605652, Donna West, Anders Pierce Realty, LLC. Central Texas MLS
- $354,9992 bd3 ba1.3k sqft3055 Lakeview Dr, Canyon Lake, TX 78133ActiveMLS ID #615880, Justian Sullivan, Sullivan Hill Country Properti. Central Texas MLS
