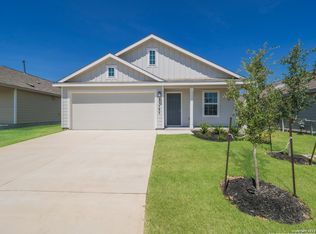
Welcome home to this inviting one-story residence featuring 3 bedrooms, 2 full baths, and a 2-car garage. The open-concept floor plan creates a spacious and comfortable atmosphere, with the living, dining, and kitchen areas flowing seamlessly together-perfect for everyday living and entertaining. The single-level design offers convenience and functionality with a well-planned layout and plenty of room to make your own. Enjoy neighborhood amenities including a community swimming pool, playground, and fishing pond, providing great opportunities for recreation and relaxation. Conveniently designed and located in an amenity-filled community, this home is ready for its next owner!
For sale
$270,000
6022 VESTIGE BND, Bulverde, TX 78163
3beds
1,498sqft
Single Family Residence
Built in 2023
5,880 Square Feet Lot
$266,100 Zestimate®
$180/sqft
$90/mo HOA
What's special
Inviting one-story residenceOpen-concept floor planSpacious and comfortable atmosphereSingle-level designWell-planned layout
- 31 days
- 189
- 18
Likely to sell faster than
Zillow last checked:
Listing updated:
Listed by:
Toni Smart TREC #415719 (210) 695-3663,
Smart Group, REALTORS
Source: LERA MLS,MLS#: 2018777
Facts & features
Interior
Bedrooms & bathrooms
- Bedrooms: 3
- Bathrooms: 2
- Full bathrooms: 2
Primary bedroom
- Features: Walk-In Closet(s), Full Bath
- Area: 165
- Dimensions: 11 x 15
Bedroom 2
- Area: 110
- Dimensions: 10 x 11
Bedroom 3
- Area: 110
- Dimensions: 10 x 11
Primary bathroom
- Features: Tub/Shower Combo
- Area: 1
- Dimensions: 1 x 1
Dining room
- Area: 160
- Dimensions: 16 x 10
Family room
- Area: 256
- Dimensions: 16 x 16
Kitchen
- Area: 90
- Dimensions: 10 x 9
Heating
- Central, Natural Gas
Cooling
- Central Air
Appliances
- Included: Range, Dishwasher
- Laundry: Main Level, Washer Hookup, Dryer Connection
Features
- One Living Area, Breakfast Bar, Utility Room Inside, Open Floorplan, High Speed Internet, Walk-In Closet(s), Master Downstairs
- Flooring: Carpet, Vinyl
- Has basement: No
- Has fireplace: No
- Fireplace features: Not Applicable
Interior area
- Total interior livable area: 1,498 sqft
Property
Parking
- Total spaces: 2
- Parking features: Two Car Garage
- Garage spaces: 2
Features
- Levels: One
- Stories: 1
- Pool features: None, Community
- Fencing: Privacy
Lot
- Size: 5,880 Square Feet
Details
- Parcel number: 080801164900
Construction
Type & style
- Home type: SingleFamily
- Property subtype: Single Family Residence
Materials
- Fiber Cement
- Foundation: Slab
- Roof: Composition
Condition
- Pre-Owned
- New construction: No
- Year built: 2023
Details
- Builder name: Lennar
Utilities & green energy
- Sewer: Sewer System
- Water: Water System
- Utilities for property: Cable Available
Community & HOA
Community
- Features: Playground
- Subdivision: Hidden Trails
HOA
- Has HOA: Yes
- HOA fee: $270 quarterly
- HOA name: HIDDEN TRAILS COMMUNITY ASSOCIATION
Location
- Region: Bulverde
Financial & listing details
- Price per square foot: $180/sqft
- Tax assessed value: $292,200
- Annual tax amount: $4,222
- Price range: $270K - $270K
- Date on market: 9/23/2026
- Cumulative days on market: 32 days
- Listing terms: Conventional,FHA,VA Loan,Cash
Estimated market value
$266,100
$253,000 - $279,000
$1,922/mo
Price history
| Date | Event | Price |
|---|---|---|
| 9/23/2026 | Listed for sale | $270,000-7.8%$180/sqft |
Source:  LERA MLS #2018777 Report a problem LERA MLS #2018777 Report a problem | ||
| 3/12/2024 | Sold | -- |
Source: LERA MLS #1744664 Report a problem | ||
| 2/1/2024 | Pending sale | $292,999$196/sqft |
Source: LERA MLS #1744664 Report a problem | ||
| 1/15/2024 | Listed for sale | $292,999$196/sqft |
Source: LERA MLS #1744664 Report a problem | ||
Public tax history
| Year | Property taxes | Tax assessment |
|---|---|---|
| 2026 | -- | $292,200 +0.9% |
| 2025 | $4,222 -26.2% | $289,616 +19.9% |
| 2024 | $5,725 +335.1% | $241,460 +337% |
| 2023 | $1,316 | $55,250 |
Find assessor info on the county website
Monthly payment
Est. payment
Payment breakdown
Explore the cost of this home by adjusting the details. Changes won't be saved.Climate risks
Neighborhood: 78163
Similar homes
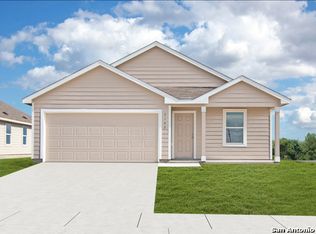
- $270,0003 bd2 ba1.4k sqft31570 Nimbus Dr, Bulverde, TX 78163For Sale
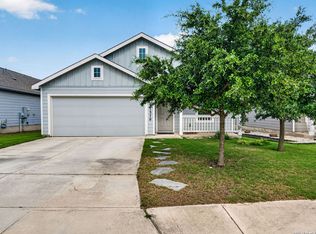
 MLS ID #1969963, Juan Vargas TREC #703461, Dalton Wade, Inc. LERA MLS
 - $270,0003 bd2 ba1.2k sqft3714 Hideaway, San Antonio, TX 78261For Sale
 MLS ID #2014847, Tina Young TREC #514077, Basore Real Estate. LERA MLS
 - $--3 bd2 ba1.7k sqft8407 Delphian Dr, Universal City, TX 78148Auction
 ServiceLink Auction
 - $--3 bd2 ba1.4k sqft5734 Champions Hill Dr, San Antonio, TX 78233Auction
 Auction.com 1
 - $244,0003 bd2 ba1.5k sqft715 Veloway Trl, New Braunfels, TX 78132Active
 MLS ID #628480, Brady Fabacher, Real Broker. Central Texas MLS
 - $264,9003 bd3 ba2k sqft8922 Quaker, Selma, TX 78154For SaleMLS ID #2024589, Steve Metarelis TREC #484514, Offerpad Brokerage, LLC. LERA MLS
- $269,9003 bd2 ba1.8k sqft5842 SPRING VLY, San Antonio, TX 78247For SaleMLS ID #1958775, Karen Hale TREC #520453, Keller Williams Legacy. LERA MLS
- $255,0003 bd2 ba1.2k sqft578 Misty Gln, Canyon Lake, TX 78133For SaleMLS ID #2012595, Anthony Deason TREC #622009, Deason Realty Solutions, LLC. LERA MLS
- $269,0003 bd3 ba2.1k sqft705 SECRETARIAT DR, Schertz, TX 78108For SaleMLS ID #2015905, Kyle Swinney TREC #658461, Keller Williams Realty. LERA MLS
- $265,0003 bd2 ba1.6k sqft6602 NORA VISTA WAY, San Antonio, TX 78233For SaleMLS ID #2002314, Betty Coleman TREC #292507, CLRE LLC Canyon Land Real Estate and Property Mana. LERA MLS
- $285,0003 bd2 ba1.6k sqft1912 CREEK HILL ST, San Antonio, TX 78259For SaleMLS ID #2009268, Edward McClintick TREC #303307, Joseph Walter Realty, LLC. LERA MLS
- $297,5003 bd2 ba1.3k sqft946 Cypress Dr, Canyon Lake, TX 78133For SaleMLS ID #2015637, Britany Morris TREC #836429, JB Goodwin, REALTORS. LERA MLS
- $279,0003 bd3 ba1.4k sqft13902 LAUREL HOLLOW DR, San Antonio, TX 78232For SaleMLS ID #2017303, Eduardo Quintana TREC #547513, Eduardo Quintana, BROKER. LERA MLS
- $259,0003 bd2 ba1.3k sqft4410 PUTTING GRN, San Antonio, TX 78217For SaleMLS ID #2004771, Anthony King TREC #447637, Action Realty. LERA MLS
- $248,0003 bd2 ba1.6k sqft728 Shoal Crk, New Braunfels, TX 78132Active
 MLS ID #2651557, Laura De haro, Via Realty Group LLC. Unlock MLS
 - $205,0003 bd2 ba1.5k sqft5708 MAXFLI DR, Schertz, TX 78108For SaleMLS ID #1956491, Amber Broadway TREC #618409, Opendoor Brokerage, LLC. LERA MLS
