New roof May 2026! Welcome to this well-maintained, spacious home offering room to grow and flexibility for everyday living. With 4 bedrooms, 2.5 bathrooms, and over 3,200 square feet, this move-in ready property features a versatile layout with multiple living and dining areas, plus a large upstairs game room. The kitchen is designed for both function and flow, featuring granite countertops, stainless steel appliances, a center island, and an oversized pantry, all opening to the main living spaces. Natural light fills the home, creating a bright and inviting atmosphere throughout. Upstairs, the primary suite offers a comfortable retreat with a generously sized walk-in closet, while secondary bedrooms provide ample space for family or guests. Step outside to enjoy the extended covered patio with tile flooring and ceiling fan-perfect for relaxing or entertaining-along with a fully fenced backyard shaded by mature trees. Additional highlights include fresh interior paint, new appliances, and no HOA. Conveniently located near Randolph AFB, Fort Sam Houston, I-35, and Loop 1604.
Active
Price cut: $4.9K (8/14)
$299,999
11004 Forest Pass Ct, Live Oak, TX 78233
4beds
3,288sqft
Single Family Residence
Built in 2004
6,368 Square Feet Lot
$-- Zestimate®
$91/sqft
$-- HOA
What's special
Well-maintained spacious homeNew appliancesFresh interior paintStainless steel appliancesBright and inviting atmosphereGranite countertopsLarge upstairs game room
- 157 days
- 329
- 40
Zillow last checked:
Listing updated:
Listed by:
Isabel Guzman (830)832-5589,
eXp Realty LLC
Source: Central Texas MLS,MLS#: 609033 Originating MLS: Four Rivers Association of REALTORS
Originating MLS: Four Rivers Association of REALTORSFacts & features
Interior
Bedrooms & bathrooms
- Bedrooms: 4
- Bathrooms: 3
- Full bathrooms: 2
- 1/2 bathrooms: 1
Primary bedroom
- Level: Upper
- Dimensions: 24 x 12
Bedroom 2
- Level: Upper
- Dimensions: 11 x 13
Bedroom 3
- Level: Upper
- Dimensions: 13 x 11
Bedroom 4
- Level: Upper
- Dimensions: 15 x 12
Primary bathroom
- Level: Upper
- Dimensions: 13 x 11
Bathroom
- Level: Lower
- Dimensions: 4 x 5
Bathroom
- Level: Upper
- Dimensions: 5 x 12
Dining room
- Level: Lower
- Dimensions: 12 x 9
Dining room
- Level: Lower
- Dimensions: 9 x 12
Family room
- Level: Upper
- Dimensions: 22 x 17
Kitchen
- Level: Lower
- Dimensions: 11 x 12
Living room
- Level: Lower
- Dimensions: 11 x 19
Living room
- Features: Multiple Living Areas
- Level: Lower
- Dimensions: 20 x 21
Heating
- Electric
Cooling
- Central Air, Electric, 1 Unit
Appliances
- Included: Dishwasher, Electric Range, Microwave, Some Electric Appliances, Range
- Laundry: Washer Hookup, Electric Dryer Hookup, Inside, Main Level, Laundry Room
Features
- All Bedrooms Up, Ceiling Fan(s), Dining Area, Separate/Formal Dining Room, Double Vanity, Game Room, Garden Tub/Roman Tub, Multiple Living Areas, MultipleDining Areas, Separate Shower, Upper Level Primary, Breakfast Area, Eat-in Kitchen, Granite Counters, Kitchen Island, Kitchen/Family Room Combo, Pantry, Walk-In Pantry
- Flooring: Carpet, Hardwood, Laminate
- Attic: Access Only
- Has fireplace: No
- Fireplace features: None
Interior area
- Total interior livable area: 3,288 sqft
Video & virtual tour
Property
Parking
- Total spaces: 2
- Parking features: Garage
- Garage spaces: 2
Features
- Levels: Two
- Stories: 2
- Patio & porch: Covered, Patio
- Exterior features: Covered Patio
- Pool features: None
- Fencing: Back Yard,Wood
- Has view: Yes
- View description: None
- Body of water: None
Lot
- Size: 6,368 Square Feet
Details
- Parcel number: 050493860100
Construction
Type & style
- Home type: SingleFamily
- Architectural style: Traditional
- Property subtype: Single Family Residence
Materials
- Brick, Masonry
- Foundation: Slab
- Roof: Composition,Shingle
Condition
- Resale
- Year built: 2004
Details
- Builder name: KB
Utilities & green energy
- Sewer: Public Sewer
- Utilities for property: Electricity Available, High Speed Internet Available
Community & HOA
Community
- Features: None
HOA
- Has HOA: No
Location
- Region: Live Oak
Financial & listing details
- Price per square foot: $91/sqft
- Tax assessed value: $330,610
- Annual tax amount: $1,631
- Date on market: 4/3/2026
- Cumulative days on market: 157 days
- Listing agreement: Exclusive Right To Sell
- Listing terms: Cash,Conventional,FHA,VA Loan
- Electric utility on property: Yes
Estimated market value
Not available
Estimated sales range
Not available
Not available
Price history
| Date | Event | Price |
|---|---|---|
| 8/14/2026 | Price change | $299,999-1.6%$91/sqft |
Source:  Central Texas MLS #609033 Report a problem Central Texas MLS #609033 Report a problem | ||
| 7/8/2026 | Price change | $304,900-3.2%$93/sqft |
Source: Central Texas MLS #609033 Report a problem | ||
| 4/3/2026 | Listed for sale | $314,900$96/sqft |
Source: Central Texas MLS #609033 Report a problem | ||
Public tax history
| Year | Property taxes | Tax assessment |
|---|---|---|
| 2025 | $1,631 -9.6% | $330,610 -3% |
| 2024 | $1,803 -3.7% | $340,910 +9.6% |
| 2023 | $1,873 -43.5% | $311,018 +10% |
| 2022 | $3,317 +36.2% | $282,744 +10% |
| 2021 | $2,435 | $257,040 +7.3% |
| 2020 | $2,435 -24.1% | $239,460 +5.7% |
| 2019 | $3,209 | $226,630 +3.6% |
| 2018 | $3,209 +0.6% | $218,810 +3.4% |
| 2017 | $3,190 +0.9% | $211,590 +4.7% |
| 2016 | $3,162 -2.3% | $202,030 +2.4% |
| 2015 | $3,237 | $197,375 +10% |
| 2014 | $3,237 | $179,432 +10% |
| 2013 | -- | $163,120 +3.6% |
| 2012 | -- | $157,460 -2.8% |
| 2011 | -- | $161,960 +0.1% |
| 2010 | -- | $161,810 -10.4% |
| 2009 | -- | $180,660 -5% |
| 2008 | -- | $190,200 +6.6% |
| 2007 | -- | $178,390 +7.7% |
| 2006 | -- | $165,630 +107.4% |
| 2005 | -- | $79,870 |
Find assessor info on the county website
Monthly payment
Est. payment
Payment breakdown
Explore the cost of this home by adjusting the details. Changes won't be saved.Climate risks
Neighborhood: 78233
Nearby schools
Schools provided by the listing agent
- District: North East ISD
Source: Central Texas MLS. This data may not be complete. We recommend contacting the local school district to confirm school assignments for this home.

Similar homes
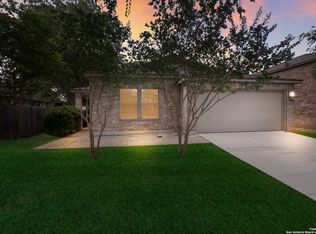
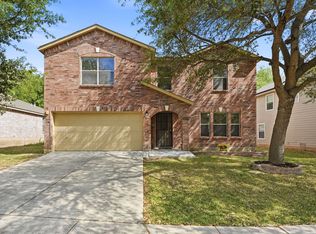
- $299,9994 bd3 ba3.2k sqft11004 Forest Pass, Live Oak, TX 78233For Sale
 MLS ID #1954734, Isabel Guzman TREC #681124, eXp Realty. LERA MLS
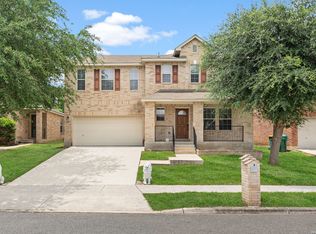
 - $272,0003 bd3 ba2.5k sqft7207 Avery, Live Oak, TX 78233For Sale
 MLS ID #1993833, Victor Soler TREC #767355, Real Broker, LLC. LERA MLS
 - $319,9994 bd2 ba2k sqft13511 BILTMORE LKS, Live Oak, TX 78233For Sale
 MLS ID #1969540, Clarissa Harris TREC #678440, RE/MAX GO - NB. LERA MLS
 - $275,0004 bd3 ba2.4k sqft8214 Comanche Pass, Converse, TX 78109Active

 MLS ID #621859, Richmond Frasier, Legacy Broker Group. Central Texas MLS
 - $309,0004 bd3 ba2.5k sqft7911 Hoosier Park, Selma, TX 78154For SaleMLS ID #1999032, Magdalena Katz TREC #641414, Better Homes and Gardens Winans. LERA MLS
- $298,7004 bd3 ba2k sqft13358 Tusayan, Universal City, TX 78148For SaleMLS ID #1907042, Malinda Hernandez TREC #604002, Central Metro Realty. LERA MLS
- $279,0004 bd2 ba1.9k sqft10218 Chuck Wagon Ct, Converse, TX 78109ActiveMLS ID #620709, Celina Ross, Celina Ross Realty, LLC. Central Texas MLS
- $305,0004 bd2 ba2.1k sqft120 Evening Breeze, Cibolo, TX 78108ActiveMLS ID #623857, Vincent Salas, Texas Home Realty. Central Texas MLS
- $315,0004 bd3 ba2.6k sqft5822 Tranquil Dawn, San Antonio, TX 78218For SaleMLS ID #1997894, Shelly Lozano TREC #679696, LPT Realty, LLC. LERA MLS
- $295,0004 bd3 ba3.5k sqft1652 WILLOW TOP DR, Schertz, TX 78154For SaleMLS ID #1964045, Lianne McClure TREC #552021, Lone Star Premier Realty. LERA MLS
- $335,0004 bd3 ba3.2k sqft17174 Irongate Rail, San Antonio, TX 78247For SaleMLS ID #1964671, Laurie Brooks TREC #779873, eXp Realty. LERA MLS
- $330,0004 bd3 ba3.2k sqft5202 Erickson Blf, San Antonio, TX 78247For SaleMLS ID #2005569, Eddie Gonzales TREC #734050, Premier Realty Group Platinum. LERA MLS
- $279,5004 bd3 ba2.5k sqft124 Angus Way, Cibolo, TX 78108For SaleMLS ID #2010828, J.J. Rodriguez TREC #464088, J.J. Rodriguez Real Estate. LERA MLS
- $274,9993 bd2 ba2.1k sqft5619 Spring Fire, San Antonio, TX 78247For SaleMLS ID #1994003, Andrew Alderete TREC #657951, eXp Realty. LERA MLS
- $299,9004 bd2 ba1.9k sqft6069 Covers Cv, Cibolo, TX 78108ActiveMLS ID #620519, Francene Larrabee, Larrabee Legacy Realty Group,. Central Texas MLS
- $334,9004 bd3 ba2.7k sqft606 SEA HEADRIG DR, Cibolo, TX 78108For SaleMLS ID #1994148, J.J. Rodriguez TREC #464088, J.J. Rodriguez Real Estate. LERA MLS
- $330,0003 bd2 ba2k sqft548 Thurber Dr, Schertz, TX 78154ActiveMLS ID #622303, Kimberly Jakubik-Shoemake, Keller Williams Heritage. Central Texas MLS
- $319,9004 bd3 ba2.3k sqft716 Hollow Rdg, Schertz, TX 78108ActiveMLS ID #621585, Tami Gatewood, RE/MAX GO - NB. Central Texas MLS
- $306,0003 bd3 ba1.9k sqft12406 Ashley Pl, San Antonio, TX 78247ActiveMLS ID #604005, Evan Barnett, eXp Realty LLC. Central Texas MLS
- $299,0004 bd4 ba2.5k sqft509 Roadrunner Ave, New Braunfels, TX 78130ActiveMLS ID #617180, Ronald Spencer, eXp Realty LLC. Central Texas MLS
