Fully Remodeled Charm in the Heart of Marion, Texas!
Welcome to this beautifully updated 1964 home that perfectly blends classic character with modern finishes. Thoughtfully remodeled from top to bottom, this home offers the feel of new construction while maintaining its original charm. Inside, you’ll find updated flooring, fresh paint, and a bright, open layout designed for comfortable everyday living and easy entertaining.
The kitchen has been completely refreshed with modern cabinetry, stylish countertops, perfect for gatherings. Bathrooms have been tastefully renovated with brand new fixtures and finishes, giving the home a clean, polished feel throughout. Major systems and features have been updated, offering peace of mind for years to come.
Situated in the quiet community of Marion, you’ll enjoy small-town living with convenient access to New Braunfels, Seguin, and San Antonio. Whether you’re a first-time buyer, downsizing, or looking for a move-in ready home with character, this one checks all the boxes.
Don’t miss your chance to own a fully renovated home with timeless appeal—schedule your showing today!
Active
Price cut: $10.9K (6/30)
$329,000
312 N Lavernia, Marion, TX 78124
4beds
1,714sqft
:
Get pre-qualified$2,302/mo
Single Family Residence
Built in 1964
0.3 Acres Lot
$319,900 Zestimate®
$192/sqft
$-- HOA
What's special
Fresh paintUpdated flooringClean polished feel throughoutStylish countertopsBright open layout
- 96 days |
- 646 |
- 28 |
Zillow last checked:
Listing updated:
Listed by:
Amy Lux (830)299-4524,
RE/MAX GO - NB
Source: Central Texas MLS,MLS#: 611540 Originating MLS: Four Rivers Association of REALTORS
Originating MLS: Four Rivers Association of REALTORSFacts & features
Interior
Bedrooms & bathrooms
- Bedrooms: 4
- Bathrooms: 2
- Full bathrooms: 2
Heating
- Central, Electric
Cooling
- Central Air, Electric, 1 Unit
Appliances
- Included: Electric Water Heater, Some Electric Appliances
- Laundry: Washer Hookup, Electric Dryer Hookup, Inside, Lower Level, Laundry Room, Stacked
Features
- All Bedrooms Down, Breakfast Bar, Built-in Features, Ceiling Fan(s), Carbon Monoxide Detector, Crown Molding, Double Vanity, Eat-in Kitchen, High Ceilings, His and Hers Closets, Primary Downstairs, Living/Dining Room, Main Level Primary, Multiple Closets, Open Floorplan, Tub Shower, Custom Cabinets, Granite Counters, Kitchen/Family Room Combo, Kitchen/Dining Combo, Pantry
- Flooring: Laminate, Tile
- Windows: Storm Window(s)
- Attic: Access Only
- Has fireplace: No
- Fireplace features: None
Interior area
- Total interior livable area: 1,714 sqft
Video & virtual tour
Property
Parking
- Total spaces: 2
- Parking features: Attached Carport, Carport
- Carport spaces: 2
Features
- Levels: One
- Stories: 1
- Patio & porch: Covered, Patio
- Exterior features: Covered Patio, Private Yard
- Pool features: None
- Fencing: Privacy
- Has view: Yes
- View description: None
- Body of water: None
Lot
- Size: 0.3 Acres
Details
- Parcel number: 32986
Construction
Type & style
- Home type: SingleFamily
- Architectural style: Craftsman,Hill Country
- Property subtype: Single Family Residence
Materials
- Vertical Siding, Wood Siding
- Foundation: Pillar/Post/Pier
- Roof: Composition,Shingle
Condition
- Resale
- Year built: 1964
Utilities & green energy
- Sewer: Not Connected (at lot), Public Sewer
- Water: Not Connected (at lot), Public
- Utilities for property: Electricity Available, High Speed Internet Available, Trash Collection Public
Community & HOA
Community
- Features: None
- Subdivision: Marion
HOA
- Has HOA: No
Location
- Region: Marion
Financial & listing details
- Price per square foot: $192/sqft
- Tax assessed value: $68,664
- Annual tax amount: $1,499
- Date on market: 4/22/2026
- Cumulative days on market: 98 days
- Listing agreement: Exclusive Right To Sell
- Listing terms: Cash,Conventional,FHA,VA Loan
- Electric utility on property: Yes
- Road surface type: Concrete
Estimated market value
$319,900
$304,000 - $336,000
$1,760/mo
Price history
| Date | Event | Price |
|---|---|---|
| 7/2/2026 | Listed for rent | $2,200$1/sqft |
Source: LERA MLS #1996995 Report a problem | ||
| 6/30/2026 | Price change | $329,000-3.2%$192/sqft |
Source:  LERA MLS #1960558 Report a problem LERA MLS #1960558 Report a problem | ||
| 5/19/2026 | Price change | $339,900-2.9%$198/sqft |
Source: LERA MLS #1960558 Report a problem | ||
| 4/23/2026 | Listed for sale | $349,900$204/sqft |
Source:  Central Texas MLS #611540 Report a problem Central Texas MLS #611540 Report a problem | ||
Public tax history
| Year | Property taxes | Tax assessment |
|---|---|---|
| 2015 | $1,499 +6.6% | $68,664 +0.1% |
| 2014 | $1,405 +0.6% | $68,606 +5.9% |
| 2013 | $1,397 +0% | $64,760 +0.8% |
| 2012 | $1,397 +2.9% | $64,266 +0.7% |
| 2011 | $1,358 +7.7% | $63,841 +0.8% |
| 2010 | $1,261 -10.6% | $63,306 -9.4% |
| 2009 | $1,410 +6.7% | $69,885 +6.7% |
| 2008 | $1,322 -1.9% | $65,502 +4.1% |
| 2007 | $1,347 | $62,916 +8.6% |
| 2006 | $1,347 +24.8% | $57,933 +6.2% |
| 2005 | $1,079 | $54,526 +1.8% |
| 2004 | -- | $53,574 +9.1% |
| 2002 | $974 | $49,094 |
Find assessor info on the county website
Monthly payment
Est. payment
Payment breakdown
Explore the cost of this home by adjusting the details. Changes won't be saved.Climate risks
Neighborhood: 78124
Nearby schools
GreatSchools rating
- NANorma Krueger Elementary SchoolGrades: PK-2Distance: 0.3 mi
- 6/10Marion Middle SchoolGrades: 6-8Distance: 0.5 mi
- 5/10Marion High SchoolGrades: 9-12Distance: 0.4 mi
Schools provided by the listing agent
- District: Marion ISD
Source: Central Texas MLS. This data may not be complete. We recommend contacting the local school district to confirm school assignments for this home.
- $185,700-- bd-- ba1.4k sqft213 W Krueger St, Marion, TX 78124Off Market
- $--2 bd2 ba1.2k sqft209 W Krueger St, Marion, TX 78124Sold
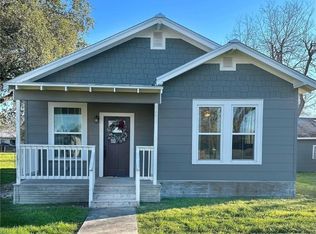
- $677,8003 bd1 ba1.5k sqft117 W Krueger St, Marion, TX 78124Off Market
- $58,6753 bd1 ba1.5k sqft117 W Krueger St, Marion, TX 78124Off Market
- $330,3003 bd2 ba2.4k sqft204 W Krueger St, Marion, TX 78124Off Market
- $248,5003 bd2 ba1.6k sqft210 W Klein St, Marion, TX 78124Off Market
- $--3 bd1 ba1.6k sqft116 W Klein St, Marion, TX 78124Sold
- $200,0003 bd2 ba1.3k sqft214 W Klein St, Marion, TX 78124Off Market
A local agent can set up tours, give advice and negotiate with sellers.
Similar homes
- $307,9994 bd2 ba1.6k sqft1949 Redstart, New Braunfels, TX 78130Active

 MLS ID #611596, Elizabeth Scheffer, Vista Realty. Central Texas MLS
 - $309,9004 bd3 ba2.2k sqft4272 Gale Mdws, New Braunfels, TX 78130Active
 MLS ID #618718, Mark Hampton, Keller Williams Heritage. Central Texas MLS
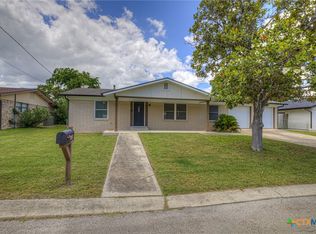
 - $326,0003 bd2 ba1.7k sqft608 Creek Dr, New Braunfels, TX 78130Active
 MLS ID #617114, Mark Hampton, Keller Williams Heritage. Central Texas MLS
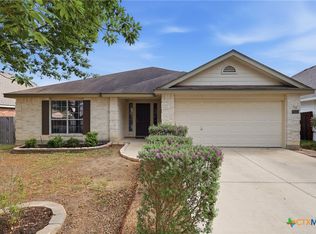
 - $324,0003 bd2 ba2.1k sqft2414 Dove Crossing Dr, New Braunfels, TX 78130Active
 MLS ID #611381, Fran Daniels, Daniels And Daniels Real Estat. Central Texas MLS
 - $310,0004 bd3 ba2k sqft2767 Calandra Lark, New Braunfels, TX 78130ActiveMLS ID #613154, Martha Ayala, Reliance Residential Realty -. Central Texas MLS
- $299,0004 bd3 ba1.8k sqft918 Lauren St, New Braunfels, TX 78130ActiveMLS ID #616198, Heather Roberts, BHHS Don Johnson REALTORS - NB. Central Texas MLS
- $319,0004 bd3 ba1.8k sqft610 Ridgehorn Dr, New Braunfels, TX 78130ActiveMLS ID #604554, Shannon Nguyen, Keller Williams Heritage. Central Texas MLS
- $304,9903 bd2 ba1.7k sqft729 Tupelo Tank Dr, New Braunfels, TX 78130ActiveMLS ID #614650, Christopher Marti, Keller Williams City-View. Central Texas MLS
- $324,9004 bd3 ba2.3k sqft716 Hollow Rdg, Schertz, TX 78108ActiveMLS ID #591949, Tami Gatewood, RE/MAX GO - NB. Central Texas MLS
- $269,9004 bd3 ba2.2k sqft3955 Trinity Trl, New Braunfels, TX 78132ActiveMLS ID #617892, John Veltkamp, Vista Realty. Central Texas MLS
- $340,0004 bd2 ba1.9k sqft465 Fairy Duster Dr, New Braunfels, TX 78130ActiveMLS ID #614181, Aaron Semper, Keller Williams Heritage. Central Texas MLS
- $285,0003 bd3 ba1.9k sqft300 Rustic Trl, Cibolo, TX 78108ActiveMLS ID #609839, Brenda Mullen, RE/MAX Unity. Central Texas MLS
- $329,5004 bd2 ba2k sqft3642 Twin Dish Way, New Braunfels, TX 78130ActiveMLS ID #615600, Easton Smith, Keller Williams Heritage. Central Texas MLS
- $299,0003 bd2 ba2k sqft1106 Renee St, Seguin, TX 78155ActiveMLS ID #606343, Dianne Mares, Texas Premier Realty. Central Texas MLS
- $315,0003 bd3 ba1.9k sqft1442 Jordan Xing, New Braunfels, TX 78130ActiveMLS ID #618793, Katherine Wagner, Anders Pierce Realty, LLC. Central Texas MLS
- $365,0003 bd2 ba1.7k sqft786 Renee St, Seguin, TX 78155ActiveMLS ID #600012, Brenda Mullen, RE/MAX Unity. Central Texas MLS
- $269,5003 bd2 ba1.4k sqft938 Lazy Trl, New Braunfels, TX 78130ActiveMLS ID #618480, Lindsay Semper, Vista Realty. Central Texas MLS
- $269,9003 bd2 ba1.9k sqft5001 Wedgewood Dr, Schertz, TX 78108ActiveMLS ID #613077, Tene Villarreal, All City Real Estate. Central Texas MLS
- $319,9003 bd2 ba1.2k sqft594 Kellys Way, New Braunfels, TX 78130ActiveMLS ID #613786, Tiffany Davis, Reliance Residential Realty -. Central Texas MLS
- $303,0003 bd2 ba1.4k sqft1530 Champagne Oak, New Braunfels, TX 78130ActiveMLS ID #613372, Christopher Marti, Keller Williams City-View. Central Texas MLS
