Skip main navigation
Off market
  • $379,300

    4910 Midland Dr, Schertz, TX 78154

    3beds
    1,848sqft
    Single Family Residence
    Built in 2026
    -- sqft lot
    $379,300 Zestimate®
    $205/sqft
    $2,015 Estimated rent

    Home value

    $379,300

    $360,000 - $398,000

    $2,015/mo

    Zestimate® history
    Loading
    Loading...

    Owner options

    List your home for rent

    $2,015/mo

    Rent Zestimate®

    Find your next renter with Zillow Rental Manager. Plus, with online applications, you can quickly screen prospective tenants – for free.

    Learn more

    $2,015/mo

    Rent Zestimate®

    Refinance and save

    $2,560/mo

    Est. payment

    Refinancing to a lower rate could help reduce your monthly payments and save thousands over the life of the loan.

    See today's rates

    $2,560/mo

    Est. payment

    Explore your selling options

    Work with a Zillow partner agent

    Leverage their expertise and Zillow's premium Showcase listings to get your home seen by more buyers.

    Get started

    List with your own agent

    Get your home in front of millions of buyers by listing it on Zillow.

    Learn how to do it

    Sell it yourself

    Take full control of how buyers see your home on Zillow by listing For Sale by Owner (FSBO).

    List your home

    What's special

    Two-car garageSprawling combined family roomFull secondary bathroomSecluded study roomWalk-in closetsCovered front porchWalk-in utility room

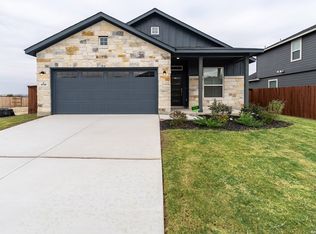
    The charming Comanche plan is perfect for every type of lifestyle. Embracing the open-concept layout, this three-bedroom, two-bathroom home allows for optimal space. The front of the home provides a quaint covered front porch, perfect for relaxing and sipping coffee in the mornings, or visiting with your neighbors. Upon entry, you are greeted by the foyer that first leads to the second and third bedrooms - each boasting walk-in closets, as well as the full secondary bathroom complete with a single vanity and a shower/bathtub enclosure that you can swap for a super shower, if you desire. Then, you are led to a short hallway that grants access to the walk-in utility room, the secluded study room, and the two-car garage. Need more space for another car or to store other necessary items? Opt for a third-car garage instead! You can also supersize your utility to maximize your space and turn the study into a smaller office niche - the choice is yours. Around the corner, you are then met with the sprawling combined family room with the option for a stylish fireplace and the dining area that opens up directly to the kitchen. With this layout, you will never worry about missing out on the fun with your guests! Boasting exclusive features, the kitchen includes ample counterspace with granite countertops, flat-panel birch cabinets, and designer light fixtures. With access from your kitchen, you will be led to your optional covered patio. Are you a fan of natural light streaming in as...

    This property is off market, which means it's not currently listed for sale or rent on Zillow. This may be different from what's available on other websites or public sources.
    Zillow last checked:

    Listing updated:

    Source: Castlerock Communities

    Facts & features

    Interior

    Bedrooms & bathrooms
    • Bedrooms: 3
    • Bathrooms: 2
    • Full bathrooms: 2
    Features
    • Walk-In Closet(s)
    Interior area
    • Total interior livable area: 1,848 sqft

    Property

    Parking
    • Total spaces: 2
    • Parking features: Garage
    • Garage spaces: 2
    Features
    • Levels: 1.0
    • Stories: 1

    Construction

    Type & style
    • Home type: SingleFamily
    • Property subtype: Single Family Residence
    Condition
    • New Construction
    • New construction: Yes
    • Year built: 2026
    Details
    • Builder name: CastleRock Communities

    Community & HOA

    Community
    • Subdivision: Homestead
    Location
    • Region: Schertz

    Financial & listing details

    • Price per square foot: $205/sqft
    • Date on market: 4/22/2025

    Price history

    DateEventPrice
    6/30/2026Listing removed$379,990$206/sqft
    Source: Castlerock Communities Report a problem
    6/23/2026Price change$379,990-5%$206/sqft
    Source: Castlerock Communities Report a problem
    12/9/2025Listed for sale$399,990-4.8%$216/sqft
    Source: Castlerock Communities Report a problem
    8/15/2025Listing removed$420,161$227/sqft
    Source: Castlerock Communities Report a problem
    4/22/2025Listed for sale$420,161$227/sqft
    Source: Castlerock Communities Report a problem

    Public tax history

    Tax history is unavailable.

    Neighborhood: 78154

    Nearby schools

    GreatSchools rating
    Schools provided by the MLS
    • Elementary: John A Sippel Elementary School
    • Middle: J Frank Dobie Junior High School / Elain
    • High: Byron P Steele II High School
    • District: Schertz-Cibolo-Univ City ISD

    Source: Castlerock Communities. This data may not be complete. We recommend contacting the local school district to confirm school assignments for this home.

    Get a cash offer in 3 minutes
    Find out how much your home could sell for in as little as 3 minutes with a no-obligation cash offer.
    Estimated market value
    $379,300
    Get a cash offer in 3 minutes
    Find out how much your home could sell for in as little as 3 minutes with a no-obligation cash offer.
    Estimated market value
    $379,300