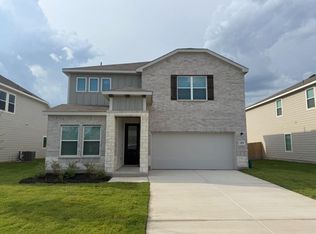
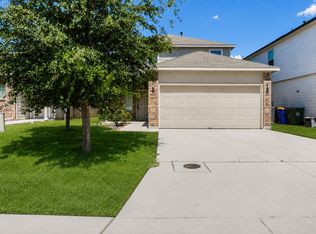
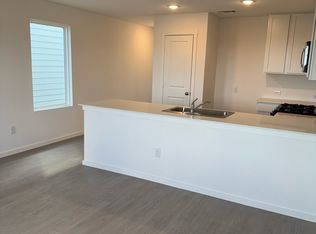
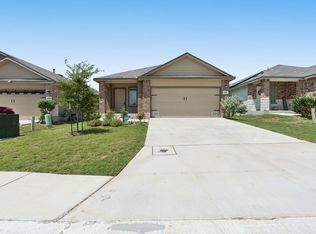
Check out this beautiful single story home located just outside of San Antonio in the heart of Asher Place! Welcome to 4913 Drovers Path! This home offers a beautiful open floor plan with immaculate curb appeal. upon entry you are greeted by your formal dining room/ flex pace which would be prefer for your future home office or Thanksgiving gathering! Down the wide main hallway you will enter your main living area with open concept kitchen, secondary dining space and huge living room! Adjacent to the living room you'll have the guest wing of your home along with your secondary bathroom! To the rear of this home you will find you primary suite with bay windows, separate shower & garden tub AND Separate vanities for those who just need a little more space from their partners in the bathroom! This home does have a move in special of 1/2 off the first months rent! Looking forward for your tour!
House for rent
Singlefamily
Available now
Cats, dogs OK
Air conditioner, central air
Dryer connection laundry
Garage parking
Central, natural gas
What's special
Guest wingOpen floor planWide main hallwayImmaculate curb appealSecondary dining spaceOpen concept kitchen
- 9 days |
- -- |
- -- |
Zillow last checked:
Listing updated:
Travel times

Let’s turn your rent into credit progress
Build credit history with every on-time payment and get credit for the payment you’re already making.
Facts & features
Interior
Bedrooms & bathrooms
- Bedrooms: 3
- Bathrooms: 2
- Full bathrooms: 2
Heating
- Central, Natural Gas
Cooling
- Air Conditioner, Central Air
Appliances
- Included: Dishwasher, Garbage Disposal, Microwave Oven, Stove, Stove/Range
- Laundry: Dryer Connection, Hookups, Laundry Room, Washer Hookup
Features
- Cable TV Available, Ceiling Fan(s), High Ceilings, High Speed Internet, Kitchen Island, One Living Area, Open Floorplan, Pantry, Separate Dining Room, Utility Room Inside, Walk-In Closet(s), Walk-In Pantry
- Flooring: Carpet, Vinyl
Interior area
- Total interior livable area: 1,857 sqft
Property
Parking
- Parking features: Garage
- Has garage: Yes
- Details: Contact manager
Features
- Stories: 1
- Exterior features: One Living Area, Separate Dining Room, Utility Room Inside
- Pool features: Contact manager
Details
- Additional structures: Garage(s)
- Parcel number: 1280687
Construction
Type & style
- Home type: SingleFamily
- Property subtype: SingleFamily
Materials
- Roof: Composition
Condition
- Year built: 2018
Utilities & green energy
- Utilities for property: Cable Connected
Community & HOA
Location
- Region: Saint Hedwig
Financial & listing details
- Lease term: Max # of Months (24),Min # of Months (12)
Nearby apartments for rent

Price history
| Date | Event | Price |
|---|---|---|
| 9/29/2026 | Listed for rent | $1,900$1/sqft |
Source: LERA MLS #2020055 Report a problem | ||
| 9/12/2026 | Listing removed | $1,900$1/sqft |
Source: LERA MLS #2003924 Report a problem | ||
| 9/9/2026 | Listed for rent | $1,900$1/sqft |
Source: LERA MLS #2003924 Report a problem | ||
| 9/9/2026 | Listing removed | $1,900$1/sqft |
Source: Zillow Rentals Report a problem | ||
| 8/25/2026 | Price change | $1,900-5%$1/sqft |
Source: Zillow Rentals Report a problem | ||
| 7/29/2026 | Listed for rent | $2,000$1/sqft |
Source: Zillow Rentals Report a problem | ||
| 8/10/2022 | Sold | -- |
Source: Agent Provided Report a problem | ||
| 7/18/2022 | Pending sale | $315,000$170/sqft |
Source:  RE/MAX International #1611051 Report a problem RE/MAX International #1611051 Report a problem | ||
| 7/7/2022 | Listed for sale | $315,000$170/sqft |
Source: RE/MAX International #1611051 Report a problem | ||
| 6/7/2022 | Pending sale | $315,000$170/sqft |
Source: RE/MAX International #1611051 Report a problem | ||
| 6/2/2022 | Listed for sale | $315,000$170/sqft |
Source: RE/MAX International #1611051 Report a problem | ||
| 9/5/2018 | Sold | -- |
Source: Agent Provided Report a problem | ||