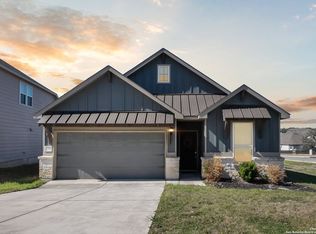
AVAILABILITY: On or about June 5, 2025, listed by the owner of a 2017-built home. This is a GREAT family home with lots of upgrades throughout! This 2,600 square-foot, two-story house is 4 bedrooms, 3.5 baths with an office, two living areas, large storage closets (2), and an oversized covered patio in the back. The first floor is a spacious, open layout with the kitchen, eat-in area and living room all in one continuous open space. This house is really about form (style) as well as function (practical). We have loved raising our young family in this home and hope our next tenants will enjoy it as much as we have. APPLIANCES: The house comes with most appliances including a new refrigerator, dishwasher, gas cooktop, oven, microwave, a water softener and water heater. All appliances have been very well maintained with regular maintenance, cleaning, flushing out water lines, and regular air-filter changes. Washer & dryer are not included as part of the rental agreement, but hook ups are available in a dedicated laundry room. SCHOOLS: Excellent schools nearby including Timberwood Park Elementary (10/10). See other school details below. FLOORING: Beautiful hardwood flooring throughout the first floor except for carpeted master bedroom and tiled wet areas (1/2 bath and laundry room). This really gives the home a very warm feeling. The stairs and upstair areas are carpeted except for tiled wet areas (2 full bathrooms). LIGHT FIXTURES and CEILING FANS: All builder-installed light fixtures have been upgraded with upscale fixtures (matte-black) to give the space a custom aesthetic. All four bedrooms have upgraded ceiling fans with remote control. The master bedroom has a large, wooden and soundless ceiling fan (very nice!). Altogether there are about $5,000 worth of upgraded light fixtures and ceiling fans in the house. BATHROOMS: The powder room (1/2 bath) on the main floor is upgraded with a new light fixture, framed mirror and very cool green sink vanity. 3 of the 4 toilets in the home have been upgraded to the elongated seat. The 1 toilet that is a standard size is in the upstairs, shared bathroom (which has been used as a children's bathroom). The master bathroom features double sink vanity, framed mirror, frameless glass shower, large garden soaking tub, and upgraded lights and fixtures (ex: matte black towel rings and toilet paper holder). There are two nicely sized walk-in closets accessed through the master bathroom. BEDROOMS: The master bedroom is very large with very pretty bay windows, a recessed tray ceiling, and raised outlets for seamless mounting for a TV. The other three bedrooms are upstairs. A guest bedroom with a walk-in closet and an en suite full bathroom is a very unique offering in this neighborhood. KITCHEN: One of our favorite parts of the house. Great appliances, a five-burner 36" gas cooktop, upgraded stainless steel vent hood, under cabinet lighting, stainless steel farmhouse sink, and beautiful, white shaker-style cabinetry. The three pendant lights here are our favorite light fixtures in the entire house. DESIGN FEATURES: Other design customizations include a large, shiplap accent wall in the upstairs loft with a raised outlet (second living area space) as well as a board and batten accent wall with a wood ledge in one of the upstairs bedrooms. The wood railing around the porch has been treated and stained with a rich, warm wood color. All exterior wood trim and accents have been re-stained for a fresh look. WIFI & INTERNET: The home is perfectly suited for smart-home capabilities. Set up for fiber (not currently available in the neighborhood), all CAT5 wires terminate in an organized, smart panel in the storage closet downstairs. WIFI throughout the home is steady and reliable. You have the capability to turn CAT5 lines "on" through the cable company in the living room and office for any direct plug-in needs or wifi mesh routers. We installed a NEST doorbell and NEST smart thermostats (2) in the home and will make these available to the tenant. GARAGE / YARD / PORCH / PATIO: The garage can fit one vehicle comfortably. It has an upgraded LED light fixture and a smart, WiFi enabled garage door lift. We use it as a storage area and home gym as well as an area for a second fridge. Installed sprinkler system makes lawn maintenance very easy. We also upgraded the outdoor sconce lights and installed landscape lighting, which gives the home an awesome look at night. The front porch is spacious and is great for seating and planters. We installed two ceiling fans in the oversized, covered concrete back patio, which is really great for lounging and entertaining. Not many homes in the neighborhood have a spacious front porch and oversized back porch combination like this. Both the front yard and backyard are smaller and therefore easier to maintain. ADDITIONAL INFO: Tenant is responsible for maintaining appropriate maintenance of the water softener by regularly refilling the salt. We carry a maintenance membership on the HVAC equipment for this property and have had excellent service from AirTron. We also have a handyman service contracted to help with any repair needs that arise. The home is very close to the community mailboxes and the community pool. It is gated as well! It is minutes from Timberwood Park Elementary school (you don't even have to get on the main road to get there). There is a great nearby park, several close-by gas stations, easy food-delivery options, and convenient access to either Highway 281, Loop 1604 or Highway 46. RENTAL QUALIFICATIONS: Qualified renters must pass a background check, have a satisfactory credit history with on time bill payments (verified through a credit check), a good rental history or reference (no evictions) and proof of reliable income = 3x annual rent (at least 2 years of continuous work history for all applicants). We require a security deposit equal to one month's rent and pets are negotiable with an additional pet fee. No smoking allowed on premises. 12-month lease (will consider 24 month) with a security deposit equal to one month's rent. The security deposit may be utilized upon the renter's lease termination to return the home to its original state, including floor nicks, drywall repair, cleaning, and other maintenance or repairs. Pets are a case-by-case consideration and may require an additional pet fee. Renter is responsible for all utilities, including water, electric, gas and cable/internet. Renter must maintain the yard with regular watering (follow local watering guidelines/restrictions) and properly maintain all appliances, including regularly filling the water softener with salt. Renter also agrees to keep the home reasonably clean and free from accumulated dust / grime / mildew / mold. The renter is responsible for reporting any structural problems, appliance warranty items (faulty parts), major water-line leaks (including any condensation from HVAC emergency lines), and safety related concerns as urgently as possible.
This property is not currently displayed as for sale or rent on Zillow. This may be different from what's on other websites or public sources.