Skip main navigation
Sold
  • Price Unknown

    8502 GRAPEVINE PASS, San Antonio, TX 78255

    4beds
    3,033sqft
    Single Family Residence
    Built in 2005
    6,751 Square Feet Lot
    $390,400 Zestimate®
    $--/sqft
    $2,934 Estimated rent

    Home value

    $390,400

    $371,000 - $410,000

    $2,934/mo

    Zestimate® history
    Loading
    Loading...

    Owner options

    List your home for rent

    $2,934/mo

    Rent Zestimate®

    Find your next renter with Zillow Rental Manager. Plus, with online applications, you can quickly screen prospective tenants – for free.

    Learn more

    $2,934/mo

    Rent Zestimate®

    Refinance and save

    $99/mo

    Est. payment

    Refinancing to a lower rate could help reduce your monthly payments and save thousands over the life of the loan.

    See today's rates

    $99/mo

    Est. payment

    Explore your selling options

    Work with a Zillow partner agent

    Leverage their expertise and Zillow's premium Showcase listings to get your home seen by more buyers.

    Get started

    List with your own agent

    Get your home in front of millions of buyers by listing it on Zillow.

    Learn how to do it

    Sell it yourself

    Take full control of how buyers see your home on Zillow by listing For Sale by Owner (FSBO).

    List your home

    What's special

    La canteraCeiling fansUpdated lightingNew painted wallsRecent roof replacementSolid flooring throughout
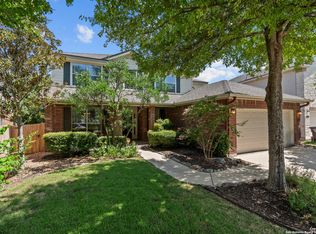
    Welcome to this spacious two-story gem in Walnut Pass, a spot for families wanting a safe community. Boasting four inviting bedrooms and three modern baths with solid flooring throughout the home. New painted walls with updated lighting, ceiling fans and recent roof replacement provide a turn key experience for your new home. With three distinct living areas and a generously proportioned loft that presents many possibilities, from creating your very own cinematic escape to hosting lively game nights. Walnut Pass brings the added advantage of freedom from city taxes, allowing you to allocate your resources where they truly matter. Positioned within the coveted I-10 corridor along the Boerne Stage Rd, the neighborhood offers a lifestyle of accessibility and convenience. You will be a mere minutes away from premier entertainment destinations including Fiesta Texas, Top Golf, La Cantera, and the Rim. Additionally, the allure of Boerne and the convenience of USAA are a mere 10-minute drive away. Don't miss the chance to experience this home first hand.

    Zillow last checked:

    Listing updated:

    Listed by:

    Heather Hart TREC #539335 (210) 412-4041,

    JPAR San Antonio

    Source: LERA MLS,MLS#: 1711353MLS Logo

    Facts & features

    Interior

    Bedrooms & bathrooms
    • Bedrooms: 4
    • Bathrooms: 3
    • Full bathrooms: 3
    Primary bedroom
    • Features: Split, Walk-In Closet(s), Ceiling Fan(s), Full Bath
    • Level: Upper
    • Area: 342
    • Dimensions: 19 x 18
    Bedroom 2
    • Area: 169
    • Dimensions: 13 x 13
    Bedroom 3
    • Area: 182
    • Dimensions: 14 x 13
    Bedroom 4
    • Area: 154
    • Dimensions: 14 x 11
    Primary bathroom
    • Features: Tub/Shower Separate, Double Vanity, Soaking Tub
    • Area: 88
    • Dimensions: 11 x 8
    Dining room
    • Area: 168
    • Dimensions: 14 x 12
    Family room
    • Area: 228
    • Dimensions: 19 x 12
    Kitchen
    • Area: 140
    • Dimensions: 14 x 10
    Living room
    • Area: 240
    • Dimensions: 16 x 15
    Heating
    • Central, Natural Gas
    Cooling
    • Central Air
    Appliances
    • Included: Self Cleaning Oven, Microwave, Range, Disposal, Dishwasher
    Features
    • Three Living Area, Liv/Din Combo, Eat-in Kitchen, Two Eating Areas, Breakfast Bar, Pantry, Utility Room Inside, All Bedrooms Upstairs, Secondary Bedroom Down, Walk-In Closet(s), Ceiling Fan(s), Chandelier
    • Flooring: Ceramic Tile, Laminate
    • Windows: Double Pane Windows, Window Coverings
    • Has basement: No
    • Attic: Access Only
    • Has fireplace: No
    • Fireplace features: Not Applicable
    Interior area
    • Total structure area: 3,033
    • Total interior livable area: 3,033 sqft

    Property

    Parking
    • Total spaces: 2
    • Parking features: Two Car Garage
    • Garage spaces: 2
    Features
    • Levels: Two
    • Stories: 2
    • Patio & porch: Covered
    • Exterior features: Sprinkler System
    • Pool features: None
    • Fencing: Privacy
    Lot
    • Size: 6,751 Square Feet
    • Features: Curbs, Street Gutters, Sidewalks, Streetlights
    • Residential vegetation: Mature Trees
    Details
    • Parcel number: 047122100200

    Construction

    Type & style
    • Home type: SingleFamily
    • Architectural style: Contemporary
    • Property subtype: Single Family Residence
    Materials
    • 4 Sides Masonry, Stone, Siding
    • Foundation: Slab
    • Roof: Composition
    Condition
    • Pre-Owned
    • New construction: No
    • Year built: 2005
    Details
    • Builder name: DR HORTON

    Utilities & green energy

    • Electric: CPS
    • Gas: CPS
    • Sewer: SAWS, Sewer System
    • Water: SAWS, Water System

    Community & HOA

    Community
    • Features: Playground, Basketball Court
    • Subdivision: Walnut Pass
    HOA
    • Has HOA: Yes
    • HOA fee: $100 quarterly
    • HOA name: WALNUT PASS HOA
    Location
    • Region: San Antonio

    Financial & listing details

    • Tax assessed value: $360,000
    • Annual tax amount: $7,992
    • Date on market: 9/11/2025
    • Cumulative days on market: 114 days
    • Listing terms: Conventional,FHA,VA Loan,TX Vet,Cash
    • Road surface type: Paved

    Price history

    DateEventPrice
    12/29/2023Sold--
    Source: LERA MLS #1711353 Report a problem
    12/6/2023Pending sale$399,999$132/sqft
    Source: LERA MLS #1711353 Report a problem
    11/14/2023Price change$399,999-2.2%$132/sqft
    Source: LERA MLS #1711353 Report a problem
    10/6/2023Price change$409,000-2.4%$135/sqft
    Source: LERA MLS #1711353 Report a problem
    9/15/2023Price change$419,000-1.4%$138/sqft
    Source: LERA MLS #1711353 Report a problem
    8/14/2023Listed for sale$425,000$140/sqft
    Source: LERA MLS #1711353 Report a problem
    6/26/2008Sold--
    Source: LERA MLS #698162 Report a problem
    11/14/2007Sold--
    Source: Public Record Report a problem
    1/25/2006Sold--
    Source: LERA MLS #564196 Report a problem

    Public tax history

    YearProperty taxesTax assessment
    2025$4,708 -8.9%$360,000
    2024$5,168 -4.2%$360,000 -3.3%
    2023$5,394 -10.3%$372,438 +10%
    2022$6,015 +4.7%$338,580 +10%
    2021$5,743 $307,800 +6%
    2020$5,743 -1.1%$290,490 -0.1%
    2019$5,805 $290,780 +1.7%
    2018$5,805 -3.7%$286,000 +3.5%
    2017$6,028 +9.9%$276,290 +10.3%
    2016$5,483 +11.7%$250,430 0%
    2015$4,909 $250,540 +8.5%
    2014$4,909 $230,900 +9.2%
    2013-- $211,520 -0.8%
    2012-- $213,320
    2011-- $213,320 -1%
    2010-- $215,420 -3.4%
    2009-- $222,990 -4.6%
    2008-- $233,740 +4.1%
    2007-- $224,440 +8.6%
    2006-- $206,660 +515.1%
    2005-- $33,600
    Find assessor info on the county website

    Neighborhood: Cross Mountain

    Nearby schools

    GreatSchools rating
    Schools provided by the listing agent
    • Elementary: Aue Elementary School
    • Middle: Hector Garcia
    • High: Louis D Brandeis
    • District: Northside

    Source: LERA MLS. This data may not be complete. We recommend contacting the local school district to confirm school assignments for this home.

    Get a cash offer in 3 minutes
    Find out how much your home could sell for in as little as 3 minutes with a no-obligation cash offer.
    Estimated market value
    $390,400
    Get a cash offer in 3 minutes
    Find out how much your home could sell for in as little as 3 minutes with a no-obligation cash offer.
    Estimated market value
    $390,400