Welcome to this beautiful 3-bedroom, 2.5-bathroom home located in the desirable Valley Ranch neighborhood. This residence features an open-concept floorplan with vinyl hardwood flooring throughout, creating a seamless and welcoming flow. The updated kitchen is equipped with stylish granite countertops and stainless steel appliances, making it a perfect space for cooking and entertaining. The primary bathroom offers the convenience of double sinks and a vanity. Step outside to enjoy a fully fenced-in backyard, ideal for outdoor activities and privacy. Additional features include a southeast-facing orientation and a spacious 2-car garage. The location is unbeatable for families and commuters alike. It is situated within the highly-regarded Northside ISD, near Henderson Elementary and Harlan High School, providing excellent convenience for daily routines. Schedule your private showing today!
For sale
Price cut: $10K (8/6)
$279,900
8907 TAYLOR GRV, San Antonio, TX 78254
3beds
2,241sqft
:
Get pre-qualified$2,057/mo
Single Family Residence
Built in 2019
6,490 Square Feet Lot
$-- Zestimate®
$125/sqft
$63/mo HOA
What's special
Vinyl hardwood flooring throughoutOpen-concept floorplanStainless steel appliancesStylish granite countertopsFully fenced-in backyardSoutheast-facing orientationUpdated kitchen
- 24 days |
- 214 |
- 21 |
Likely to sell faster than
Zillow last checked:
Listing updated:
Listed by:
Penny Watson TREC #438005 (888) 216-6364,
Entera Realty LLC
Source: LERA MLS,MLS#: 2001826
Facts & features
Interior
Bedrooms & bathrooms
- Bedrooms: 3
- Bathrooms: 3
- Full bathrooms: 2
- 1/2 bathrooms: 1
Primary bedroom
- Features: Walk-In Closet(s)
- Level: Upper
- Area: 234
- Dimensions: 18 x 13
Bedroom 2
- Area: 132
- Dimensions: 12 x 11
Bedroom 3
- Area: 120
- Dimensions: 12 x 10
Primary bathroom
- Features: Tub/Shower Separate, Double Vanity
- Area: 81
- Dimensions: 9 x 9
Dining room
- Area: 63
- Dimensions: 9 x 7
Family room
- Area: 323
- Dimensions: 19 x 17
Kitchen
- Area: 144
- Dimensions: 12 x 12
Living room
- Area: 182
- Dimensions: 13 x 14
Heating
- Central, Electric
Cooling
- Central Air
Appliances
- Included: Microwave, Range, Disposal, Dishwasher
- Laundry: Dryer Connection
Features
- One Living Area, Liv/Din Combo, Kitchen Island, Pantry, Ceiling Fan(s), Chandelier
- Flooring: Carpet, Vinyl, Laminate
- Windows: Window Coverings
- Has basement: No
- Has fireplace: No
- Fireplace features: Not Applicable
Interior area
- Total interior livable area: 2,241 sqft
Property
Parking
- Total spaces: 2
- Parking features: Two Car Garage
- Garage spaces: 2
Features
- Levels: Two
- Stories: 2
- Patio & porch: Covered
- Pool features: None
- Fencing: Privacy
Lot
- Size: 6,490 Square Feet
Details
- Parcel number: 044514800080
Construction
Type & style
- Home type: SingleFamily
- Property subtype: Single Family Residence
Materials
- Brick, Fiber Cement
- Foundation: Slab
- Roof: Composition
Condition
- Pre-Owned
- New construction: No
- Year built: 2019
Utilities & green energy
- Sewer: Sewer System
- Water: Water System
Community & HOA
Community
- Features: None
- Subdivision: Valley Ranch - Bexar County
HOA
- Has HOA: Yes
- HOA fee: $750 annually
- HOA name: VALLEY RANCH COMMUNITY OWNERS ASSOCIATION, INC.
Location
- Region: San Antonio
Financial & listing details
- Price per square foot: $125/sqft
- Tax assessed value: $310,000
- Annual tax amount: $5,693
- Price range: $279.9K - $279.9K
- Date on market: 7/21/2026
- Cumulative days on market: 25 days
- Listing terms: Conventional,FHA,VA Loan,Cash
Estimated market value
Not available
Estimated sales range
Not available
Not available
Price history
| Date | Event | Price |
|---|---|---|
| 8/6/2026 | Price change | $279,900-3.4%$125/sqft |
Source:  LERA MLS #2001826 Report a problem LERA MLS #2001826 Report a problem | ||
| 7/21/2026 | Listed for sale | $289,900-3.4%$129/sqft |
Source: LERA MLS #2001826 Report a problem | ||
| 6/18/2026 | Listing removed | $1,849$1/sqft |
Source: Zillow Rentals Report a problem | ||
| 6/15/2026 | Price change | $1,849-2.4%$1/sqft |
Source: Zillow Rentals Report a problem | ||
| 6/8/2026 | Price change | $1,895-2.6%$1/sqft |
Source: Zillow Rentals Report a problem | ||
| 6/1/2026 | Price change | $1,945-2.5%$1/sqft |
Source: Zillow Rentals Report a problem | ||
| 5/25/2026 | Price change | $1,995-2.4%$1/sqft |
Source: Zillow Rentals Report a problem | ||
| 5/18/2026 | Price change | $2,045-2.6%$1/sqft |
Source: Zillow Rentals Report a problem | ||
| 5/4/2026 | Price change | $2,099-2.8%$1/sqft |
Source: Zillow Rentals Report a problem | ||
| 4/17/2026 | Price change | $2,160-2.5%$1/sqft |
Source: Zillow Rentals Report a problem | ||
| 4/13/2026 | Price change | $2,215-2.4%$1/sqft |
Source: Zillow Rentals Report a problem | ||
| 4/10/2026 | Price change | $2,270-2.6%$1/sqft |
Source: Zillow Rentals Report a problem | ||
| 4/5/2026 | Listed for rent | $2,330+6.2%$1/sqft |
Source: Zillow Rentals Report a problem | ||
| 3/30/2023 | Listing removed | -- |
Source: Zillow Rentals Report a problem | ||
| 1/4/2023 | Listed for rent | $2,195+3.3%$1/sqft |
Source: Zillow Rentals Report a problem | ||
| 10/19/2021 | Listing removed | -- |
Source: Zillow Rental Network Premium Report a problem | ||
| 9/16/2021 | Price change | $2,125-1.2%$1/sqft |
Source: Zillow Rental Network Premium Report a problem | ||
| 8/24/2021 | Listed for rent | $2,150$1/sqft |
Source: Zillow Rental Network Premium Report a problem | ||
| 6/8/2021 | Sold | -- |
Source: LERA MLS #1525434 Report a problem | ||
| 6/1/2021 | Pending sale | $300,000$134/sqft |
Source: LERA MLS #1525434 Report a problem | ||
| 5/13/2021 | Contingent | $300,000$134/sqft |
Source: LERA MLS #1525434 Report a problem | ||
| 5/7/2021 | Listed for sale | $300,000+19.5%$134/sqft |
Source: LERA MLS #1525434 Report a problem | ||
| 4/2/2019 | Sold | -- |
Source: LERA MLS #44006_1354870 Report a problem | ||
| 3/23/2019 | Price change | $251,000+4.1%$112/sqft |
Source: D.R. Horton - San Antonio Report a problem | ||
| 3/1/2019 | Pending sale | $241,000$108/sqft |
Source: 3D Realty & Property Mgmt. #1354870 Report a problem | ||
| 2/1/2019 | Listed for sale | $241,000$108/sqft |
Source: 3D Realty & Property Mgmt. #1354870 Report a problem | ||
Public tax history
| Year | Property taxes | Tax assessment |
|---|---|---|
| 2025 | $5,706 -4.5% | $310,000 -4.6% |
| 2024 | $5,977 +0.1% | $325,000 +0.3% |
| 2023 | $5,973 -0.1% | $324,100 +9.9% |
| 2022 | $5,977 +17.3% | $295,000 +11.6% |
| 2021 | $5,096 | $264,230 +10.7% |
| 2020 | $5,096 | $238,610 |
Find assessor info on the county website
Monthly payment
Est. payment
Payment breakdown
Explore the cost of this home by adjusting the details. Changes won't be saved.Climate risks
Neighborhood: 78254
Nearby schools
GreatSchools rating
- 8/10Kallison Elementary SchoolGrades: PK-5Distance: 1 mi
- 5/10Straus MiddleGrades: 6-8Distance: 0.8 mi
- 6/10Harlan High SchoolGrades: 9-12Distance: 0.8 mi
Schools provided by the listing agent
- Elementary: Kallison
- Middle: Straus
- High: Harlan Hs
- District: Northside
Source: LERA MLS. This data may not be complete. We recommend contacting the local school district to confirm school assignments for this home.
- $351,8005 bd3 ba2.5k sqft8903 Taylor Grv, San Antonio, TX 78254Off Market

- $330,4004 bd2 ba2.3k sqft14122 Tyler Point, San Antonio, TX 78254Off Market
- $336,6004 bd3 ba2.3k sqft14122 Tyler Pt, San Antonio, TX 78254Off Market
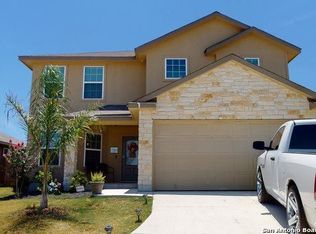
- $262,1003 bd2 ba1.4k sqft14118 Tyler Point, San Antonio, TX 78254Off Market

- $2,2003 bd2 ba1.4k sqft14118 Tyler Pt, San Antonio, TX 78254For Rent
- $--5 bd4 ba2.6k sqft14114 Tyler Point, San Antonio, TX 78254Sold
- $360,1005 bd4 ba2.6k sqft14114 Tyler Pt, San Antonio, TX 78254Off Market
- $407,0004 bd3 ba2.4k sqft9010 War Wagon Ln, San Antonio, TX 78254Off Market
A local agent can set up tours, give advice and negotiate with sellers.
A local lender can help you make sure your offer is ready when you are.
Similar homes
- $275,0004 bd2 ba2k sqft9802 Cotton Grass, San Antonio, TX 78254For Sale
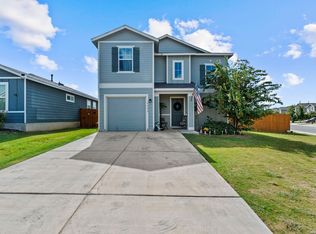
 MLS ID #2008783, Christopher Marti TREC #628996, Keller Williams City-View. LERA MLS
 - $290,0004 bd2 ba1.9k sqft8838 Palmetto Falls, San Antonio, TX 78254For Sale
 MLS ID #2006560, Scott Malouff TREC #658231, Keller Williams Heritage. LERA MLS
 - $282,0004 bd3 ba2.5k sqft9372 BOILING RPD, San Antonio, TX 78254For Sale
 MLS ID #2002063, Toni Smart TREC #415719, Smart Group, REALTORS. LERA MLS
 - $299,0004 bd3 ba2.3k sqft14012 Shivers Cv, San Antonio, TX 78254For Sale
 MLS ID #2000725, Nathan Koudouris TREC #782631, Keeping It Realty. LERA MLS
 - $289,0004 bd2 ba1.7k sqft8713 Ironwood Hl, San Antonio, TX 78254For SaleMLS ID #2000519, Jessica Martinez TREC #719338, JLA Realty. LERA MLS
- $270,0003 bd2 ba1.6k sqft14037 Shivers CV, San Antonio, TX 78254For SaleMLS ID #1970381, Diana Rosenberger TREC #443758, Trinidad Realty Partners, Inc. LERA MLS
- $299,9903 bd2 ba1.8k sqft14514 Bucking Trl, San Antonio, TX 78254For SaleMLS ID #1998804, Shane Neal TREC #608871, eXp Realty. LERA MLS
- $310,0003 bd3 ba2.2k sqft8826 Palmetto Falls, San Antonio, TX 78254For SaleMLS ID #1955938, Cindy Bachicha TREC #612843, San Antonio Portfolio KW RE. LERA MLS
- $289,0004 bd2 ba1.9k sqft14411 High Plains Dr, San Antonio, TX 78254For SaleMLS ID #1954600, Mike Anthony TREC #591406, RE/MAX North-San Antonio. LERA MLS
- $--4 bd3 ba1.8k sqft10031 Crabapple Pass, San Antonio, TX 78254AuctionXome
- $319,0004 bd3 ba2.3k sqft9011 WASHBURN CT, San Antonio, TX 78254For SaleMLS ID #1995426, Monique Bordelon TREC #489197, RE/MAX Preferred, REALTORS. LERA MLS
- $309,9994 bd2 ba2.2k sqft8518 EL CAMINO CT, San Antonio, TX 78254For SaleMLS ID #1965196, Daniel Cline TREC #729312, Keller Williams Realty. LERA MLS
- $320,0004 bd3 ba1.9k sqft9146 Landa, San Antonio, TX 78254For SaleMLS ID #2005481, Tatyana Sanchez TREC #731460, Texas Premier Realty. LERA MLS
- $285,0002 bd2 ba1.6k sqft13911 Cool Dawn, San Antonio, TX 78254For SaleMLS ID #1965188, Kristen Schramme TREC #568432, Keller Williams Legacy. LERA MLS
- $--5 bd4 ba2.6k sqft9711 Western Wishes, San Antonio, TX 78254AuctionAuction.com 1
- $270,0004 bd3 ba2.5k sqft9645 Lowline Bridge, San Antonio, TX 78254For SaleMLS ID #1950835, Brandon Ramirez TREC #667359, Keller Williams Heritage. LERA MLS
- $310,0004 bd3 ba2.5k sqft8443 MEADOW PLNS, San Antonio, TX 78254For SaleMLS ID #2000087, Daniel Cline TREC #729312, Keller Williams Realty. LERA MLS
- $290,0004 bd3 ba1.9k sqft8449 Lamus Wheel, San Antonio, TX 78254For SaleMLS ID #1948562, Garret Brandt TREC #742614, Keller Williams Heritage. LERA MLS
- $270,0004 bd3 ba1.9k sqft9558 Ranch Loop, San Antonio, TX 78254For SaleMLS ID #1998344, Shelley Proctor TREC #777305, Keller Williams Heritage. LERA MLS
- $285,0003 bd3 ba2.1k sqft13848 BELLOWS PATH, San Antonio, TX 78253For SaleMLS ID #1997007, Lana Marinin TREC #629504, Texas Prestige Realty. LERA MLS
