Welcome to this stunning custom-built 2023 home offering 1,945 square feet of thoughtfully designed living space on a spacious 0.30-acre corner lot in Hunters Ranch. This beautifully maintained 3-bedroom, 2-bath home features an open-concept floor plan with 9-foot ceilings and luxury vinyl plank flooring throughout-no carpet! The spacious kitchen is the heart of the home, featuring a large island, stainless steel appliances, abundant cabinet space, and modern finishes, making it perfect for entertaining. The living room showcases a custom-built entertainment wall complete with an electric fireplace, floating wood shelves, and a striking accent wall that creates a warm, inviting atmosphere. Enjoy added privacy with only one neighboring home and an easement behind the property. Step outside to the oversized covered back patio and expansive backyard, complete with a full sprinkler system in both the front and back yards. Additional highlights include beautiful front landscaping, an oversized 9-foot garage door, and quality custom touches throughout. Conveniently located near schools, shopping, dining, and major highways, this move-in-ready home offers the perfect combination of style, space, and privacy. Schedule your private showing today!
For sale
$355,000
312 Ryan, San Antonio, TX 78253
3beds
1,945sqft
:
Get pre-qualified$2,595/mo
Single Family Residence
Built in 2023
0.31 Acres Lot
$349,700 Zestimate®
$183/sqft
$42/mo HOA
What's special
Electric fireplaceEasement behind the propertyModern finishesOpen-concept floor planExpansive backyardStainless steel appliancesOversized covered back patio
- 13 days |
- 318 |
- 23 |
Likely to sell faster than
Zillow last checked:
Listing updated:
Listed by:
Austin Burt TREC #839023 (210) 508-7065,
Real Broker, LLC
Source: LERA MLS,MLS#: 2002117
Facts & features
Interior
Bedrooms & bathrooms
- Bedrooms: 3
- Bathrooms: 2
- Full bathrooms: 2
Primary bedroom
- Features: Walk-In Closet(s), Ceiling Fan(s), Full Bath
- Area: 252
- Dimensions: 18 x 14
Bedroom 2
- Area: 156
- Dimensions: 12 x 13
Bedroom 3
- Area: 132
- Dimensions: 11 x 12
Primary bathroom
- Features: Tub/Shower Combo, Double Vanity, Soaking Tub
- Area: 136
- Dimensions: 8 x 17
Dining room
- Area: 228
- Dimensions: 19 x 12
Kitchen
- Area: 208
- Dimensions: 13 x 16
Living room
- Area: 285
- Dimensions: 19 x 15
Heating
- Central, Natural Gas
Cooling
- Central Air, Attic Fan
Appliances
- Included: Range, Disposal, Dishwasher, Vented Exhaust Fan, Gas Water Heater, Plumb for Water Softener
- Laundry: Washer Hookup, Dryer Connection
Features
- One Living Area, Master Downstairs, Ceiling Fan(s), Chandelier, Solid Counter Tops
- Flooring: Ceramic Tile, Vinyl
- Windows: Window Coverings
- Has basement: No
- Has fireplace: No
- Fireplace features: Not Applicable
Interior area
- Total interior livable area: 1,945 sqft
Property
Parking
- Total spaces: 2
- Parking features: Two Car Garage, Garage Door Opener
- Garage spaces: 2
Features
- Levels: One
- Stories: 1
- Pool features: None, Community
Lot
- Size: 0.31 Acres
Details
- Parcel number: R513500
Construction
Type & style
- Home type: SingleFamily
- Property subtype: Single Family Residence
Materials
- Stone, Siding
- Foundation: Slab
- Roof: Composition
Condition
- Pre-Owned
- New construction: No
- Year built: 2023
Details
- Builder name: Micheal Cole custom
Community & HOA
Community
- Features: Tennis Court(s), Clubhouse, Playground, Basketball Court
- Security: Smoke Detector(s), Security System Owned, Carbon Monoxide Detector(s)
- Subdivision: Hunters Ranch
HOA
- Has HOA: Yes
- HOA fee: $500 annually
- HOA name: HUNTERS RANCH HOA
Location
- Region: San Antonio
Financial & listing details
- Price per square foot: $183/sqft
- Tax assessed value: $335,320
- Annual tax amount: $6,128
- Price range: $355K - $355K
- Date on market: 7/22/2026
- Cumulative days on market: 14 days
- Listing terms: Conventional,FHA,VA Loan,Cash
Estimated market value
$349,700
$332,000 - $367,000
$1,861/mo
Price history
| Date | Event | Price |
|---|---|---|
| 7/22/2026 | Listed for sale | $355,000+0%$183/sqft |
Source:  LERA MLS #2002117 Report a problem LERA MLS #2002117 Report a problem | ||
| 7/22/2024 | Sold | -- |
Source: LERA MLS #1729728 Report a problem | ||
| 4/10/2024 | Pending sale | $354,995$183/sqft |
Source: LERA MLS #1729728 Report a problem | ||
| 3/22/2024 | Contingent | $354,995$183/sqft |
Source: LERA MLS #1729728 Report a problem | ||
| 2/27/2024 | Price change | $354,995-1.4%$183/sqft |
Source: LERA MLS #1729728 Report a problem | ||
| 10/27/2023 | Listed for sale | $359,995$185/sqft |
Source: LERA MLS #1729728 Report a problem | ||
Public tax history
| Year | Property taxes | Tax assessment |
|---|---|---|
| 2025 | $4,511 +36.8% | $335,320 +88.9% |
| 2024 | $3,297 | $177,500 +3692.7% |
| 2023 | -- | $4,680 |
Find assessor info on the county website
Monthly payment
Est. payment
Payment breakdown
Explore the cost of this home by adjusting the details. Changes won't be saved.Climate risks
Neighborhood: 78253
Nearby schools
GreatSchools rating
- 5/10Ladera Elementary SchoolGrades: PK-5Distance: 1.7 mi
- 6/10Medina Valley Loma Alta MiddleGrades: 6-8Distance: 1.9 mi
- 5/10Medina Valley High SchoolGrades: 9-12Distance: 4.6 mi
Schools provided by the listing agent
- Elementary: Potranco
- Middle: Loma Alta
- High: Creek View
- District: Medina Valley I.S.D.
Source: LERA MLS. This data may not be complete. We recommend contacting the local school district to confirm school assignments for this home.
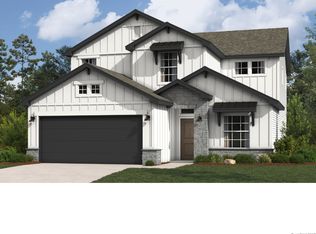
- $--5 bd3 ba2.4k sqft288 Ryan Xing, San Antonio, TX 78253Sold
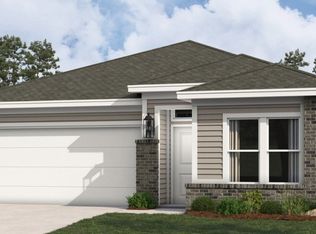
- $--4 bd2 ba1.7k sqft278 Ryan Xing, San Antonio, TX 78253Sold
- $500-- bd-- ba-- sqft389 Ryan Xing, San Antonio, TX 78253Off Market
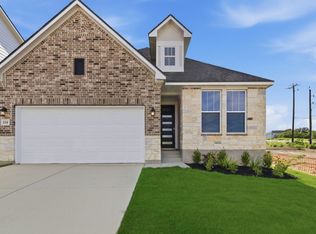
- $313,7904 bd2 ba1.5k sqft114 Scott Sq, San Antonio, TX 78245New Construction
- $35,000-- bd-- ba-- sqft108 Scott Sq, San Antonio, TX 78253Off Market
- $312,7904 bd2 ba1.5k sqft114 Scott Sq, San Antonio, TX 78253New Construction
- $--4 bd4 ba2.6k sqft122 Scott Sq, San Antonio, TX 78253Sold
- $504,4003 bd3 ba1.2k sqft271 Stefan Est, San Antonio, TX 78253Off Market
A local agent can set up tours, give advice and negotiate with sellers.
Similar homes
- $390,0003 bd2 ba2k sqft2638 Tortuga Verde, San Antonio, TX 78245For Sale

 MLS ID #2005400, Christian Carielo TREC #0752978, Real Broker, LLC. LERA MLS
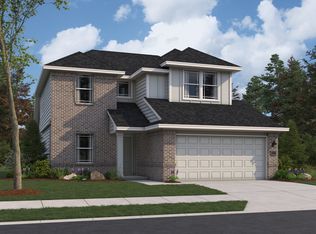
 - from $362,9904 bd3 ba2.3k sqftPolk Plan, Hunters Ranch, San Antonio, TX 78253New Construction
 First America Homes
 - $360,0003 bd3 ba2.2k sqft4794 Chalk Flats, San Antonio, TX 78253For Sale
 MLS ID #2002579, Nathaniel Stein TREC #813418, Harzheim Properties, LLC. LERA MLS
 - $380,0004 bd2 ba1.7k sqft14302 LAVACA SPGS, San Antonio, TX 78253For Sale
 MLS ID #2005452, Audra Morris TREC #695143, Barnett Realty Group, LLC. LERA MLS
 - from $364,9904 bd4 ba2.8k sqftConcho Plan, Hunter's Ranch, San Antonio, TX 78253New ConstructionCastlerock Communities
- $350,0003 bd2 ba1.7k sqft2640 BARKEY SPGS, San Antonio, TX 78245For SaleMLS ID #1995967, Brayson Verzella TREC #538286, Real Broker, LLC. LERA MLS
- $394,0004 bd3 ba2k sqft2614 SUNCADIA LN, San Antonio, TX 78245For SaleMLS ID #2002853, Mahina Schreier TREC #829694, JB Goodwin, REALTORS. LERA MLS
- from $377,9905 bd3 ba2.4k sqftMansfield Plan, Hunters Ranch, San Antonio, TX 78253New ConstructionFirst America Homes
- from $337,9904 bd3 ba2.5k sqftRio Grande Plan, Hunter's Ranch, San Antonio, TX 78253New ConstructionCastlerock Communities
- $305,0004 bd2 ba1.9k sqft709 Brown Thrasher, San Antonio, TX 78253For SaleMLS ID #1991011, Tyler Willmann TREC #553857, Keller Williams City-View. LERA MLS
- $365,0003 bd3 ba1.7k sqft14818 FARAWAY MDW, San Antonio, TX 78245For SaleMLS ID #2001349, Christopher Tijerina TREC #634451, Roadrunner Realty, LLC. LERA MLS
- $357,9004 bd2 ba1.9k sqft7123 Pioneer Rock, San Antonio, TX 78253For SaleMLS ID #1973044, Annalisa Brockhouse TREC #772978, Keller Williams City-View. LERA MLS
- from $361,9905 bd3 ba2.4k sqftMansfield Plan, Timber Creek, San Antonio, TX 78253New ConstructionFirst America Homes
- $389,9004 bd3 ba2.8k sqft15743 Selene View, San Antonio, TX 78245For SaleMLS ID #1961728, Elisa Nabers TREC #702070, Levi Rodgers Real Estate Group. LERA MLS
- $335,0003 bd2 ba1.6k sqft4841 Theralite, San Antonio, TX 78253For SaleMLS ID #1955717, Zachariah Castillo TREC #620516, Keller Williams City-View. LERA MLS
- $335,9003 bd2 ba1.8k sqft11519 Sangria, San Antonio, TX 78253For SaleMLS ID #1969917, Belen Martinez TREC #773047, eXp Realty. LERA MLS
- $325,0004 bd3 ba2.8k sqft7911 Broussard, San Antonio, TX 78253For SaleMLS ID #2001581, Anthony Parry TREC #616071, All City San Antonio Registered Series. LERA MLS
- $380,0004 bd4 ba2.6k sqft15233 CHESHIRE WAY, San Antonio, TX 78254For SaleMLS ID #2004444, Ana Jaramillo TREC #739758, Real Broker, LLC. LERA MLS
- $435,0004 bd4 ba2.1k sqft2118 Gabby Cole Ln, San Antonio, TX 78253For SaleMLS ID #2003863, Desiree Garcia TREC #702010, eXp Realty. LERA MLS
- $338,0003 bd3 ba1.9k sqft14419 GECKO LNDG, San Antonio, TX 78253For SaleMLS ID #1967053, Cesar Amezcua TREC #580573, CA & Company, REALTORS. LERA MLS
