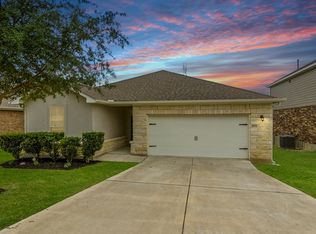
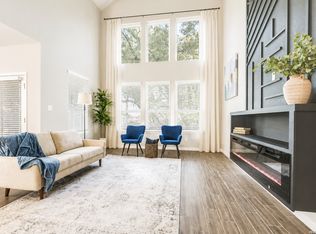
You don't have to choose between the cost of keeping the house cool and gas prices, because you can have it all in this one! Solar panels keep the price of utilities down to a fraction of their norm, adding to the affordability and appeal to this gem. From the front door, to the doggy door in the back, more time, consideration, and financial investment make this listing the standout of its market! From location, an award winning school district, and its pristine, gently lived in condition, 7123 Pioneer Rock will leave you wanting for nothing. With four bedrooms and two bathrooms, you'll find updates such as accent walls, updated light fixtures and ceiling fans throughout, setting this listing apart from the rest! These photos do it no justice, you have to see it yourself! Open house June 13-14th 12-3PM!
Under contract
Price cut: $7.1K (7/9)
$357,900
7123 Pioneer Rock, San Antonio, TX 78253
4beds
1,901sqft
Single Family Residence
Built in 2022
6,490 Square Feet Lot
$352,100 Zestimate®
$188/sqft
$50/mo HOA
What's special
Updated light fixturesFour bedroomsTwo bathroomsCeiling fans throughoutAccent walls
- 84 days
- 102
- 7
Zillow last checked:
Listing updated:
Listed by:
Annalisa Brockhouse TREC #772978 (210) 367-3206,
Keller Williams City-View
Source: LERA MLS,MLS#: 1973044
Facts & features
Interior
Bedrooms & bathrooms
- Bedrooms: 4
- Bathrooms: 2
- Full bathrooms: 2
Primary bedroom
- Area: 192
- Dimensions: 12 x 16
Bedroom 2
- Area: 110
- Dimensions: 11 x 10
Bedroom 3
- Area: 121
- Dimensions: 11 x 11
Bedroom 4
- Area: 121
- Dimensions: 11 x 11
Primary bathroom
- Features: Tub/Shower Combo
- Area: 80
- Dimensions: 8 x 10
Dining room
- Area: 180
- Dimensions: 15 x 12
Family room
- Area: 345
- Dimensions: 15 x 23
Kitchen
- Area: 180
- Dimensions: 15 x 12
Living room
- Area: 345
- Dimensions: 15 x 23
Heating
- Central, Electric, Natural Gas
Cooling
- Central Air
Appliances
- Laundry: Washer Hookup, Dryer Connection
Features
- One Living Area, Liv/Din Combo, Eat-in Kitchen, Kitchen Island, Master Downstairs
- Flooring: Carpet, Ceramic Tile
- Windows: Window Coverings
- Has basement: No
- Has fireplace: No
- Fireplace features: Not Applicable
Interior area
- Total interior livable area: 1,901 sqft
Property
Parking
- Total spaces: 2
- Parking features: Two Car Garage
- Garage spaces: 2
Features
- Levels: One
- Stories: 1
- Exterior features: Solar Panels
- Pool features: None, Community
Lot
- Size: 6,490 Square Feet
Details
- Parcel number: 044081290060
Construction
Type & style
- Home type: SingleFamily
- Property subtype: Single Family Residence
Materials
- Brick, Siding
- Foundation: Slab
- Roof: Composition
Condition
- Pre-Owned
- New construction: No
- Year built: 2022
Details
- Builder name: MI Homes
Utilities & green energy
- Water: Water System
Community & HOA
Community
- Features: Playground
- Subdivision: Winding Brook
HOA
- Has HOA: Yes
- HOA fee: $600 annually
- HOA name: LIFETIME HOA MGMT
Location
- Region: San Antonio
Financial & listing details
- Price per square foot: $188/sqft
- Tax assessed value: $326,360
- Annual tax amount: $5,993
- Price range: $357.9K - $357.9K
- Date on market: 6/5/2026
- Cumulative days on market: 84 days
- Listing terms: Conventional,FHA,VA Loan,Cash
Estimated market value
$352,100
$334,000 - $370,000
$1,991/mo
Price history
| Date | Event | Price |
|---|---|---|
| 8/12/2026 | Contingent | $357,900$188/sqft |
Source:  LERA MLS #1973044 Report a problem LERA MLS #1973044 Report a problem | ||
| 7/9/2026 | Price change | $357,900-1.9%$188/sqft |
Source: LERA MLS #1973044 Report a problem | ||
| 6/26/2026 | Price change | $364,990-1%$192/sqft |
Source: LERA MLS #1973044 Report a problem | ||
| 6/5/2026 | Price change | $368,500-4%$194/sqft |
Source: LERA MLS #1973044 Report a problem | ||
| 2/7/2025 | Price change | $383,900-1.3%$202/sqft |
Source: LERA MLS #1840623 Report a problem | ||
| 12/19/2024 | Price change | $389,000-1.5%$205/sqft |
Source: LERA MLS #1802916 Report a problem | ||
| 8/27/2024 | Listed for sale | $394,950+3.9%$208/sqft |
Source: LERA MLS #1802916 Report a problem | ||
| 9/7/2022 | Sold | -- |
Source: LERA MLS #1607002 Report a problem | ||
| 8/29/2022 | Pending sale | $379,990$200/sqft |
Source: LERA MLS #1607002 Report a problem | ||
| 7/28/2022 | Price change | $379,990-1.3%$200/sqft |
Source: LERA MLS #1607002 Report a problem | ||
| 7/20/2022 | Price change | $384,990-3.8%$203/sqft |
Source: LERA MLS #1607002 Report a problem | ||
| 7/11/2022 | Price change | $399,990-3.2%$210/sqft |
Source: LERA MLS #1607002 Report a problem | ||
| 6/24/2022 | Price change | $413,010+0.1%$217/sqft |
Source: LERA MLS #1607002 Report a problem | ||
| 6/6/2022 | Price change | $412,520+1.2%$217/sqft |
Source: LERA MLS #1607002 Report a problem | ||
| 5/16/2022 | Listed for sale | $407,520$214/sqft |
Source: LERA MLS #1607002 Report a problem | ||
Public tax history
| Year | Property taxes | Tax assessment |
|---|---|---|
| 2025 | $3,173 -22.4% | $326,360 -0.3% |
| 2024 | $4,088 -9% | $327,270 -4.4% |
| 2023 | $4,493 | $342,270 |
Find assessor info on the county website
Monthly payment
Est. payment
Payment breakdown
Explore the cost of this home by adjusting the details. Changes won't be saved.Climate risks
Neighborhood: 78253
Nearby schools
Schools provided by the listing agent
- Elementary: Henderson
- Middle: Straus
- High: Harlan Hs
- District: Northside
Source: LERA MLS. This data may not be complete. We recommend contacting the local school district to confirm school assignments for this home.


Similar homes
- $355,0004 bd2 ba1.8k sqft5050 Italica Rd, San Antonio, TX 78253For Sale
 MLS ID #1958454, Lisa Sinn TREC #555396, Keller Williams Heritage. LERA MLS
 - $365,0004 bd4 ba2.6k sqft15233 Cheshire Wy, San Antonio, TX 78254For Sale
 MLS ID #2009231, Ana Jaramillo TREC #739758, Real Broker, LLC. LERA MLS
 - $324,0004 bd3 ba2.1k sqft5211 Wichita Pike, San Antonio, TX 78253For Sale
 MLS ID #1962345, Juanna McWilliams TREC #836593, Keller Williams Heritage. LERA MLS
 - $329,9003 bd2 ba1.5k sqft7823 Harvest Bay, San Antonio, TX 78253Active

 MLS ID #8428718, Lynnanne Nicely, Competitive Edge Realty LLC. Unlock MLS
 - $325,0004 bd3 ba2.4k sqft8010 Kingfisher, San Antonio, TX 78253For SaleMLS ID #1941054, Robert Elder TREC #436622, Phyllis Browning Company. LERA MLS
- $339,0003 bd3 ba2k sqft7602 Wallaby Isle, San Antonio, TX 78253For SaleMLS ID #1971079, Jennifer Taylor TREC #630809, LPT Realty, LLC. LERA MLS
- $289,0003 bd2 ba1.8k sqft13870 CHESTER KNL, San Antonio, TX 78253For SaleMLS ID #1992730, Josue Gallardo TREC #624913, Keller Williams City-View. LERA MLS
- $365,0004 bd3 ba2.3k sqft15019 HAMA WHEEL TRL, San Antonio, TX 78254For SaleMLS ID #1993052, Collin Barr TREC #737824, eXp Realty. LERA MLS
- $269,9003 bd3 ba1.8k sqft7316 LITTLEFOOT LN, San Antonio, TX 78253For SaleMLS ID #1995361, Joyce Martinez TREC #579727, Keller Williams Heritage. LERA MLS
- $389,9004 bd3 ba2.3k sqft12518 YELLOWSTONE PT, San Antonio, TX 78254For SaleMLS ID #2002752, Marco Puga TREC #827908, eXp Realty. LERA MLS
- $359,5004 bd3 ba2.6k sqft11926 BRISCOE RNCH, San Antonio, TX 78254For SaleMLS ID #1999110, Angelica Erosa De Perez TREC #708336, Resi Realty, LLC. LERA MLS
- $309,9903 bd2 ba1.4k sqft13902 GUAJILLO SPG, San Antonio, TX 78253New ConstructionLERA MLS
- $400,0004 bd3 ba2.4k sqft9031 La Junta, San Antonio, TX 78254For SaleMLS ID #2010892, Dayton Schrader TREC #312921, eXp Realty. LERA MLS
- $364,9003 bd3 ba2.3k sqft8624 Dove Pass, San Antonio, TX 78254For SaleMLS ID #2008054, Sebastiano Formica TREC #693859, eXp Realty. LERA MLS
- $335,9003 bd2 ba1.8k sqft11519 Sangria, San Antonio, TX 78253For SaleMLS ID #1969917, Belen Martinez TREC #773047, eXp Realty. LERA MLS
- $335,0003 bd2 ba1.6k sqft4841 Theralite, San Antonio, TX 78253For SaleMLS ID #1955717, Zachariah Castillo TREC #620516, Keller Williams City-View. LERA MLS
- $412,0004 bd3 ba2.5k sqft6751 Velma Path, San Antonio, TX 78253New ConstructionMLS ID #1966880, Christine Barnett TREC #515421, Re-Homing Texas, LLC. LERA MLS
- $384,0004 bd3 ba2.3k sqft9333 BOILING RPD, San Antonio, TX 78254For SaleMLS ID #1957947, Solange Grande TREC #744178, EXIT Realty Advisors. LERA MLS
- $299,9903 bd2 ba1.4k sqft13818 GUAJILLO SPG, San Antonio, TX 78253New ConstructionLERA MLS
- $319,0003 bd2 ba1.6k sqft8806 White Crown, San Antonio, TX 78254For SaleMLS ID #1932842, Amy Moya TREC #841607, Coldwell Banker D'Ann Harper, REALTOR. LERA MLS
