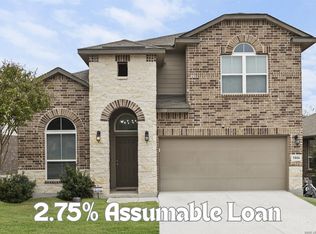
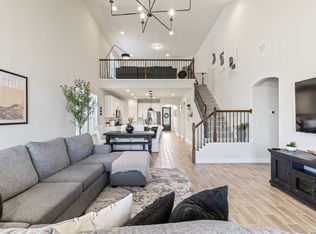
Step into this beautifully designed model home featuring 4 bedrooms and 2.5 bathrooms with an office and an open and functional layout perfect for living. The gourmet style kitchen showcases a large center island, hard-surface countertops, custom cabinetry, and stunning flooring that flows throughout the main living and office areas. The plush carpet adds comfort to the bedrooms. The spacious primary suite offers a relaxing area with a spa-like bathroom designed for comfort and style. A dedicated study/office provides the ideal space for working from home or quiet reading. Enjoy indoor-outdoor living with a covered patio overlooking the fully landscaped yard, complete with fresh sod. This home combines elegance, comfort, and thoughtful design in every detail. Concessions for the buyer of $7000 to use towards closing costs.
New construction
Price cut: $13K (7/25)
$412,000
6751 Velma Path, San Antonio, TX 78253
4beds
2,504sqft
:
Get pre-qualified$3,028/mo
Single Family Residence
Built in 2023
5,401 Square Feet Lot
$406,500 Zestimate®
$165/sqft
$38/mo HOA
What's special
Fully landscaped yardHard-surface countertopsFresh sodLarge center islandOpen and functional layoutCustom cabinetryGourmet style kitchen
- 74 days |
- 93 |
- 6 |
Zillow last checked:
Listing updated:
Listed by:
Christine Barnett TREC #515421 (210) 390-9000,
Re-Homing Texas, LLC
Source: LERA MLS,MLS#: 1966880
Facts & features
Interior
Bedrooms & bathrooms
- Bedrooms: 4
- Bathrooms: 3
- Full bathrooms: 2
- 1/2 bathrooms: 1
Primary bedroom
- Area: 195
- Dimensions: 13 x 15
Bedroom 2
- Area: 120
- Dimensions: 10 x 12
Bedroom 3
- Area: 120
- Dimensions: 10 x 12
Bedroom 4
- Area: 140
- Dimensions: 10 x 14
Primary bathroom
- Features: Tub/Shower Separate
- Area: 60
- Dimensions: 10 x 6
Kitchen
- Area: 270
- Dimensions: 15 x 18
Living room
- Area: 342
- Dimensions: 19 x 18
Office
- Area: 108
- Dimensions: 9 x 12
Heating
- Central, Electric
Cooling
- Central Air
Appliances
- Included: Microwave, Range, Gas Cooktop, Refrigerator
- Laundry: Washer Hookup, Dryer Connection
Features
- One Living Area, Separate Dining Room, Eat-in Kitchen, Two Eating Areas, Kitchen Island, Breakfast Bar, Pantry, Study/Library, Loft, Utility Room Inside, All Bedrooms Upstairs, Secondary Bedroom Down, High Ceilings, Master Downstairs, Ceiling Fan(s)
- Flooring: Carpet, Ceramic Tile, Laminate
- Has basement: No
- Has fireplace: No
- Fireplace features: Not Applicable
Interior area
- Total interior livable area: 2,504 sqft
Property
Parking
- Total spaces: 2
- Parking features: Two Car Garage
- Garage spaces: 2
Features
- Levels: Two
- Stories: 2
- Patio & porch: Patio, Covered
- Pool features: None, Community
Lot
- Size: 5,401 Square Feet
- Features: Corner Lot
Details
- Parcel number: 044041830020
Construction
Type & style
- Home type: SingleFamily
- Architectural style: Traditional
- Property subtype: Single Family Residence
Materials
- Stone, Siding
- Foundation: Slab
- Roof: Composition
Condition
- New Construction
- New construction: Yes
- Year built: 2023
Details
- Builder name: Castlerock
Utilities & green energy
- Electric: CPS
- Gas: CPS
- Sewer: SAWS, Sewer System
- Water: SAWS, Water System
Community & HOA
Community
- Subdivision: Morgan Meadows
HOA
- Has HOA: Yes
- HOA fee: $450 annually
- HOA name: SPECTRUM ASSOCIATION MANAGEMENT
Location
- Region: San Antonio
Financial & listing details
- Price per square foot: $165/sqft
- Annual tax amount: $9,116
- Price range: $412K - $412K
- Date on market: 5/14/2026
- Cumulative days on market: 75 days
- Listing terms: Conventional,FHA,VA Loan,Cash
Estimated market value
$406,500
$386,000 - $427,000
$2,520/mo
Price history
| Date | Event | Price |
|---|---|---|
| 7/25/2026 | Price change | $412,000-3.1%$165/sqft |
Source:  LERA MLS #1966880 Report a problem LERA MLS #1966880 Report a problem | ||
| 6/29/2026 | Price change | $425,000-3.2%$170/sqft |
Source: LERA MLS #1966880 Report a problem | ||
| 5/14/2026 | Listed for sale | $439,000$175/sqft |
Source: LERA MLS #1966880 Report a problem | ||
Public tax history
Tax history is unavailable.
Monthly payment
Est. payment
Payment breakdown
Explore the cost of this home by adjusting the details. Changes won't be saved.Climate risks
Neighborhood: 78253
Nearby schools
GreatSchools rating
- 5/10Village at Westpointe (North) Elementary SchoolGrades: PK-5Distance: 1 mi
- 5/10Straus MiddleGrades: 6-8Distance: 1.1 mi
- 6/10Harlan High SchoolGrades: 9-12Distance: 1.1 mi
Schools provided by the listing agent
- District: Northside
Source: LERA MLS. This data may not be complete. We recommend contacting the local school district to confirm school assignments for this home.
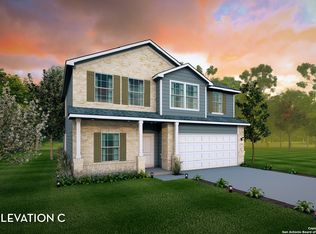
- $--4 bd3 ba2.5k sqft14303 Mystery Path, San Antonio, TX 78253Sold
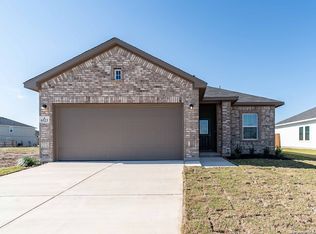
- $--3 bd2 ba1.6k sqft6523 Scooby Acres, San Antonio, TX 78253Sold
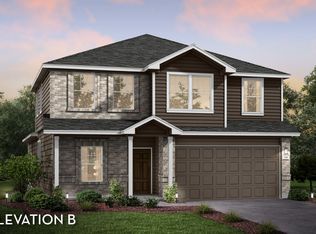
- $361,6004 bd3 ba2.5k sqft6507 Scooby Acres, San Antonio, TX 78253Off Market
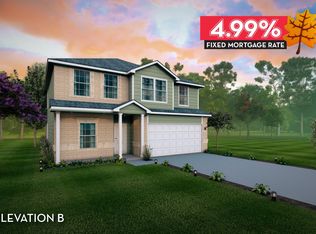
- $397,4004 bd3 ba2.5k sqft6441 Scooby Acres, San Antonio, TX 78253Off Market
- $--3 bd2 ba1.9k sqft6531 Velma Path, San Antonio, TX 78253Sold
- $395,6004 bd3 ba2.5k sqft6722 Velma Path, San Antonio, TX 78253Off Market
- $--4 bd4 ba2.8k sqft6606 Velma Path, San Antonio, TX 78253Sold
- $--4 bd3 ba2.2k sqft6534 Scooby Acres, San Antonio, TX 78253Sold
A local agent can set up tours, give advice and negotiate with sellers.
Similar homes
- $429,9004 bd3 ba2.3k sqft2043 Dalhart, San Antonio, TX 78253For Sale

 MLS ID #1999424, Jeramy Touchstone TREC #496675, Weichert, REALTORS - Select. LERA MLS
 - $419,9904 bd4 ba2.9k sqft5806 Couble Falls, San Antonio, TX 78253For Sale
 MLS ID #1927837, Dean Ponseti TREC #813596, eXp Realty. LERA MLS
 - $357,9004 bd2 ba1.9k sqft7123 Pioneer Rock, San Antonio, TX 78253For Sale
 MLS ID #1973044, Annalisa Brockhouse TREC #772978, Keller Williams City-View. LERA MLS
 - $445,0004 bd3 ba2.5k sqft2130 Dalhart, San Antonio, TX 78253For Sale
 MLS ID #1998573, Christopher Mendoza TREC #647904, The Extra Mile Realty Group LLC. LERA MLS
 - $386,9904 bd3 ba2.3k sqft146 EMILY EST, San Antonio, TX 78253New ConstructionLERA MLS
- $325,0004 bd3 ba2.4k sqft8010 Kingfisher, San Antonio, TX 78253For SaleMLS ID #1941054, Robert Elder TREC #436622, Phyllis Browning Company. LERA MLS
- $469,0004 bd3 ba2.4k sqft914 Fort Ringgold, San Antonio, TX 78245For SaleMLS ID #2003221, Pedro Nieto TREC #687535, Grand Slam Realty LLC. LERA MLS
- from $317,9905 bd3 ba2.1k sqftThe Summit A Plan, Morgan Meadows, San Antonio, TX 78253New ConstructionDavidson Homes, Inc.
- $385,0004 bd3 ba2.3k sqft9333 BOILING RPD, San Antonio, TX 78254For SaleMLS ID #1957947, Solange Grande TREC #744178, EXIT Realty Advisors. LERA MLS
- $369,9905 bd3 ba2k sqft5715 CARRIER RDG, San Antonio, TX 78253New ConstructionLERA MLS
- from $411,9904 bd2 ba3k sqftRosewood Plan, Westridge, San Antonio, TX 78253New ConstructionDRB Homes
- $429,9903 bd3 ba2.2k sqft2830 Sueno Point, San Antonio, TX 78245New ConstructionLERA MLS
- from $419,9904 bd2 ba3k sqftRosewood Plan, Veranda, San Antonio, TX 78253New ConstructionDRB Homes
- from $355,9905 bd3 ba2.4k sqftMansfield Plan, Timber Creek, San Antonio, TX 78253New ConstructionFirst America Homes
- from $337,9904 bd3 ba2k sqftMatagorda Plan, Timber Creek, San Antonio, TX 78253New ConstructionFirst America Homes
- $394,9004 bd4 ba2.5k sqft1206 Nashua Sq, San Antonio, TX 78245For SaleMLS ID #1994194, Shane Neal TREC #608871, eXp Realty. LERA MLS
- $460,0004 bd3 ba2.9k sqft10833 Bango Farms, San Antonio, TX 78254For SaleMLS ID #1992828, Rhonda Howerton TREC #467846, Coldwell Banker D'Ann Harper, REALTOR. LERA MLS
- from $486,4903 bd2 ba2.1k sqftMadison Plan, Alamo Estates, San Antonio, TX 78253New ConstructionFirst America Homes
- from $312,9904 bd2 ba1.8k sqftPedernales Plan, Morgan Meadows, San Antonio, TX 78253New ConstructionCastlerock Communities
- $415,0003 bd2 ba2.2k sqft12710 Ozona Ranch, San Antonio, TX 78245For SaleMLS ID #1952349, Derrell Skillman TREC #639690, Redfin Corporation. LERA MLS
