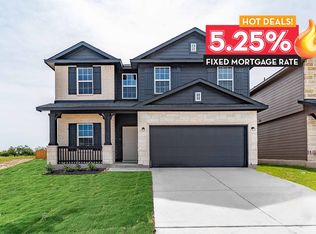
This is a short sale located in Morgan Meadows! Welcome this beautiful versatile one-story home perfect for any lifestyle. This inviting floor plan features two bedrooms with walk-in closets, a full secondary bath, and access to a two-car garage. Enjoy a spacious family room, formal dining area, and a large kitchen with granite countertops, a central island, high-end appliances, and an oversized pantry. A nearby walk-in utility room and private home office add to the home's functionality. Step outside to a covered patio, ideal for relaxation and entertaining. The master suite offers a luxurious bathroom with cultured marble countertops, with a luxury bath, plus a generous walk-in closet. The Sabine combines flexibility and style, providing a perfect setting for your family's needs.
Pending
$240,000
6531 VELMA PATH, San Antonio, TX 78253
3beds
1,921sqft
Single Family Residence
Built in 2024
5,401 Square Feet Lot
$239,200 Zestimate®
$125/sqft
$15/mo HOA
What's special
Two-car garageFormal dining areaPrivate home officeSpacious family roomCentral islandGenerous walk-in closetCultured marble countertops
- 55 days
- 263
- 13
Likely to sell faster than
Zillow last checked:
Listing updated:
Listed by:
Valerie Alexander TREC #481004 (210) 325-2995,
Alexander Realty
Source: LERA MLS,MLS#: 2013013
Facts & features
Interior
Bedrooms & bathrooms
- Bedrooms: 3
- Bathrooms: 2
- Full bathrooms: 2
Primary bedroom
- Features: Walk-In Closet(s), Full Bath
- Area: 208
- Dimensions: 16 x 13
Bedroom 2
- Area: 120
- Dimensions: 10 x 12
Bedroom 3
- Area: 120
- Dimensions: 10 x 12
Primary bathroom
- Features: Tub/Shower Separate, Single Vanity
- Area: 25
- Dimensions: 5 x 5
Dining room
- Area: 150
- Dimensions: 15 x 10
Kitchen
- Area: 208
- Dimensions: 13 x 16
Living room
- Area: 306
- Dimensions: 18 x 17
Heating
- Central, Natural Gas
Cooling
- Central Air
Appliances
- Included: Self Cleaning Oven, Microwave, Range, Disposal, Dishwasher, Gas Water Heater, Plumb for Water Softener
- Laundry: Main Level, Laundry Room
Features
- One Living Area, Separate Dining Room, Kitchen Island, Breakfast Bar, Pantry, Study/Library, High Ceilings, Open Floorplan, All Bedrooms Downstairs, Walk-In Closet(s), Master Downstairs, Ceiling Fan(s)
- Flooring: Ceramic Tile
- Windows: Window Coverings
- Has basement: No
- Has fireplace: No
- Fireplace features: Not Applicable
Interior area
- Total interior livable area: 1,921 sqft
Property
Parking
- Total spaces: 2
- Parking features: Two Car Garage, Attached, Garage Door Opener
- Attached garage spaces: 2
Features
- Levels: One
- Stories: 1
- Pool features: None, Community
Lot
- Size: 5,401 Square Feet
Details
- Parcel number: 044041830230
- Special conditions: Short Sale
Construction
Type & style
- Home type: SingleFamily
- Property subtype: Single Family Residence
Materials
- 1 Side Masonry
- Foundation: Slab
- Roof: Composition
Condition
- Pre-Owned
- New construction: No
- Year built: 2024
Details
- Builder name: Castle Rock
Utilities & green energy
- Water: Water System
Community & HOA
Community
- Features: Playground, Jogging Trails
- Subdivision: Morgan Meadows
HOA
- Has HOA: Yes
- HOA fee: $175 annually
- HOA name: MORGAN MEADOWS HOA
Location
- Region: San Antonio
Financial & listing details
- Price per square foot: $125/sqft
- Tax assessed value: $283,880
- Annual tax amount: $6,750
- Price range: $240K - $240K
- Date on market: 9/1/2026
- Cumulative days on market: 56 days
- Listing terms: Conventional,FHA,VA Loan,TX Vet,Cash
Estimated market value
$239,200
$227,000 - $251,000
$2,032/mo
Price history
| Date | Event | Price |
|---|---|---|
| 10/10/2026 | Pending sale | $240,000$125/sqft |
Source:  LERA MLS #2013013 Report a problem LERA MLS #2013013 Report a problem | ||
| 9/29/2026 | Contingent | $240,000$125/sqft |
Source: LERA MLS #2013013 Report a problem | ||
| 9/1/2026 | Listed for sale | $240,000-35.1%$125/sqft |
Source: LERA MLS #2013013 Report a problem | ||
| 6/27/2025 | Sold | -- |
Source: LERA MLS #1806035 Report a problem | ||
| 5/27/2025 | Pending sale | $369,735$192/sqft |
Source: LERA MLS #1806035 Report a problem | ||
| 5/14/2025 | Price change | $369,735-3.5%$192/sqft |
Source: LERA MLS #1806035 Report a problem | ||
| 12/20/2024 | Price change | $383,145-1.3%$199/sqft |
Source: LERA MLS #1806035 Report a problem | ||
| 10/17/2024 | Price change | $388,145+7.8%$202/sqft |
Source: LERA MLS #1806035 Report a problem | ||
| 8/29/2024 | Price change | $359,990-7.3%$187/sqft |
Source:  Castlerock Communities Report a problem Castlerock Communities Report a problem | ||
| 6/5/2024 | Listed for sale | $388,145$202/sqft |
Source: Castlerock Communities Report a problem | ||
Public tax history
| Year | Property taxes | Tax assessment |
|---|---|---|
| 2025 | $2,402 +294% | $264,370 +953.3% |
| 2024 | $610 -36.8% | $25,100 -37.3% |
| 2023 | $965 | $40,000 |
Find assessor info on the county website
Monthly payment
Est. payment
Payment breakdown
Explore the cost of this home by adjusting the details. Changes won't be saved.Climate risks
Neighborhood: 78253
Nearby schools
Schools provided by the listing agent
- Elementary: Katie Reed
- Middle: Straus
- High: Harlan Hs
- District: Northside
Source: LERA MLS. This data may not be complete. We recommend contacting the local school district to confirm school assignments for this home.
Similar homes
- $249,0004 bd2 ba1.4k sqft14534 PRAIRIE CLOVER, San Antonio, TX 78253For Sale

 MLS ID #2005811, Zack Hart TREC #808326, eXp Realty. LERA MLS
 - $289,9003 bd2 ba1.6k sqft14234 Minette Loop, San Antonio, TX 78253For Sale
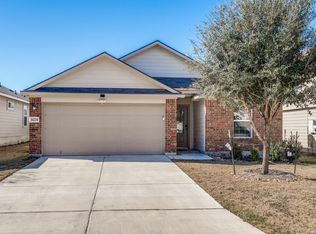 MLS ID #1943220, Nisreen Alkhafaji TREC #758912, Keller Williams City-View. LERA MLS
 - $275,0003 bd2 ba1.5k sqft515 Sage Thrasher, San Antonio, TX 78253For Sale
 MLS ID #1993486, Shane Hamilton TREC #558379, Keller Williams Heritage. LERA MLS
 - from $309,4903 bd2 ba1.5k sqftPolo Plan, Winding Brook, San Antonio, TX 78253New Construction
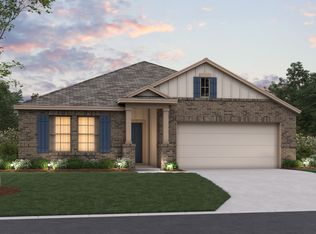 M/I Homes
 - $349,9904 bd2 ba1.8k sqft6726 Velma Path, San Antonio, TX 78253New ConstructionLERA MLS
- $249,9003 bd2 ba1.7k sqft2003 RHESUS VW, San Antonio, TX 78245For SaleMLS ID #2019255, Wayne Marinik TREC #442062, Garrett Wright Properties, LLC. LERA MLS
- $349,9903 bd2 ba1.6k sqft14323 WALKER BND, San Antonio, TX 78253New ConstructionLERA MLS
- $289,0003 bd2 ba1.8k sqft8603 Straight Oaks, San Antonio, TX 78254For SaleMLS ID #2000036, Julianne Hawkins TREC #636231, Phyllis Browning Company. LERA MLS
- $358,9904 bd3 ba2.1k sqft14923 Ancient Lock, San Antonio, TX 78253New ConstructionMLS ID #1970236, Daniel Signorelli TREC #419930, The Signorelli Company. LERA MLS
- $359,9903 bd2 ba1.9k sqft5566 Ennis Trace, San Antonio, TX 78253New ConstructionLERA MLS
- $304,9903 bd2 ba1.3k sqft5820 Broken Rock Blank, San Antonio, TX 78253New ConstructionMLS ID #2021431, Patrick McGrath TREC #434432, Meritage Homes Realty. LERA MLS
- $324,8504 bd2 ba1.7k sqft5051 Pyrite Canyon, San Antonio, TX 78253For SaleMLS ID #2004038, Christopher Dudley TREC #731381, Real Broker, LLC. LERA MLS
- $314,9994 bd2 ba1.8k sqft15510 JAKE XING, San Antonio, TX 78253New ConstructionMLS ID #2006889, Brandon Melvin TREC #677848, Lion Drive Realty. LERA MLS
- $354,5404 bd2 ba2.1k sqft161 THORNY GRV, San Antonio, TX 78253New ConstructionLERA MLS
