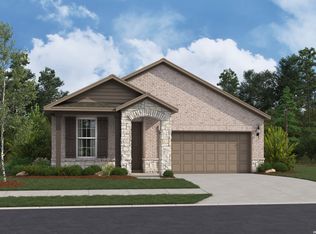
Completed and move-in ready, this Beazer Homes Keller floor plan combines standout design choices with a functional one-story layout in Hunters Ranch. With 4 bedrooms, 2 bathrooms, approximately 1,881 square feet, and a 2-car garage, the home makes excellent use of its space. The open living area features a fireplace and flows directly into the kitchen and dining area, creating an inviting space for everyday living and entertaining. The kitchen makes an immediate impression with green cabinetry, a large center island, stainless steel appliances, gas cooking, tile backsplash, recessed lighting, and generous counter space. The primary suite includes a private bath with dual vanities, a walk-in shower, and spacious walk-in closet, while three additional bedrooms provide plenty of flexibility. Outside, enjoy a covered patio and fully fenced backyard on an approximately 40' x 120' homesite with plenty of usable outdoor space. Hunters Ranch amenities include a community pool, park, pickleball and basketball courts, and dog park. Beazer Homes is proud to be America's #1 Energy-Efficient Homebuilder. In 2024, Beazer Homes achieved an average net HERS score of 37, including solar, and a gross HERS score of 42, the lowest publicly reported scores among the top 30 U.S. homebuilders identified by Builder Magazine's Top 100 list based on 2024 closings. Builder incentives may be available, including potential assistance with closing costs and other buyer benefits. This home is complete and ready for move-in.
New construction
$329,999
15510 JAKE XING, San Antonio, TX 78253
4beds
1,881sqft
:
Get pre-qualified$2,416/mo
Single Family Residence
Built in 2026
4,791 Square Feet Lot
$-- Zestimate®
$175/sqft
$42/mo HOA
What's special
Gas cookingRecessed lightingStainless steel appliancesOne-story layoutCovered patioSpacious walk-in closetTile backsplash
- 3 days |
- 53 |
- 5 |
Zillow last checked:
Listing updated:
Listed by:
Brandon Melvin TREC #677848 (832) 797-9940,
Lion Drive Realty
Source: LERA MLS,MLS#: 2006889
Facts & features
Interior
Bedrooms & bathrooms
- Bedrooms: 4
- Bathrooms: 2
- Full bathrooms: 2
Primary bedroom
- Features: Walk-In Closet(s), Ceiling Fan(s)
- Area: 210
- Dimensions: 15 x 14
Bedroom 2
- Area: 120
- Dimensions: 12 x 10
Bedroom 3
- Area: 100
- Dimensions: 10 x 10
Bedroom 4
- Area: 100
- Dimensions: 10 x 10
Primary bathroom
- Features: Tub Only, Double Vanity
- Area: 56
- Dimensions: 8 x 7
Dining room
- Area: 169
- Dimensions: 13 x 13
Family room
- Area: 238
- Dimensions: 17 x 14
Kitchen
- Area: 130
- Dimensions: 10 x 13
Living room
- Area: 234
- Dimensions: 18 x 13
Office
- Area: 90
- Dimensions: 9 x 10
Heating
- Central, Electric
Cooling
- Ceiling Fan(s), Central Air
Appliances
- Included: Microwave, Range, Gas Cooktop, Disposal, Dishwasher, ENERGY STAR Qualified Appliances
- Laundry: Laundry Room, Washer Hookup, Dryer Connection
Features
- Two Living Area, Kitchen Island, Pantry, High Ceilings, Open Floorplan, Walk-In Closet(s), Ceiling Fan(s), Solid Counter Tops, Programmable Thermostat
- Flooring: Carpet, Ceramic Tile, Laminate
- Windows: Double Pane Windows
- Has basement: No
- Number of fireplaces: 1
- Fireplace features: Living Room
Interior area
- Total interior livable area: 1,881 sqft
Property
Parking
- Total spaces: 2
- Parking features: Two Car Garage, Garage Door Opener
- Garage spaces: 2
Features
- Levels: One
- Stories: 1
- Patio & porch: Patio, Covered
- Exterior features: Sprinkler System
- Pool features: None, Community
- Fencing: Privacy
Lot
- Size: 4,791 Square Feet
- Features: Sidewalks
Construction
Type & style
- Home type: SingleFamily
- Property subtype: Single Family Residence
Materials
- Brick, Siding, 2 Sides Masonry, Foam Insulation
- Foundation: Slab
- Roof: Composition
Condition
- New Construction
- New construction: Yes
- Year built: 2026
Details
- Builder name: Beazer Homes
Utilities & green energy
- Electric: CPS
- Gas: CPS
- Sewer: SAN ANTONIO
- Water: YANCEY
Green energy
- Green verification: HERS Index Score, HERS 0-85, ENERGY STAR Certified Homes, Build San Antonio Green
- Energy efficient items: Variable Speed HVAC
- Indoor air quality: Ventilation
- Water conservation: Low Flow Commode, Low-Flow Fixtures
Community & HOA
Community
- Features: Playground, Sports Court, Basketball Court
- Security: Smoke Detector(s)
- Subdivision: Hunters Ranch
HOA
- Has HOA: Yes
- HOA fee: $500 annually
- HOA name: DIAMOND ASSOCIATION MANAGEMENT
Location
- Region: San Antonio
Financial & listing details
- Price per square foot: $175/sqft
- Annual tax amount: $1
- Price range: $330K - $330K
- Date on market: 8/7/2026
- Cumulative days on market: 5 days
- Listing terms: Conventional,FHA,VA Loan,Cash,Investors OK
- Road surface type: Paved
Estimated market value
Not available
Estimated sales range
Not available
Not available
Price history
| Date | Event | Price |
|---|---|---|
| 8/7/2026 | Listed for sale | $329,999$175/sqft |
Source:  LERA MLS #2006889 Report a problem LERA MLS #2006889 Report a problem | ||
Public tax history
Tax history is unavailable.
Monthly payment
Est. payment
Payment breakdown
Explore the cost of this home by adjusting the details. Changes won't be saved.Climate risks
Neighborhood: 78253
Nearby schools
GreatSchools rating
- 8/10Cole Elementary SchoolGrades: PK-5Distance: 1 mi
- 7/10Bernal MiddleGrades: 6-8Distance: 3 mi
- 6/10Harlan High SchoolGrades: 9-12Distance: 3.3 mi
Schools provided by the listing agent
- Elementary: Potranco
- Middle: Loma Alta
- High: Medina Valley
- District: Medina Valley I.S.D.
Source: LERA MLS. This data may not be complete. We recommend contacting the local school district to confirm school assignments for this home.
- $--4 bd4 ba2.6k sqft426 Montessa Park, San Antonio, TX 78253Sold

- $424,8004 bd3 ba3k sqft10823 Yaupon Holly, Helotes, TX 78023Off Market

- $372,3234,800 sqft13059 Salt Frk, San Antonio, TX 78253Off Market
- $449,0004 bd4 ba2.5k sqft2419 Valencia Crst, San Antonio, TX 78245Off Market
- $276,6003 bd2 ba1.8k sqft11623 Tribute Pass, San Antonio, TX 78254Off Market
- $3,0003 bd4 ba2.2k sqft13230 Chanute Field Dr, San Antonio, TX 78253For Rent
- $1,8004 bd2 ba1.6k sqft5410 Daphne Path, San Antonio, TX 78253For Rent
- $235,6704 bd2 ba1.4k sqft7907 Aston Peak, San Antonio, TX 78253Off Market
- $1,6003 bd2 ba1.3k sqft13827 Hidden Oasis, San Antonio, TX 78253For Rent
A local agent can set up tours, give advice and negotiate with sellers.
Similar homes
- $339,9993 bd2 ba1.6k sqft15593 BONNETHEAD RD, San Antonio, TX 78253New Construction
 LERA MLS
 - $324,0004 bd2 ba1.7k sqft14035 Nolan Falls, San Antonio, TX 78253For Sale
 MLS ID #1958703, Erika Chapa TREC #687417, Redfin Corporation. LERA MLS
 - $357,9004 bd2 ba1.9k sqft7123 Pioneer Rock, San Antonio, TX 78253For Sale
 MLS ID #1973044, Annalisa Brockhouse TREC #772978, Keller Williams City-View. LERA MLS
 - $265,0004 bd2 ba1.4k sqft14534 PRAIRIE CLOVER, San Antonio, TX 78253For Sale
 MLS ID #2005811, Zack Hart TREC #808326, eXp Realty. LERA MLS
 - $325,0004 bd3 ba2.4k sqft8010 Kingfisher, San Antonio, TX 78253For SaleMLS ID #1941054, Robert Elder TREC #436622, Phyllis Browning Company. LERA MLS
- from $332,9903 bd2 ba1.5k sqftTravis Plan, Veranda - Classic, San Antonio, TX 78253New ConstructionBeazer Homes
- $369,9994 bd3 ba2.7k sqft5716 MCKINNEY FLS, San Antonio, TX 78253For SaleMLS ID #1994059, Adam Rivera TREC #645190, Kuper Sotheby's Int'l Realty. LERA MLS
- from $291,9903 bd3 ba1.7k sqftPecos Plan, Veranda Designer, San Antonio, TX 78253New ConstructionHakes Brothers
- $349,9904 bd3 ba1.9k sqft15618 Doublecreek Drive, San Antonio, TX 78253New ConstructionLERA MLS
- $319,9904 bd3 ba1.6k sqft15565 Doublecreek Drive, San Antonio, TX 78253New ConstructionLERA MLS
- $435,0004 bd4 ba2.1k sqft2118 Gabby Cole Ln, San Antonio, TX 78253For SaleMLS ID #2003863, Desiree Garcia TREC #702010, eXp Realty. LERA MLS
- $309,9903 bd2 ba1.4k sqft13902 GUAJILLO SPG, San Antonio, TX 78253New ConstructionLERA MLS
- $343,9903 bd2 ba1.6k sqft14323 Walker Bend, San Antonio, TX 78253New ConstructionLERA MLS
- $349,9903 bd2 ba1.9k sqft5559 Ennis Trace, San Antonio, TX 78253New ConstructionLERA MLS
- $415,0005 bd4 ba2.7k sqft13926 Westbury Falls, San Antonio, TX 78253For SaleMLS ID #2004335, Brandon Ramirez TREC #667359, Keller Williams Heritage. LERA MLS
- $414,0904 bd3 ba2k sqft12412 Dime Box, San Antonio, TX 78253New ConstructionLERA MLS
- $354,9903 bd2 ba1.9k sqft5566 Ennis Trace, San Antonio, TX 78253New ConstructionLERA MLS
- $299,9903 bd2 ba1.4k sqft13818 GUAJILLO SPG, San Antonio, TX 78253New ConstructionLERA MLS
- $350,5904 bd3 ba2.5k sqft179 Thorny Grove, San Antonio, TX 78253New ConstructionLERA MLS
- from $351,9903 bd2 ba1.7k sqftMakenzie Plan, Nopal Valley, San Antonio, TX 78253New ConstructionAshton Woods Homes
