Entry welcomes you with a 12-foot ceiling. Open kitchen offers a center island, a 5-burner gas cooktop, and spacious pantry. Dining area flows into open family room with wall of windows. Secluded primary suite includes primary bath with dual vanities, garden tub, separate glass-enclosed shower and a large walk-in closet. Abundant closet space in the secondary bedrooms. Extended covered backyard patio. Mud room off the two-car garage. Landscape features a 5-zone sprinkler system.
New construction
Price increase: $2K (8/14)
$401,900
15118 Libby Hill, San Antonio, TX 78245
4beds
1,942sqft
Single Family Residence
Built in 2026
6,229 Square Feet Lot
$400,000 Zestimate®
$207/sqft
$58/mo HOA
What's special
Extended covered backyard patioWall of windowsOpen kitchenLarge walk-in closetCenter islandSecluded primary suiteSeparate glass-enclosed shower
- 129 days |
- 119 |
- 9 |
Zillow last checked:
Listing updated:
Listed by:
Lee Jones TREC #439466 (713) 948-6666,
Perry Homes Realty, LLC
Source: LERA MLS,MLS#: 1957277
Facts & features
Interior
Bedrooms & bathrooms
- Bedrooms: 4
- Bathrooms: 3
- Full bathrooms: 3
Primary bedroom
- Features: Walk-In Closet(s)
- Area: 204
- Dimensions: 17 x 12
Bedroom 2
- Area: 121
- Dimensions: 11 x 11
Bedroom 3
- Area: 121
- Dimensions: 11 x 11
Bedroom 4
- Area: 121
- Dimensions: 11 x 11
Primary bathroom
- Features: Tub/Shower Separate, Double Vanity, Soaking Tub
- Area: 170
- Dimensions: 17 x 10
Dining room
- Area: 170
- Dimensions: 17 x 10
Family room
- Area: 255
- Dimensions: 17 x 15
Kitchen
- Area: 221
- Dimensions: 17 x 13
Heating
- Central, Natural Gas
Cooling
- 16+ SEER AC, Ceiling Fan(s), Central Air, Zoned
Appliances
- Included: Cooktop, Self Cleaning Oven, Microwave, Disposal, Dishwasher, Vented Exhaust Fan, Plumb for Water Softener, ENERGY STAR Qualified Appliances, High Efficiency Water Heater
- Laundry: Washer Hookup, Dryer Connection
Features
- One Living Area, Eat-in Kitchen, Kitchen Island, Pantry, Study/Library, Game Room, Utility Room Inside, High Ceilings, Open Floorplan, High Speed Internet, Walk-In Closet(s), Master Downstairs, Ceiling Fan(s), Programmable Thermostat
- Flooring: Carpet, Ceramic Tile
- Windows: Double Pane Windows, Low Emissivity Windows
- Has basement: No
- Attic: 12"+ Attic Insulation
- Has fireplace: No
- Fireplace features: Not Applicable
Interior area
- Total interior livable area: 1,942 sqft
Property
Parking
- Total spaces: 2
- Parking features: Two Car Garage, Attached, Garage Door Opener
- Attached garage spaces: 2
Features
- Levels: One
- Stories: 1
- Patio & porch: Covered
- Exterior features: Sprinkler System, Rain Gutters
- Pool features: None, Community
- Fencing: Privacy
Lot
- Size: 6,229 Square Feet
- Dimensions: 130x45
- Features: Street Gutters, Sidewalks, Streetlights
Details
- Parcel number: 043472280270
Construction
Type & style
- Home type: SingleFamily
- Property subtype: Single Family Residence
Materials
- Brick, 4 Sides Masonry, Radiant Barrier
- Foundation: Slab
- Roof: Composition
Condition
- Under Construction,New Construction
- New construction: Yes
- Year built: 2026
Details
- Builder name: Perry Homes
Utilities & green energy
- Sewer: Sewer System
- Utilities for property: Cable Available
Green energy
- Green verification: HERS Index Score, HERS 0-85, ENERGY STAR Certified Homes
- Indoor air quality: Mechanical Fresh Air, Contaminant Control
- Water conservation: Low Flow Commode
Community & HOA
Community
- Features: Playground, Jogging Trails, Sports Court
- Security: Smoke Detector(s), Prewired, Carbon Monoxide Detector(s)
- Subdivision: Ladera
HOA
- Has HOA: Yes
- HOA fee: $690 annually
- HOA name: FIRST SERVICE RESIDENTIAL
Location
- Region: San Antonio
Financial & listing details
- Price per square foot: $207/sqft
- Annual tax amount: $2
- Price range: $401.9K - $401.9K
- Date on market: 4/11/2026
- Cumulative days on market: 130 days
- Listing terms: Conventional,FHA,VA Loan,Cash
Estimated market value
$400,000
$380,000 - $420,000
$1,957/mo
Price history
| Date | Event | Price |
|---|---|---|
| 8/14/2026 | Price change | $401,900+0.5%$207/sqft |
Source:  Perry Homes Report a problem Perry Homes Report a problem | ||
| 8/4/2026 | Price change | $399,900-2.4%$206/sqft |
Source: Perry Homes Report a problem | ||
| 7/15/2026 | Price change | $409,900-2.4%$211/sqft |
Source:  LERA MLS #1957277 Report a problem LERA MLS #1957277 Report a problem | ||
| 6/8/2026 | Price change | $419,900-1.2%$216/sqft |
Source: LERA MLS #1957277 Report a problem | ||
| 5/12/2026 | Price change | $424,900-5.6%$219/sqft |
Source: Perry Homes Report a problem | ||
| 4/1/2026 | Price change | $449,900-4.5%$232/sqft |
Source: Perry Homes Report a problem | ||
| 3/13/2026 | Listed for sale | $470,900$242/sqft |
Source: Perry Homes Report a problem | ||
Public tax history
Tax history is unavailable.
Monthly payment
Est. payment
Payment breakdown
Explore the cost of this home by adjusting the details. Changes won't be saved.Climate risks
Neighborhood: 78245
Nearby schools
GreatSchools rating
- 5/10Ladera Elementary SchoolGrades: PK-5Distance: 0.7 mi
- 6/10Medina Valley Loma Alta MiddleGrades: 6-8Distance: 2.3 mi
- 5/10Medina Valley High SchoolGrades: 9-12Distance: 4.9 mi
Schools provided by the listing agent
- Elementary: Ladera
- Middle: Loma Alta
- High: Medina Valley
- District: Medina Valley I.S.D.
Source: LERA MLS. This data may not be complete. We recommend contacting the local school district to confirm school assignments for this home.
- $390,6004 bd3 ba2.4k sqft2614 Vistablue Ln, San Antonio, TX 78245Off Market
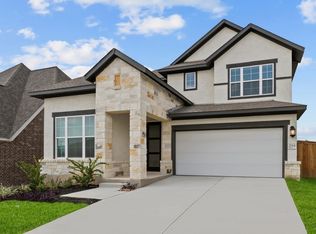
- $--3 bd3 ba2.3k sqft15114 Libby Hl, San Antonio, TX 78245Sold
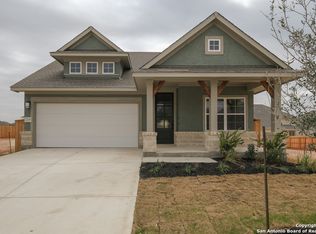
- $459,9004 bd3 ba2.6k sqft15110 Libby Hl, San Antonio, TX 78245Pending
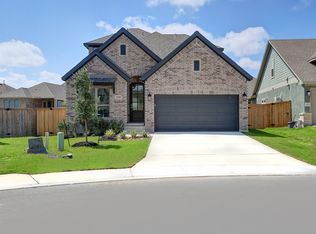
- $--3 bd2 ba1.8k sqft2618 Vistablue Ln, San Antonio, TX 78245Sold
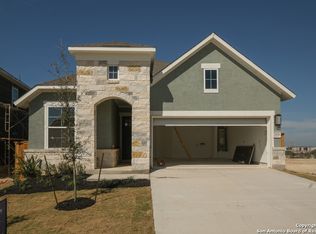
- $--4 bd4 ba2.5k sqft2610 Vistablue Ln, San Antonio, TX 78245Sold
- $--4 bd4 ba2.4k sqft2606 Vistablue Ln, San Antonio, TX 78245Sold
- $474,9004 bd3 ba2.6k sqft15115 Libby Hl, San Antonio, TX 78245New Construction
- $381,9004 bd3 ba2k sqft2626 Vistablue Ln, San Antonio, TX 78245Pending
A local agent can set up tours, give advice and negotiate with sellers.
Similar homes
- $415,0003 bd3 ba2.1k sqft2503 Tortuga Verde, San Antonio, TX 78245New Construction
 LERA MLS
 - $389,9904 bd3 ba2.2k sqft12703 Patras Point, San Antonio, TX 78245New Construction
 LERA MLS
 - $414,7704 bd4 ba2.5k sqft4859 Whaler, San Antonio, TX 78245New Construction
 LERA MLS
 - $393,6804 bd4 ba2.4k sqft198 Connor Creek, San Antonio, TX 78245New Construction
 MLS ID #1970557, Ashisha Moran TREC #742747, Move Up America. LERA MLS
 - $428,4304 bd4 ba2.5k sqft13417 Sandy Shore, San Antonio, TX 78245New ConstructionLERA MLS
- from $344,9904 bd3 ba2.3k sqftMaui. Plan, Prominence, San Antonio, TX 78245New ConstructionDRB Homes
- $359,9904 bd3 ba2.3k sqft1305 Lydian Broom, San Antonio, TX 78245New ConstructionLERA MLS
- $395,3904 bd4 ba2.6k sqft843 Fort Kylo, San Antonio, TX 78245New ConstructionLERA MLS
- $374,9904 bd3 ba2.2k sqft1239 Higgins Cove, San Antonio, TX 78245New ConstructionLERA MLS
- from $365,4904 bd3 ba1.9k sqftSage Plan, Arcadia Ridge, San Antonio, TX 78245New ConstructionAshton Woods Homes
- from $396,9904 bd3 ba2.8k sqftAlexis Plan, Hennersby Hollow, San Antonio, TX 78252New ConstructionAshton Woods Homes
- $384,9904 bd4 ba2.4k sqft4534 BADGER CRST, San Antonio, TX 78245New ConstructionMLS ID #1966175, Rene Garza TREC #838526, Real Broker, LLC. LERA MLS
- $359,9904 bd3 ba2.3k sqft1226 Nikos Hollow, San Antonio, TX 78245New ConstructionLERA MLS
- $550,0004 bd4 ba2.6k sqft14462 Camperdown, San Antonio, TX 78245For SaleMLS ID #1940805, Kristopher Hochart TREC #540065, Red Wagon Properties. LERA MLS
- from $518,9004 bd3 ba2.6k sqft2619W Plan, Ladera 50', San Antonio, TX 78245New ConstructionPerry Homes
- $374,9904 bd3 ba2k sqft1419 Arcas Way, San Antonio, TX 78245New ConstructionLERA MLS
- $460,0004 bd3 ba2.8k sqft14417 Blue Mesa Hill, San Antonio, TX 78245New ConstructionLERA MLS
- $474,9003 bd2 ba2.4k sqft2515 Ragged Rock, San Antonio, TX 78245New ConstructionLERA MLS
- from $333,9903 bd2 ba2k sqftAruba Plan, Prominence, San Antonio, TX 78245New ConstructionDRB Homes
- $499,9004 bd3 ba2.5k sqft1018 QUEMADA RNCH, San Antonio, TX 78245For SaleMLS ID #2004349, David Wilcox TREC #591537, Keller Williams Heritage. LERA MLS
