Spacious Majestic View II Floor Plan in Hunters Ranch | 198 Connor Creek Welcome to 198 Connor Creek, located in the desirable Hunters Ranch community in Far Northwest San Antonio. Featuring the thoughtfully designed Majestic View II floor plan, this two-story home offers approximately 2,465 square feet, 4 bedrooms, 3.5 bathrooms, and a functional layout with multiple flexible living spaces. The open-concept main level connects the kitchen, dining area, and living room, creating a spacious environment designed for everyday living and entertaining. The kitchen serves as a central gathering space and features high-end gas appliances, an oversized island with seating space, and generous pantry storage. The downstairs owner's suite provides a private retreat with dual vanities and two walk-in closets. A dedicated home office offers flexible space that can be used for work, hobbies, a study area, or additional living needs. Upstairs, a spacious loft expands the home's versatility and can be utilized as a media room, game room, second living area, or other flexible space. Additional bedrooms provide comfortable accommodations with options to suit a variety of needs. Energy-efficient construction adds to the home's comfort and convenience while helping support modern living. Conveniently located in Far Northwest San Antonio, Hunters Ranch offers easy access to Lackland AFB, major employers, shopping, dining, entertainment, and commuter routes. Nearby schools and community details should be independently verified by the buyer. Property Features: Majestic View II two-story floor plan Approximately 2,465 square feet 4 bedrooms 3.5 bathrooms Open-concept kitchen, dining, and living areas Kitchen with high-end gas appliances Oversized island with seating space Generous pantry storage Downstairs owner's suite with dual vanities and two walk-in closets Dedicated office/flex space Upstairs loft for flexible use Energy-efficient construction Convenient access to shopping, dining, employers, and commuter routes Experience the spacious layout, thoughtful design, and modern features this Hunters Ranch home has to offer. Disclaimer: Information is deemed reliable but is not guaranteed. Buyers should independently verify square footage, room dimensions, schools, taxes, HOA information, restrictions, features, community details, and all other property information. Builder specifications, finishes, and available features are subject to change without notice.
New construction
Price increase: $995 (8/12)
$393,680
198 Connor Creek, San Antonio, TX 78245
4beds
2,465sqft
Single Family Residence
Built in 2025
6,011 Square Feet Lot
$389,800 Zestimate®
$160/sqft
$44/mo HOA
What's special
Generous pantry storage
- 83 days |
- 10 |
- 1 |
Zillow last checked:
Listing updated:
Listed by:
Ashisha Moran TREC #742747 (512) 657-9832,
Move Up America
Source: LERA MLS,MLS#: 1970557
Facts & features
Interior
Bedrooms & bathrooms
- Bedrooms: 4
- Bathrooms: 4
- Full bathrooms: 3
- 1/2 bathrooms: 1
Primary bedroom
- Features: Walk-In Closet(s)
- Area: 234
- Dimensions: 18 x 13
Bedroom 2
- Area: 169
- Dimensions: 13 x 13
Bedroom 3
- Area: 132
- Dimensions: 11 x 12
Bedroom 4
- Area: 182
- Dimensions: 14 x 13
Primary bathroom
- Features: Shower Only
- Area: 130
- Dimensions: 13 x 10
Dining room
- Area: 81
- Dimensions: 9 x 9
Family room
- Area: 225
- Dimensions: 15 x 15
Kitchen
- Area: 126
- Dimensions: 14 x 9
Office
- Area: 108
- Dimensions: 9 x 12
Heating
- Central, Natural Gas
Cooling
- Central Air
Appliances
- Included: Self Cleaning Oven, Microwave, Range, Gas Cooktop, Refrigerator, Disposal, Dishwasher, Plumbed For Ice Maker, Plumb for Water Softener, ENERGY STAR Qualified Appliances
- Laundry: Main Level, Washer Hookup, Dryer Connection
Features
- One Living Area, Kitchen Island, Pantry, Study/Library, Loft, Utility Room Inside, Open Floorplan, Walk-In Closet(s), Master Downstairs
- Flooring: Carpet, Other
- Windows: Low Emissivity Windows, Window Coverings
- Has basement: No
- Has fireplace: No
- Fireplace features: Not Applicable
Interior area
- Total interior livable area: 2,465 sqft
Property
Parking
- Total spaces: 2
- Parking features: Two Car Garage
- Garage spaces: 2
Features
- Levels: Two
- Stories: 2
- Pool features: None, Community
Lot
- Size: 6,011 Square Feet
Construction
Type & style
- Home type: SingleFamily
- Property subtype: Single Family Residence
Materials
- Brick, Stone, Other, Radiant Barrier
- Foundation: Slab
- Roof: Heavy Composition
Condition
- New Construction
- New construction: Yes
- Year built: 2025
Details
- Builder name: View Homes
Community & HOA
Community
- Features: Clubhouse, Playground, Jogging Trails, BBQ/Grill, Basketball Court
- Security: Smoke Detector(s), Prewired, Carbon Monoxide Detector(s)
- Subdivision: Hunters Ranch
HOA
- Has HOA: Yes
- HOA fee: $131 quarterly
- HOA name: DIAMOND ASSOCIATION MANAGEMENT
Location
- Region: San Antonio
Financial & listing details
- Price per square foot: $160/sqft
- Annual tax amount: $1
- Price range: $393.7K - $393.7K
- Date on market: 5/28/2026
- Cumulative days on market: 84 days
- Listing terms: Conventional,FHA,VA Loan,Buydown,TX Vet,Cash,Investors OK
Estimated market value
$389,800
$370,000 - $409,000
$2,245/mo
Price history
| Date | Event | Price |
|---|---|---|
| 8/12/2026 | Price change | $393,680+0.3%$160/sqft |
Source:  LERA MLS #1970557 Report a problem LERA MLS #1970557 Report a problem | ||
| 8/7/2026 | Price change | $392,685-0.3%$159/sqft |
Source: LERA MLS #1970557 Report a problem | ||
| 8/4/2026 | Price change | $393,680+0.3%$160/sqft |
Source: LERA MLS #1970557 Report a problem | ||
| 7/1/2026 | Price change | $392,685-5.8%$159/sqft |
Source: LERA MLS #1970557 Report a problem | ||
| 6/1/2026 | Price change | $416,690+7.4%$169/sqft |
Source: LERA MLS #1970557 Report a problem | ||
| 5/28/2026 | Listed for sale | $387,990$157/sqft |
Source: LERA MLS #1970557 Report a problem | ||
Public tax history
Tax history is unavailable.
Monthly payment
Est. payment
Payment breakdown
Explore the cost of this home by adjusting the details. Changes won't be saved.Climate risks
Neighborhood: 78245
Nearby schools
GreatSchools rating
- 5/10Ladera Elementary SchoolGrades: PK-5Distance: 3.6 mi
- 6/10Medina Valley Loma Alta MiddleGrades: 6-8Distance: 5.5 mi
- 5/10Medina Valley High SchoolGrades: 9-12Distance: 7.8 mi
Schools provided by the listing agent
- Elementary: Potranco
- Middle: Loma Alta
- High: Medina Valley
- District: Medina Isd
Source: LERA MLS. This data may not be complete. We recommend contacting the local school district to confirm school assignments for this home.
- $2,4004 bd3 ba2k sqft12010 Del Rio Run, San Antonio, TX 78245For Rent

- $282,2004 bd2 ba2.3k sqft11114 Boot Cyn, San Antonio, TX 78245Off Market
- $268,2003 bd2 ba1.8k sqft10418 Branch Post, San Antonio, TX 78245Off Market

- $278,6003 bd2 ba1.9k sqft10523 Branch, San Antonio, TX 78245Off Market

- $266,5004 bd2 ba1.7k sqft13810 Murphy Hvn, San Antonio, TX 78254Off Market
- $362,1003 bd2 ba2k sqft10603 Tranquille Pl, San Antonio, TX 78240Off Market
- $331,9003 bd2 ba2k sqft10539 Tranquille Pl, San Antonio, TX 78240Off Market
- $318,900-- bd2 ba2.5k sqft149 Whitetail Pass, San Antonio, TX 78245Off Market
- $--3 bd3 ba2k sqft13006 Sirius Cir, San Antonio, TX 78245Sold
A local agent can set up tours, give advice and negotiate with sellers.
Similar homes
- $394,3944 bd3 ba2.5k sqft2923 Tengyc Box, San Antonio, TX 78245New Construction

 LERA MLS
 - $344,9904 bd3 ba2.3k sqft162 Hunters Camp, San Antonio, TX 78245New Construction
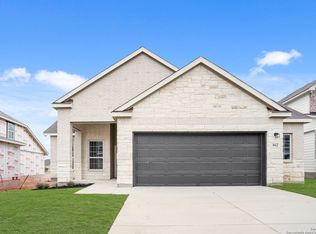 LERA MLS
 - $384,9904 bd4 ba2.4k sqft4534 BADGER CRST, San Antonio, TX 78245New Construction
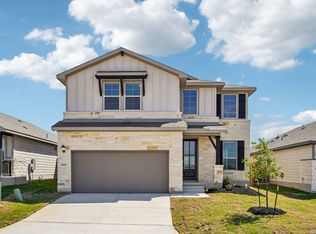 MLS ID #1966175, Rene Garza TREC #838526, Real Broker, LLC. LERA MLS
 - $499,9004 bd3 ba2.5k sqft1018 QUEMADA RNCH, San Antonio, TX 78245For Sale
 MLS ID #2004349, David Wilcox TREC #591537, Keller Williams Heritage. LERA MLS
 - $414,7704 bd4 ba2.5k sqft4859 Whaler, San Antonio, TX 78245New ConstructionMLS ID #2003848, Clay Woodard TREC #436945, Move Up America. LERA MLS
- $428,4304 bd4 ba2.5k sqft13417 Sandy Shore, San Antonio, TX 78245New ConstructionLERA MLS
- $330,0005 bd3 ba2.4k sqft3215 Davis Trace, San Antonio, TX 78245New ConstructionMLS ID #1957517, Christopher Marti TREC #628996, Keller Williams City-View. LERA MLS
- $359,9904 bd3 ba2.3k sqft1305 Lydian Broom, San Antonio, TX 78245New ConstructionLERA MLS
- $319,9995 bd3 ba2.4k sqft3260 ONION CRK, San Antonio, TX 78245For SaleMLS ID #1995661, Toni Sarzoza TREC #616500, TriPoint Realty LLC. LERA MLS
- $374,9904 bd3 ba2k sqft1419 Arcas Way, San Antonio, TX 78245New ConstructionLERA MLS
- $339,4005 bd3 ba2.4k sqft13319 PALM FROND, San Antonio, TX 78245New ConstructionLERA MLS
- $359,9904 bd3 ba2.3k sqft1226 Nikos Hollow, San Antonio, TX 78245New ConstructionLERA MLS
- $349,9904 bd3 ba2.2k sqft4610 Wild Goose, San Antonio, TX 78245New ConstructionLERA MLS
- $319,0204 bd2 ba1.9k sqft13335 PALM FROND, San Antonio, TX 78245New ConstructionLERA MLS
- $329,4904 bd3 ba2.2k sqft13512 MARLIN DOCK, San Antonio, TX 78245New ConstructionLERA MLS
- $334,9005 bd4 ba2.4k sqft13418 MARLIN DOCK, San Antonio, TX 78245New ConstructionLERA MLS
- $314,9904 bd3 ba2k sqft13324 Palm Frond, San Antonio, TX 78245New ConstructionLERA MLS
- $329,5205 bd3 ba2.4k sqft5166 FLIGHT SAIL, San Antonio, TX 78245New ConstructionLERA MLS
- $440,0004 bd3 ba2.9k sqft1742 Doubleday, San Antonio, TX 78253For SaleMLS ID #1948336, Satyanarayan Dodda TREC #667584, REKonnection, LLC. LERA MLS
- $309,1804 bd3 ba2k sqft5013 CONCH SHELL, San Antonio, TX 78245New ConstructionLERA MLS
