Move-in ready, beautifully maintained, and eligible for a ZERO DOWN financing option through USDA! Built in 2021, this 3-bedroom, 2-bath home with a dedicated office offers nearly 1,700 square feet and sits on a large lot backing to a true greenbelt for added privacy and space. Inside, you'll find an open and inviting layout with a bright kitchen featuring white cabinetry, granite countertops, stainless steel appliances and a center island that flows into the dining and living areas. The dedicated office adds valuable flexibility for working from home, hobbies or additional living space, while the spacious primary suite is privately situated away from the secondary bedrooms. What really sets this home apart are all the extras that are already included. The refrigerator, washer, dryer, water softener and owned security system all convey with the property - along with the sauna and cold plunge for your own at-home wellness setup. Outside, enjoy an established yard and the extra breathing room of a greenbelt lot with no immediate rear neighbor. Pristine, thoughtfully cared for and truly move-in ready, this home gives you more than just the house - many of the big-ticket extras are already here. Ask about the USDA zero-down financing option available to qualified buyers.
For sale
$309,000
13367 Sendero Roble, San Antonio, TX 78253
3beds
1,680sqft
Single Family Residence
Built in 2021
9,060 Square Feet Lot
$305,500 Zestimate®
$184/sqft
$52/mo HOA
What's special
Dedicated officeStainless steel appliancesEstablished yardGranite countertopsOpen and inviting layout
- 27 days
- 386
- 22
Likely to sell faster than
Zillow last checked:
Listing updated:
Listed by:
Leigha Sutton TREC #747148 (254) 297-9229,
JB Goodwin, REALTORS
Source: LERA MLS,MLS#: 2013880
Facts & features
Interior
Bedrooms & bathrooms
- Bedrooms: 3
- Bathrooms: 2
- Full bathrooms: 2
Primary bedroom
- Features: Walk-In Closet(s), Ceiling Fan(s), Full Bath
- Area: 156
- Dimensions: 13 x 12
Bedroom 2
- Area: 100
- Dimensions: 10 x 10
Bedroom 3
- Area: 100
- Dimensions: 10 x 10
Primary bathroom
- Features: Shower Only, Double Vanity
- Area: 56
- Dimensions: 8 x 7
Dining room
- Area: 182
- Dimensions: 13 x 14
Kitchen
- Area: 182
- Dimensions: 13 x 14
Living room
- Area: 210
- Dimensions: 15 x 14
Office
- Area: 110
- Dimensions: 11 x 10
Heating
- Central, Natural Gas
Cooling
- Ceiling Fan(s), Central Air
Appliances
- Included: Washer, Dryer, Microwave, Range, Gas Cooktop, Refrigerator, Disposal, Dishwasher, Water Softener Owned, Gas Water Heater
- Laundry: Washer Hookup, Dryer Connection
Features
- One Living Area, Separate Dining Room, Kitchen Island, Study/Library, Sauna, Open Floorplan, Master Downstairs, Programmable Thermostat
- Flooring: Carpet, Laminate
- Windows: Double Pane Windows
- Has basement: No
- Has fireplace: No
- Fireplace features: Not Applicable
Interior area
- Total interior livable area: 1,680 sqft
Video & virtual tour
Property
Parking
- Total spaces: 2
- Parking features: Two Car Garage, Attached, Garage Door Opener, Pad Only (Off Street)
- Attached garage spaces: 2
Features
- Levels: One
- Stories: 1
- Patio & porch: Covered
- Exterior features: Sprinkler System
- Pool features: None, Community
- Fencing: Privacy
- Has view: Yes
- View description: Bluff View
Lot
- Size: 9,060 Square Feet
- Features: Greenbelt, Curbs, Street Gutters, Sidewalks, Streetlights
Details
- Parcel number: 044081120670
Construction
Type & style
- Home type: SingleFamily
- Architectural style: Traditional
- Property subtype: Single Family Residence
Materials
- Wood Siding, Siding
- Foundation: Slab
- Roof: Composition
Condition
- As-Is,Pre-Owned
- New construction: No
- Year built: 2021
Details
- Builder name: Centex
Utilities & green energy
- Electric: CPS Energy
- Gas: CPS Energy
- Water: SAWS
Community & HOA
Community
- Features: Playground, Cluster Mail Box
- Security: Security System Owned
- Subdivision: Winding Brook
HOA
- Has HOA: Yes
- HOA fee: $156 quarterly
- HOA name: WINDING BROOK HOA
Location
- Region: San Antonio
Financial & listing details
- Price per square foot: $184/sqft
- Tax assessed value: $308,050
- Annual tax amount: $5,489
- Price range: $309K - $309K
- Date on market: 9/3/2026
- Cumulative days on market: 27 days
- Listing terms: Conventional,FHA,VA Loan,Cash,USDA Loan
- Road surface type: Paved
Estimated market value
$305,500
$290,000 - $321,000
$1,875/mo
Price history
| Date | Event | Price |
|---|---|---|
| 9/3/2026 | Listed for sale | $309,000-11.2%$184/sqft |
Source:  LERA MLS #2013880 Report a problem LERA MLS #2013880 Report a problem | ||
| 7/15/2022 | Sold | -- |
Source: LERA MLS #1591752 Report a problem | ||
| 3/29/2022 | Pending sale | $347,890$207/sqft |
Source: LERA MLS #1591752 Report a problem | ||
| 3/9/2022 | Price change | $347,8900%$207/sqft |
Source: LERA MLS #1591752 Report a problem | ||
| 3/7/2022 | Price change | $347,990+0%$207/sqft |
Source:  Centex Report a problem Centex Report a problem | ||
| 3/2/2022 | Price change | $347,890+1.8%$207/sqft |
Source: Centex Report a problem | ||
| 2/28/2022 | Price change | $341,890+0.4%$204/sqft |
Source: Centex Report a problem | ||
| 2/25/2022 | Listed for sale | $340,390$203/sqft |
Source: Centex Report a problem | ||
Public tax history
| Year | Property taxes | Tax assessment |
|---|---|---|
| 2025 | $3,894 -8.6% | $308,050 +0.5% |
| 2024 | $4,262 -28.3% | $306,380 -5% |
| 2023 | $5,942 +303.1% | $322,400 +346.2% |
| 2022 | $1,474 | $72,260 |
Find assessor info on the county website
Monthly payment
Est. payment
Payment breakdown
Explore the cost of this home by adjusting the details. Changes won't be saved.Climate risks
Neighborhood: 78253
Nearby schools
Schools provided by the listing agent
- Elementary: Katie Reed
- Middle: Straus
- High: Sotomayor High School
- District: Northside
Source: LERA MLS. This data may not be complete. We recommend contacting the local school district to confirm school assignments for this home.
- $295,1003 bd2 ba1.6k sqft13363 Sendero Roble, San Antonio, TX 78253Off Market

- $396,4004 bd3 ba2.5k sqft13371 Sendero Roble, San Antonio, TX 78253Off Market
- $334,9004 bd3 ba2.4k sqft13359 Sendero Roble, San Antonio, TX 78253Off Market
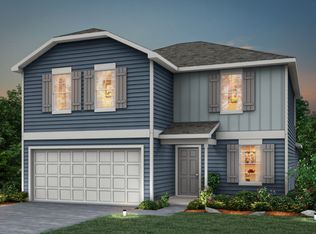
- $397,1004 bd3 ba2.5k sqft13355 Sendero Roble, San Antonio, TX 78253Off Market
Similar homes
- $297,5003 bd2 ba1.6k sqft13203 PANHANDLE CV, San Antonio, TX 78253For Sale
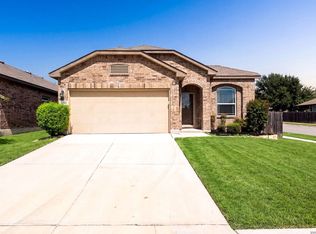
 MLS ID #2020073, Sandra Uribe TREC #658801, Keller Williams Heritage. LERA MLS
 - $289,0003 bd2 ba1.8k sqft13870 CHESTER KNL, San Antonio, TX 78253For Sale
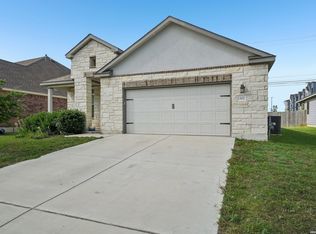 MLS ID #1992730, Josue Gallardo TREC #624913, Keller Williams Boerne. LERA MLS
 - $285,0003 bd2 ba1.4k sqft5221 Scoria, San Antonio, TX 78253For Sale
 MLS ID #2012674, Viviana Flores TREC #787392, Keller Williams City-View. LERA MLS
 - $293,5003 bd3 ba2.1k sqft3202 Comal Spgs, San Antonio, TX 78253For Sale
 MLS ID #1992019, Alicia McVean TREC #664089, LPT Realty, LLC. LERA MLS
 - $290,0003 bd2 ba1.9k sqft12728 SHORELINE DR, San Antonio, TX 78254For SaleMLS ID #1995099, Pauline Heberling TREC #566042, RE/MAX North-San Antonio. LERA MLS
- $360,0004 bd3 ba2k sqft6830 LIME ROCK BLF, San Antonio, TX 78253For SaleMLS ID #1997234, Mariela Luna TREC #734973, LM Real Estate. LERA MLS
- $325,0004 bd2 ba1.7k sqft14302 Lavaca Spgs, San Antonio, TX 78253For SaleMLS ID #2005452, Audra Morris TREC #695143, Barnett Realty Group, LLC. LERA MLS
- $279,9994 bd2 ba1.8k sqft15314 Saber Pt, San Antonio, TX 78253For SaleMLS ID #2011660, Richard Diaz TREC #688967, Orchard Brokerage. LERA MLS
- $314,9004 bd2 ba1.9k sqft13515 AILEY KNL, San Antonio, TX 78254For SaleMLS ID #2013029, Victor Espinoza TREC #602052, Justin Crisp. LERA MLS
- $325,0003 bd2 ba1.6k sqft12534 BIG VALLEY CRK, San Antonio, TX 78254For SaleMLS ID #2002524, Henry Herrera TREC #580344, Keller Williams Heritage. LERA MLS
- $290,0004 bd3 ba2.2k sqft14407 Elkhorn, San Antonio, TX 78253For SaleMLS ID #1967673, Holly Weems TREC #584795, eXp Realty. LERA MLS
- $324,0004 bd3 ba2.1k sqft5211 Wichita Pike, San Antonio, TX 78253For SaleMLS ID #1962345, Juanna McWilliams TREC #836593, Keller Williams Heritage. LERA MLS
- $325,0004 bd3 ba2.5k sqft13943 Oolite Run, San Antonio, TX 78253For SaleMLS ID #2002954, Kelley Martin TREC #531034, Keller Williams Legacy. LERA MLS
- $319,9994 bd3 ba2.4k sqft13307 Pecos Parke, San Antonio, TX 78254For SaleMLS ID #1959272, Belinda Saldana TREC #718077, AXIS Brokerage. LERA MLS
- $339,0003 bd3 ba2k sqft7602 Wallaby Isle, San Antonio, TX 78253For SaleMLS ID #1971079, Jennifer Taylor TREC #630809, LPT Realty, LLC. LERA MLS
- $350,0004 bd3 ba2.3k sqft4211 LATERITE TRL, San Antonio, TX 78253For SaleMLS ID #2014805, Lisa Bocanegra TREC #770160, Hester Realty Services. LERA MLS
- $299,9003 bd3 ba2.3k sqft11929 Silver Sails, San Antonio, TX 78254For SaleMLS ID #2011328, Petrina Cannon TREC #613343, Epique Realty LLC. LERA MLS
- $349,9003 bd2 ba1.9k sqft12123 Casparis, San Antonio, TX 78254For SaleMLS ID #2015468, Sarah Custis TREC #830799, Levi Rodgers Real Estate Group. LERA MLS
- $298,0004 bd2 ba1.9k sqft936 Brown Thrasher, San Antonio, TX 78253For SaleMLS ID #2010251, Elisa Wilcox TREC #654096, Keller Williams Heritage. LERA MLS
- $285,0003 bd3 ba2.2k sqft9610 Baytown Coast, San Antonio, TX 78254For SaleMLS ID #2007211, Hannah Kerr TREC #737794, Coldwell Banker D'Ann Harper. LERA MLS
