2.75% VA ASSUMABLE LOAN, this is a rare opportunity, NOW available to veteran and non-veteran buyers! Welcome to this spacious two-story home in Champions Manor, offering 3 bedrooms, 2.5 bathrooms, and over 2,300 sq. ft. of comfortable living space. Inside, you'll find modern colors and tones throughout, beautiful natural light, high ceilings, and an open floor plan designed for everyday living and entertaining. The kitchen features an island layout, walk-in pantry, light countertops, and plenty of cabinet space, opening into the main living area for a bright and inviting feel. The home also offers a formal dining room, study/office nook, loft, and two living areas, giving you flexible space for work, guests, or relaxing. Upstairs, the spacious primary suite includes a walk-in closet, double vanity, garden tub, and separate tub/shower. Enjoy a privacy-fenced backyard, two-car garage, and neighborhood amenities including a pool and park/playground. Conveniently located near shopping, dining, schools, and major roadways, this home combines space, style, and affordability. Buyer must qualify and receive lender approval for loan assumption.
For sale
Price cut: $10K (8/14)
$285,000
11324 Silver Rose, San Antonio, TX 78245
3beds
2,348sqft
Single Family Residence
Built in 2016
6,098 Square Feet Lot
$-- Zestimate®
$121/sqft
$60/mo HOA
What's special
Spacious two-story homeHigh ceilingsTwo-car garageFormal dining roomBeautiful natural lightLight countertopsWalk-in pantry
- 93 days |
- 263 |
- 29 |
Zillow last checked:
Listing updated:
Listed by:
Steve Garza TREC #710201 (210) 365-1632,
LPT Realty, LLC
Source: LERA MLS,MLS#: 1968962
Facts & features
Interior
Bedrooms & bathrooms
- Bedrooms: 3
- Bathrooms: 3
- Full bathrooms: 2
- 1/2 bathrooms: 1
Primary bedroom
- Level: Upper
- Area: 150
- Dimensions: 10 x 15
Bedroom 2
- Area: 144
- Dimensions: 12 x 12
Bedroom 3
- Area: 144
- Dimensions: 12 x 12
Primary bathroom
- Features: Tub/Shower Separate, Double Vanity, Soaking Tub
- Area: 72
- Dimensions: 9 x 8
Dining room
- Area: 144
- Dimensions: 12 x 12
Kitchen
- Area: 150
- Dimensions: 10 x 15
Living room
- Area: 225
- Dimensions: 15 x 15
Heating
- Central, Electric
Cooling
- Central Air
Appliances
- Laundry: Laundry Room, Washer Hookup, Dryer Connection
Features
- Two Living Area, Separate Dining Room, Eat-in Kitchen, Pantry, Study/Library, Loft, All Bedrooms Upstairs, High Ceilings, Open Floorplan, High Speed Internet, Ceiling Fan(s)
- Flooring: Carpet, Ceramic Tile
- Windows: Window Coverings
- Has basement: No
- Has fireplace: No
- Fireplace features: Not Applicable
Interior area
- Total interior livable area: 2,348 sqft
Property
Parking
- Total spaces: 2
- Parking features: Two Car Garage
- Garage spaces: 2
Accessibility
- Accessibility features: Accessible Entrance, Accessible Hallway(s)
Features
- Levels: Two
- Stories: 2
- Pool features: None, Community
- Fencing: Privacy
Lot
- Size: 6,098 Square Feet
Details
- Parcel number: 043342140170
Construction
Type & style
- Home type: SingleFamily
- Property subtype: Single Family Residence
Materials
- 3 Sides Masonry
- Foundation: Slab
- Roof: Composition
Condition
- Pre-Owned
- New construction: No
- Year built: 2016
Details
- Builder name: Meritage
Utilities & green energy
- Electric: CPS
- Gas: CPS
- Sewer: SAWS, Sewer System
- Water: SAWS, Water System
Community & HOA
Community
- Features: Playground
- Subdivision: Champions Manor
HOA
- Has HOA: Yes
- HOA fee: $60 monthly
- HOA name: CHAMPION MANOR
Location
- Region: San Antonio
Financial & listing details
- Price per square foot: $121/sqft
- Tax assessed value: $316,260
- Annual tax amount: $5,984
- Price range: $285K - $285K
- Date on market: 5/21/2026
- Cumulative days on market: 94 days
- Listing terms: Conventional,FHA,VA Loan,Cash,Assumable
Estimated market value
Not available
Estimated sales range
Not available
Not available
Price history
| Date | Event | Price |
|---|---|---|
| 8/14/2026 | Price change | $285,000-3.4%$121/sqft |
Source:  LERA MLS #1968962 Report a problem LERA MLS #1968962 Report a problem | ||
| 7/23/2026 | Price change | $295,000-1.7%$126/sqft |
Source: LERA MLS #1968962 Report a problem | ||
| 6/9/2026 | Price change | $300,000-1.6%$128/sqft |
Source: LERA MLS #1968962 Report a problem | ||
| 5/21/2026 | Listed for sale | $305,000+13%$130/sqft |
Source: LERA MLS #1968962 Report a problem | ||
| 4/20/2021 | Sold | -- |
Source: LERA MLS #1513653 Report a problem | ||
| 3/27/2021 | Pending sale | $269,900$115/sqft |
Source: LERA MLS #1513653 Report a problem | ||
| 3/11/2021 | Listed for sale | $269,900+13.6%$115/sqft |
Source: LERA MLS #1513653 Report a problem | ||
| 3/12/2020 | Listing removed | $237,500$101/sqft |
Source: Keller Williams City-View #1436694 Report a problem | ||
| 2/17/2020 | Pending sale | $237,500$101/sqft |
Source: Keller Williams City-View #1436694 Report a problem | ||
| 1/31/2020 | Listed for sale | $237,500$101/sqft |
Source: Keller Williams City-View #1436694 Report a problem | ||
Public tax history
| Year | Property taxes | Tax assessment |
|---|---|---|
| 2025 | $2,643 -6.4% | $316,260 -6.6% |
| 2024 | $2,825 -2.9% | $338,720 -3.2% |
| 2023 | $2,909 +9.4% | $350,060 +10% |
| 2022 | $2,659 +27.4% | $318,150 +23.6% |
| 2021 | $2,086 | $257,340 +4.8% |
| 2020 | $2,086 +1.3% | $245,620 +1.4% |
| 2019 | $2,058 | $242,220 +2.6% |
| 2018 | $2,058 +8.3% | $235,980 +5.9% |
| 2017 | $1,900 | $222,830 +633% |
| 2016 | -- | $30,400 |
Find assessor info on the county website
Monthly payment
Est. payment
Payment breakdown
Explore the cost of this home by adjusting the details. Changes won't be saved.Climate risks
Neighborhood: 78245
Nearby schools
GreatSchools rating
- 5/10Luckey Ranch Elementary SchoolGrades: PK-5Distance: 2.6 mi
- 6/10Medina Valley Loma Alta MiddleGrades: 6-8Distance: 6.4 mi
- 5/10Medina Valley High SchoolGrades: 9-12Distance: 8 mi
Schools provided by the listing agent
- Elementary: Potranco
- Middle: Medina Valley
- High: Medina Valley
- District: Medina Valley I.S.D.
Source: LERA MLS. This data may not be complete. We recommend contacting the local school district to confirm school assignments for this home.
- $274,9003 bd2 ba1.8k sqft11320 Silver Rose, San Antonio, TX 78245Off Market
- $263,7003 bd2 ba1.6k sqft11328 Silver Rose, San Antonio, TX 78245Off Market

- $322,5005 bd4 ba2.7k sqft11316 Silver Rose, San Antonio, TX 78245Off Market

- $261,8003 bd3 ba1.6k sqft11332 Silver Rose, San Antonio, TX 78245Off Market
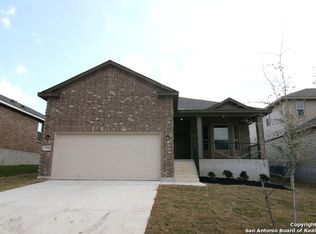
- $280,7003 bd2 ba2.2k sqft11321 Jazzstar, San Antonio, TX 78245Off Market
- $325,7004 bd4 ba2.7k sqft11317 Jazzstar, San Antonio, TX 78245Off Market
- $354,1005 bd3 ba3.1k sqft11325 Jazzstar, San Antonio, TX 78245Off Market
- $326,8005 bd3 ba2.8k sqft11312 Silver Rose, San Antonio, TX 78245Off Market
A local agent can set up tours, give advice and negotiate with sellers.
Similar homes
- $285,0003 bd3 ba1.7k sqft9828 Overlook Acres, San Antonio, TX 78245For Sale

 MLS ID #2010843, Erika De Leon TREC #755011, AXIS Brokerage. LERA MLS
 - $285,0004 bd3 ba2.3k sqft1735 Emerald Edge, San Antonio, TX 78245For Sale
 MLS ID #2005558, Priscilla Pena TREC #723064, Real Broker, LLC. LERA MLS
 - $294,0004 bd3 ba2.2k sqft3002 Wentwood Run, San Antonio, TX 78245For Sale
 MLS ID #1947226, Jessica Martinez TREC #719338, JLA Realty. LERA MLS
 - $325,0004 bd3 ba2.4k sqft11319 Decidedly, San Antonio, TX 78245For Sale
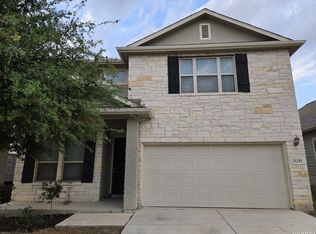 MLS ID #1950134, Benjamin Mostyn TREC #751717, San Antonio's Finest Realty. LERA MLS
 - $295,0003 bd3 ba2.4k sqft306 Eucharis, San Antonio, TX 78245For SaleMLS ID #2004046, J.J. Gorena TREC #522975, eXp Realty. LERA MLS
- $250,0003 bd2 ba1.4k sqft12053 Pearl Jubilee, San Antonio, TX 78245For SaleMLS ID #2009627, Malik Harris TREC #748757, Real Broker, LLC. LERA MLS
- $270,0003 bd2 ba1.7k sqft9815 MARBACH BND, San Antonio, TX 78245For SaleMLS ID #2005557, Kelsy Rosales TREC #805082, Real Broker, LLC. LERA MLS
- $325,0003 bd3 ba1.7k sqft11705 Red Pheasant, San Antonio, TX 78245For SaleMLS ID #2008136, Brandon Foster TREC #609423, eXp Realty. LERA MLS
- $235,0003 bd2 ba1.7k sqft9715 Rising Sun, San Antonio, TX 78245For SaleMLS ID #2005485, Pedro Echeverria TREC #727014, LPT Realty, LLC. LERA MLS
- $385,0003 bd3 ba2.4k sqft3508 Under Par, San Antonio, TX 78245For SaleMLS ID #1963309, Betsy Flores TREC #686732, Texas Premier Realty. LERA MLS
- $334,9004 bd3 ba2.4k sqft1215 PETUNIA BLF, San Antonio, TX 78245For SaleMLS ID #2002158, Richard Stueve TREC #677970, BHHS PenFed Realty. LERA MLS
- $344,9004 bd3 ba2.2k sqft3935 Brazos Bnd, San Antonio, TX 78245For SaleMLS ID #1952400, Levi Rodgers TREC #615524, Levi Rodgers Real Estate Group. LERA MLS
- $314,9903 bd2 ba1.9k sqft15143 Maskette Ave, San Antonio, TX 78245For SaleMLS ID #1951794, Mario Camarillo TREC #756309, The Agency San Antonio. LERA MLS
- $335,0005 bd4 ba2.6k sqft11438 STICHTER PATH, San Antonio, TX 78245For SaleMLS ID #1994908, Kennie Bender TREC #783412, MCP Realty. LERA MLS
- $299,0004 bd3 ba2.4k sqft7615 Champion Creek, San Antonio, TX 78252For SaleMLS ID #1954965, Reagan Williamson TREC #596415, Homecity Real Estate. LERA MLS
- $324,9903 bd2 ba1.5k sqft1263 Nikos Hollow, San Antonio, TX 78245New ConstructionMLS ID #1998512, Patrick McGrath TREC #434432, Meritage Homes Realty. LERA MLS
- $325,0004 bd3 ba2.3k sqft14026 ROLLER MLS, San Antonio, TX 78245For SaleMLS ID #2007563, Vincent Salas TREC #516943, Texas Home Realty. LERA MLS
- $325,0003 bd3 ba2.4k sqft12103 Faithcrest, San Antonio, TX 78253For SaleMLS ID #1995362, Samantha Martinez TREC #713026, Real Broker, LLC. LERA MLS
- $360,0005 bd3 ba2.8k sqft1911 Overlook Knoll, San Antonio, TX 78245For SaleMLS ID #1972837, Stephanie Garcia TREC #726127, Exquisite Properties, LLC. LERA MLS
- $274,9004 bd3 ba1.9k sqft14011 Feed Park, San Antonio, TX 78252For SaleMLS ID #1990495, Jim Seifert TREC #447935, Redfin Corporation. LERA MLS
