***VA ASSUMABLE LOAN 2.75% AVAILABLE*** Freshly Painted*** You'll love this elegant residence nestled in the sought-after neighborhood of the Fronterra at Westpointe! This home is PRISTINE, not one square foot has been left untouched! This home offers 4 bed, 2 full bath, with a large family room that stands as a centerpiece of relaxation with an open floor concept and allows plenty of room for entertaining while retaining it's comforting, homelike ambience. Enjoy a kitchen lover's dream with the open concept kitchen and a spacious dining area! Step outside to the backyard patio and find yourself in your own serene sanctuary. The outside patio offers a covered patio for outdoor dining, entertainment, and grilling. Come be apart of this quiet, secluded, and peaceful neighborhood today!!
Pending
Price cut: $18K (6/22)
$290,000
12307 Tower Forest, San Antonio, TX 78253
4beds
1,853sqft
:
Get pre-qualified$2,127/mo
Single Family Residence
Built in 2020
7,840 Square Feet Lot
$287,700 Zestimate®
$157/sqft
$40/mo HOA
What's special
Backyard patioLarge family roomCovered patioSpacious dining areaSerene sanctuaryComforting homelike ambienceOpen floor concept
- 296 days |
- 488 |
- 26 |
Zillow last checked:
Listing updated:
Listed by:
Tyler Turner TREC #759725 (281) 684-8525,
LPT Realty, LLC
Source: LERA MLS,MLS#: 1912432
Facts & features
Interior
Bedrooms & bathrooms
- Bedrooms: 4
- Bathrooms: 2
- Full bathrooms: 2
Primary bedroom
- Features: Walk-In Closet(s), Full Bath
- Area: 204
- Dimensions: 12 x 17
Bedroom 2
- Area: 120
- Dimensions: 12 x 10
Bedroom 3
- Area: 156
- Dimensions: 13 x 12
Bedroom 4
- Area: 120
- Dimensions: 12 x 10
Primary bathroom
- Features: Tub/Shower Separate
- Area: 120
- Dimensions: 12 x 10
Kitchen
- Area: 168
- Dimensions: 12 x 14
Living room
- Area: 360
- Dimensions: 18 x 20
Heating
- Central, Natural Gas
Cooling
- 13-15 SEER AX, Central Air
Appliances
- Included: Cooktop, Built-In Oven, Self Cleaning Oven, Microwave, Dishwasher, Plumbed For Ice Maker, Water Softener Owned, Plumb for Water Softener, ENERGY STAR Qualified Appliances
- Laundry: Washer Hookup, Dryer Connection
Features
- One Living Area, Liv/Din Combo, Separate Dining Room, Eat-in Kitchen, Two Eating Areas, Kitchen Island, Pantry, Utility Room Inside, High Ceilings, Open Floorplan, High Speed Internet, Master Downstairs, Ceiling Fan(s), Solid Counter Tops, Programmable Thermostat
- Flooring: Carpet, Ceramic Tile
- Windows: Double Pane Windows, Low Emissivity Windows
- Has basement: No
- Has fireplace: No
- Fireplace features: Not Applicable
Interior area
- Total interior livable area: 1,853 sqft
Property
Parking
- Total spaces: 2
- Parking features: Two Car Garage
- Garage spaces: 2
Features
- Levels: One
- Stories: 1
- Pool features: None, Community
Lot
- Size: 7,840 Square Feet
- Features: Curbs, Sidewalks
Details
- Parcel number: 043903430390
Construction
Type & style
- Home type: SingleFamily
- Property subtype: Single Family Residence
Materials
- Brick, Stone, Radiant Barrier
- Foundation: Slab
- Roof: Composition
Condition
- Pre-Owned
- New construction: No
- Year built: 2020
Details
- Builder name: M/I Homes
Utilities & green energy
- Sewer: Sewer System
- Water: Water System
- Utilities for property: Cable Available
Green energy
- Green verification: HERS Index Score
- Indoor air quality: Integrated Pest Management
- Water conservation: Water-Smart Landscaping, Low Flow Commode, Low-Flow Fixtures
Community & HOA
Community
- Features: Clubhouse, Playground, Jogging Trails
- Security: Controlled Access
- Subdivision: Fronterra At Westpointe
HOA
- Has HOA: Yes
- HOA fee: $120 quarterly
- HOA name: FRONTERRA
Location
- Region: San Antonio
Financial & listing details
- Price per square foot: $157/sqft
- Tax assessed value: $401,470
- Annual tax amount: $2
- Price range: $290K - $290K
- Date on market: 10/3/2025
- Cumulative days on market: 290 days
- Listing terms: Conventional,FHA,VA Loan,Cash
- Road surface type: Paved
Estimated market value
$287,700
$273,000 - $302,000
$1,962/mo
Price history
| Date | Event | Price |
|---|---|---|
| 7/21/2026 | Pending sale | $290,000$157/sqft |
Source:  LERA MLS #1912432 Report a problem LERA MLS #1912432 Report a problem | ||
| 6/22/2026 | Price change | $290,000-5.8%$157/sqft |
Source: LERA MLS #1912432 Report a problem | ||
| 5/27/2026 | Price change | $308,000-0.6%$166/sqft |
Source: LERA MLS #1912432 Report a problem | ||
| 3/25/2026 | Price change | $310,000-3.1%$167/sqft |
Source: LERA MLS #1912432 Report a problem | ||
| 1/4/2026 | Price change | $320,000-3%$173/sqft |
Source: LERA MLS #1912432 Report a problem | ||
| 12/9/2025 | Price change | $330,000-2.9%$178/sqft |
Source: LERA MLS #1912432 Report a problem | ||
| 10/3/2025 | Listed for sale | $340,000+16.4%$183/sqft |
Source: LERA MLS #1912432 Report a problem | ||
| 9/30/2020 | Sold | -- |
Source: LERA MLS #1472511 Report a problem | ||
| 8/19/2020 | Pending sale | $291,990$158/sqft |
Source: LERA MLS #1472511 Report a problem | ||
| 7/19/2020 | Listed for sale | $291,990$158/sqft |
Source: M/I Homes Report a problem | ||
Public tax history
| Year | Property taxes | Tax assessment |
|---|---|---|
| 2025 | -- | $401,470 +5.4% |
| 2024 | -- | $380,932 +10% |
| 2023 | -- | $346,302 +10% |
| 2022 | $5,510 | $314,820 +10% |
| 2021 | -- | $286,200 |
Find assessor info on the county website
Monthly payment
Est. payment
Payment breakdown
Explore the cost of this home by adjusting the details. Changes won't be saved.Climate risks
Neighborhood: 78253
Nearby schools
GreatSchools rating
- 8/10Cole Elementary SchoolGrades: PK-5Distance: 1.4 mi
- 7/10Briscoe Middle SchoolGrades: 6-8Distance: 1.2 mi
- 6/10Brennan High SchoolGrades: 9-12Distance: 0.4 mi
Schools provided by the listing agent
- Elementary: Cole
- Middle: Dolph Briscoe
- High: William Brennan
- District: Northside
Source: LERA MLS. This data may not be complete. We recommend contacting the local school district to confirm school assignments for this home.
- $392,3004 bd3 ba2.2k sqft12216 Tower Frst, San Antonio, TX 78253Off Market
- $539,4004 bd4 ba3.7k sqft12030 Upton Park, San Antonio, TX 78253Off Market

- $454,8004 bd4 ba2.7k sqft12026 Upton Park, San Antonio, TX 78253Off Market

- $422,3004 bd3 ba2.3k sqft12030 Pitcher Rd, San Antonio, TX 78253Off Market
- $387,4003 bd2 ba2.2k sqft12068 Pitcher Rd, San Antonio, TX 78253Off Market
- $575,9005 bd4 ba3.7k sqft12022 Upton Park, San Antonio, TX 78253Off Market
- $403,9004 bd3 ba2.1k sqft12031 Upton Park, San Antonio, TX 78253Off Market
- $425,8004 bd3 ba2.3k sqft12035 Upton Park, San Antonio, TX 78253Off Market
A local agent can set up tours, give advice and negotiate with sellers.
Similar homes
- $324,0004 bd2 ba2.1k sqft3410 Port Pl, San Antonio, TX 78253For Sale

 MLS ID #1992991, Jason Criollo TREC #832663, eXp Realty. LERA MLS
 - $318,0004 bd3 ba2.1k sqft10814 MUSTANG OAK DR, San Antonio, TX 78254For Sale
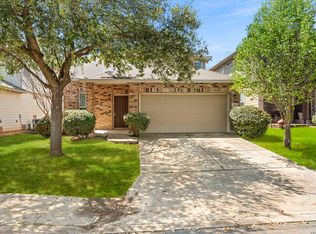 MLS ID #2003232, Norma Lety Velazquez TREC #576832, Phyllis Browning Company. LERA MLS
 - $329,0004 bd2 ba2.1k sqft12015 Edward Conrad, San Antonio, TX 78253For Sale
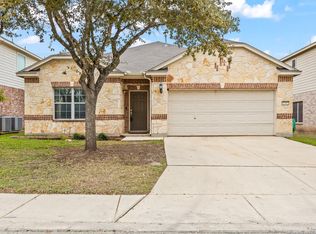 MLS ID #1926955, Toxie Andrews TREC #486378, Andrews Properties. LERA MLS
 - $279,9003 bd2 ba1.4k sqft143 Pigeon Green, San Antonio, TX 78253For Sale
 MLS ID #2002291, Jennifer Smith TREC #810458, eXp Realty. LERA MLS
 - $272,9504 bd3 ba2k sqft15606 Smoky Honeyeater, San Antonio, TX 78253For SaleMLS ID #1941528, Charity Navarro TREC #761898, Rigel Realty LLC. LERA MLS
- $295,0004 bd2 ba1.7k sqft1733 Rocky Rise, San Antonio, TX 78245For SaleMLS ID #1934192, Dylan Forde TREC #759737, Real Broker, LLC. LERA MLS
- $289,0004 bd3 ba2.2k sqft157 Western Gull, San Antonio, TX 78253New ConstructionMLS ID #1947345, Christopher Marti TREC #628996, Marti Realty Group. LERA MLS
- $299,0004 bd3 ba2.3k sqft14012 Shivers Cv, San Antonio, TX 78254For SaleMLS ID #2000725, Nathan Koudouris TREC #782631, Keeping It Realty. LERA MLS
- $285,9884 bd3 ba1.8k sqft12914 Lucas, San Antonio, TX 78252For SaleMLS ID #1950251, Omar Jackson TREC #600181, Coldwell Banker D'Ann Harper, REALTOR. LERA MLS
- $274,9004 bd3 ba2.3k sqft11330 Eagle Tree, San Antonio, TX 78245For SaleMLS ID #1963053, Daniel Rodriguez TREC #533884, Texas Premier Realty. LERA MLS
- $279,0003 bd2 ba1.4k sqft312 bobwhite, San Antonio, TX 78253For SaleMLS ID #1878922, Samantha Parker TREC #797227, 3D Realty & Property Management. LERA MLS
- $290,0004 bd3 ba1.9k sqft8449 Lamus Wheel, San Antonio, TX 78254For SaleMLS ID #1948562, Garret Brandt TREC #742614, Keller Williams Heritage. LERA MLS
- $285,0003 bd3 ba2.3k sqft12103 Amber Vista, San Antonio, TX 78254For SaleMLS ID #1993097, Shane Neal TREC #608871, eXp Realty. LERA MLS
- $269,9004 bd2 ba1.8k sqft6640 ROSENTHAL PASS, San Antonio, TX 78252For SaleMLS ID #1973182, Sheba Chambers-Ramos TREC #649443, Keller Williams City-View. LERA MLS
- $300,0003 bd3 ba2.2k sqft9839 June Grass, San Antonio, TX 78254For SaleMLS ID #1995407, Hector Chavira TREC #672252, Premier Realty Group Platinum. LERA MLS
- $279,9003 bd3 ba2k sqft11418 Estufa Cyn, San Antonio, TX 78245For SaleMLS ID #1955933, Joel Almosara TREC #757737, Coldwell Banker D'Ann Harper. LERA MLS
- $295,0003 bd2 ba1.6k sqft13044 Whisper Bnd, San Antonio, TX 78252For SaleMLS ID #1952268, Derrell Skillman TREC #639690, Redfin Corporation. LERA MLS
- $319,9004 bd2 ba1.8k sqft8750 FISCHER FLS, San Antonio, TX 78254For SaleMLS ID #1997134, Sandra Rangel TREC #579513, Real Broker, LLC. LERA MLS
- $365,0005 bd3 ba2.4k sqft6103 Briscoe Leaf, San Antonio, TX 78253For SaleMLS ID #1971127, Joseph Borrego TREC #641021, LPT Realty, LLC. LERA MLS
- $299,9004 bd2 ba1.7k sqft8211 Samsel, San Antonio, TX 78254For SaleMLS ID #1927772, Karen Roland TREC #546624, Coldwell Banker D'Ann Harper. LERA MLS
