Single-story 3-bedroom, 2-bath with a dedicated office, set on a lot shaded by mature live oaks. Out back, an extended covered patio with a ceiling fan and string lights flows into a cedar pergola over a large flagstone patio. Beyond that is a wide, fully fenced lawn with stepping-stone paths, edged landscape beds, and a storage shed. Inside, the open-concept layout pairs wood-look laminate flooring with neutral paint throughout. The kitchen offers granite counters, an island, espresso cabinetry, a gas range, stainless appliances, a walk-in pantry, and recessed lighting. The dining area has a large picture window overlooking the backyard. The office sits just off the entry, separate from the bedrooms. The primary suite includes a double vanity, garden tub, separate walk-in shower, and walk-in closet. Two-car garage.
Under contract
$365,000
5113 Blue Ivy, Bulverde, TX 78163
3beds
1,680sqft
Single Family Residence
Built in 2017
0.29 Acres Lot
$-- Zestimate®
$217/sqft
$119/mo HOA
What's special
Neutral paint throughoutDedicated officeStorage shedRecessed lightingWood-look laminate flooringGranite countersStainless appliances
- 13 days
- 664
- 64
Zillow last checked:
Listing updated:
Listed by:
Christopher Moore TREC #611884 (210) 621-5210,
Magnolia Realty
Source: LERA MLS,MLS#: 2025403
Facts & features
Interior
Bedrooms & bathrooms
- Bedrooms: 3
- Bathrooms: 2
- Full bathrooms: 2
Primary bedroom
- Area: 240
- Dimensions: 16 x 15
Bedroom 2
- Area: 120
- Dimensions: 10 x 12
Bedroom 3
- Area: 120
- Dimensions: 10 x 12
Primary bathroom
- Features: Tub/Shower Separate, Double Vanity
- Area: 96
- Dimensions: 12 x 8
Dining room
- Area: 130
- Dimensions: 10 x 13
Kitchen
- Area: 187
- Dimensions: 17 x 11
Living room
- Area: 460
- Dimensions: 20 x 23
Office
- Area: 120
- Dimensions: 10 x 12
Heating
- Central, Electric
Cooling
- Central Air
Appliances
- Included: Range
- Laundry: Washer Hookup, Dryer Connection
Features
- One Living Area, Master Downstairs
- Flooring: Carpet, Laminate
- Has basement: No
- Has fireplace: No
- Fireplace features: Not Applicable
Interior area
- Total interior livable area: 1,680 sqft
Property
Parking
- Total spaces: 2
- Parking features: Two Car Garage
- Garage spaces: 2
Features
- Levels: One
- Stories: 1
- Pool features: None, Community
Lot
- Size: 0.29 Acres
Details
- Parcel number: 080801002600
Construction
Type & style
- Home type: SingleFamily
- Architectural style: Traditional
- Property subtype: Single Family Residence
Materials
- Brick, Fiber Cement
- Foundation: Slab
- Roof: Composition
Condition
- Pre-Owned
- New construction: No
- Year built: 2017
Details
- Builder name: Lennar
Community & HOA
Community
- Features: Tennis Court(s), Clubhouse, Playground, Jogging Trails, BBQ/Grill, Basketball Court, Fishing
- Subdivision: Hidden Trails
HOA
- Has HOA: Yes
- HOA fee: $357 quarterly
- HOA name: HIDDEN TRAILS
Location
- Region: Bulverde
Financial & listing details
- Price per square foot: $217/sqft
- Tax assessed value: $121,355
- Annual tax amount: $7,274
- Price range: $365K - $365K
- Date on market: 10/22/2026
- Cumulative days on market: 14 days
- Listing terms: Conventional,FHA,VA Loan,Cash
Estimated market value
Not available
Estimated sales range
Not available
Not available
Price history
| Date | Event | Price |
|---|---|---|
| 11/4/2026 | Contingent | $365,000$217/sqft |
Source:  LERA MLS #2025403 Report a problem | ||
| 10/23/2026 | Listed for sale | $365,000$217/sqft |
Source: LERA MLS #2025403 Report a problem | ||
| 2/6/2018 | Sold | -- |
Source: LERA MLS #1280953 Report a problem | ||
Public tax history
| Year | Property taxes | Tax assessment |
|---|---|---|
| 2018 | $3,213 | $121,355 |
Find assessor info on the county website
Monthly payment
Est. payment
Payment breakdown
Explore the cost of this home by adjusting the details. Changes won't be saved.Climate risks
Neighborhood: 78163
Nearby schools
Schools provided by the listing agent
- Elementary: Comal
- Middle: Comal
- High: Pieper
- District: Comal
Source: LERA MLS. This data may not be complete. We recommend contacting the local school district to confirm school assignments for this home.
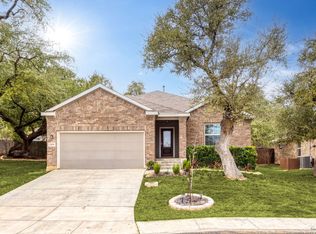

Similar homes
- $347,5004 bd2 ba1.7k sqft32116 Macey Oak, Bulverde, TX 78163For Sale
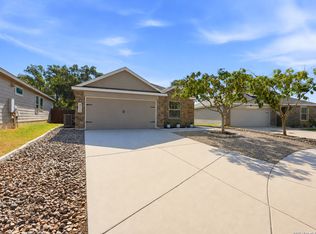
 MLS ID #2011667, Danuta Gulick TREC #734632, Century 21 Middleton. LERA MLS
- $355,0003 bd2 ba1.6k sqft29559 Copper Gate, Bulverde, TX 78163For Sale
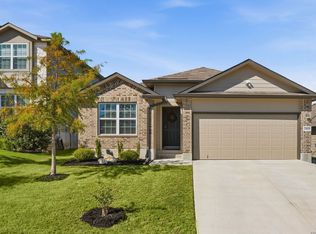 MLS ID #2025407, Angela Hayden TREC #621488, Hayden Investments, LLC. LERA MLS
- $304,9994 bd2 ba1.6k sqft5451 Jasmine Spur, Bulverde, TX 78163Active

 MLS ID #7158640, Summer Kocijan, Spyglass Realty. Unlock MLS
- $448,0004 bd3 ba2.3k sqft32349 LAVENDER CV, Bulverde, TX 78163For Sale
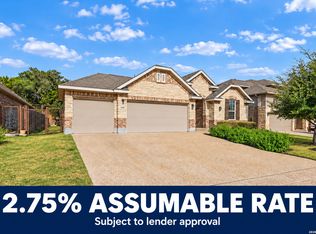 MLS ID #2014889, Amy McKeithen TREC #680165, Orchard Brokerage. LERA MLS
- $340,0003 bd2 ba1.9k sqft811 SILVERADO WAY, San Antonio, TX 78260For SaleMLS ID #2028083, Javier Cantu TREC #527972, 5 L Realty, LLC. LERA MLS
- $500,0003 bd2 ba1.8k sqft30303 DEERFIELD TER, Bulverde, TX 78163For SaleMLS ID #2014711, Jeff Smith TREC #430382, San Antonio Elite Realty. LERA MLS
- $399,0004 bd3 ba2.4k sqft22915 Carriage Bush, San Antonio, TX 78261For SaleMLS ID #2028204, Malina Bercher TREC #781687, Kuper Sotheby's Int'l Realty. LERA MLS
- $390,0003 bd3 ba2.3k sqft27425 Emilie Cyn, San Antonio, TX 78260For SaleMLS ID #2003071, David Kline TREC #416665, Coldwell Banker D'Ann Harper. LERA MLS
- $365,0004 bd3 ba2.4k sqft21322 Busby Creek, San Antonio, TX 78259For SaleMLS ID #2009617, Ana Martinez TREC #728812, Kuper Sotheby's Int'l Realty. LERA MLS
- $320,0003 bd2 ba1.7k sqft25022 Ashe Juniper, San Antonio, TX 78261For SaleMLS ID #2010825, Joshua De Los Santos TREC #683706, Exquisite Properties, LLC. LERA MLS
- $370,0003 bd3 ba2.3k sqft334 Kotara Canyon, San Antonio, TX 78260For SaleMLS ID #2007637, Sonia Perez-Olivares TREC #512880, Kuper Sotheby's Int'l Realty. LERA MLS
- $375,0003 bd2 ba1.6k sqft570 Forest Crst, Canyon Lake, TX 78133Active
 MLS ID #626062, Risa Saldana, Sullivan Hill Country Properti. Central Texas MLS
- $400,0003 bd3 ba1.9k sqft1620 Point Vw, Spring Branch, TX 78070For SaleMLS ID #2020523, Maria Gonzalez TREC #715995, San Antonio Elite Realty. LERA MLS
- $350,0003 bd3 ba2.3k sqft15006 Preston Court Dr, San Antonio, TX 78247For SaleMLS ID #2022720, Katheryn Powers TREC #715372, eXp Realty. LERA MLS
- $365,0004 bd2 ba2k sqft517 Candor Stone, Cibolo, TX 78108For SaleMLS ID #2022225, Amanda Mercer TREC #774677, Amanda Mercer, LLC. LERA MLS
- $319,9954 bd3 ba1.7k sqft1612 Stone House, New Braunfels, TX 78132For SaleMLS ID #2020430, Vincent Salas TREC #516943, Texas Home Realty. LERA MLS
- $375,0003 bd2 ba1.6k sqft7906 Ponderosa Pine, Boerne, TX 78015For SaleMLS ID #2002208, Robin Saunders TREC #397955, San Antonio Portfolio KW RE. LERA MLS
- $425,0004 bd2 ba1.8k sqft118 PETER KLEID LOOP, Blanco, TX 78606For SaleMLS ID #2025448, Alexander Mercado TREC #732527, 1st Choice Realty Group. LERA MLS
- $380,0004 bd3 ba2.2k sqft5519 Thunder Oaks, San Antonio, TX 78261For SaleMLS ID #1995557, Johnny Leija TREC #577592, Keller Williams Legacy. LERA MLS
