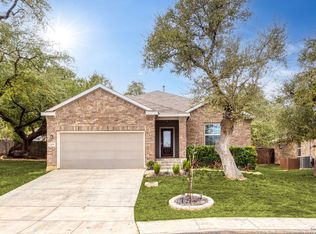
Discover the perfect blend of space, privacy, and community in this charming 4-bedroom home nestled on one of the largest and widest lots in Hidden Trails. Enjoy that coveted "room to breathe" feel between neighbors, with the added advantage of backing to private land for extra peace and seclusion. Inside, the thoughtful layout features a downstairs primary suite and dedicated study, ideal for both everyday living and working from home. Upstairs, a huge game room provides endless possibilities for entertainment or relaxation. All this, paired with some of the area's best community amenities, makes this home a rare find you won't want to miss. The big backyard is made for gathering-where friends can relax and kids have plenty of room to run, play, and throw a ball. There is room for a pool with towering oak trees to the side providing shade and beauty, while the deck offers the perfect spot to unwind and enjoy the view. With a large open green space, no neighbor on one side, and no windows facing nearby homes, this outdoor retreat feels private, peaceful, and wonderfully open. And about those community amenities with AMAZING park, fishing pond/pier, playground on steroids and walking trails - they are just a quick walk from home base because this home is situated in one of THE best locations of Hidden Trails. There are two pools, splash pad and a 24/7 fitness center. This charmer is a true standout, offering inviting open concept living with high ceilings and seamless flow. The kitchen features a large island perfect for casual dining, gas cooking, and opens beautifully to the dining area and first-level living space. A stylish, dedicated home office adds flexibility, while the serene primary suite impresses with a beautifully remodeled shower. Luxury vinyl plank flooring enhances the lower level, adding durability and modern appeal. The garage is exceptionally well equipped with an elevated ceiling, bike and storage racks, a mounted flat-screen TV, and a brand-new 2026 tankless water heater-all conveying to the new owner. A convenient exterior pad with all the hook ups is ready for a whole house generator. Upstairs, you'll find generously sized bedrooms and a spacious game room, along with updated luxury vinyl plank flooring in the upstairs bathroom. This home blends thoughtful upgrades, functional spaces, and contemporary style-truly a winner. Bulverde, Texas is the perfect place to call home in the beautiful Texas Hill Country close to the Guadalupe River, the state park and some of Texas' unique hang outs like Antlers, Tejas Rodeo, Spechts General Store, and Natural Bridge Caverns & Wildlife Ranch. It's a convenient straight shot down 281 to San Antonio and the iconic Pearl District and famous Riverwalk. A lifestyle director plans fabulous community events for residents like the Gobble Wobble Thanksgiving run, Jolly Jazzy Jam with Santa, Pumpkins and Pints, Pilates, yoga, karaoke, bingo, social clubs, field trips to Vineyards, and the list goes on. A newsletter to your inbox highlights weekly events. Floor plan available. Come home!
Sold
Price Unknown
5105 Blue Ivy, Bulverde, TX 78163
4beds
2,599sqft
Single Family Residence
Built in 2017
0.26 Acres Lot
$417,000 Zestimate®
$--/sqft
$2,480 Estimated rent
Home value
$417,000
$388,000 - $450,000
$2,480/mo
Zestimate® history
Owner options
List your home for rent
$2,480/mo
Rent Zestimate®
Find your next renter with Zillow Rental Manager. Plus, with online applications, you can quickly screen prospective tenants – for free.
$2,480/mo
Rent Zestimate®
Refinance and save
$375/mo
Est. payment
Refinancing to a lower rate could help reduce your monthly payments and save thousands over the life of the loan.
$375/mo
Est. payment
Explore your selling options
Work with a Zillow partner agent
Leverage their expertise and Zillow's premium Showcase listings to get your home seen by more buyers.
Get startedList with your own agent
Get your home in front of millions of buyers by listing it on Zillow.
Learn how to do itSell it yourself
Take full control of how buyers see your home on Zillow by listing For Sale by Owner (FSBO).
List your homeWhat's special
Gas cookingStylish dedicated home officeDedicated studyHuge game roomSpacious game roomLarge open green spaceGenerously sized bedrooms
Zillow last checked:
Listing updated:
Listed by:
Danyelle Daniel TREC #547708 (210) 722-0500,
Keller Williams Heritage
Source: LERA MLS,MLS#: 1932433
Facts & features
Interior
Bedrooms & bathrooms
- Bedrooms: 4
- Bathrooms: 3
- Full bathrooms: 2
- 1/2 bathrooms: 1
Primary bedroom
- Features: Walk-In Closet(s), Ceiling Fan(s), Full Bath
- Area: 221
- Dimensions: 17 x 13
Bedroom 2
- Area: 180
- Dimensions: 15 x 12
Bedroom 3
- Area: 143
- Dimensions: 13 x 11
Bedroom 4
- Area: 132
- Dimensions: 12 x 11
Primary bathroom
- Features: Tub/Shower Separate, Double Vanity, Soaking Tub
- Area: 108
- Dimensions: 12 x 9
Dining room
- Area: 154
- Dimensions: 14 x 11
Kitchen
- Area: 225
- Dimensions: 15 x 15
Living room
- Area: 270
- Dimensions: 18 x 15
Office
- Area: 120
- Dimensions: 12 x 10
Heating
- Central, 1 Unit, Natural Gas
Cooling
- Ceiling Fan(s), Central Air
Appliances
- Included: Self Cleaning Oven, Microwave, Gas Cooktop, Disposal, Dishwasher, Plumbed For Ice Maker, Water Softener Owned, Vented Exhaust Fan, Plumb for Water Softener, Tankless Water Heater
- Laundry: Main Level, Laundry Room, Washer Hookup, Dryer Connection
Features
- Two Living Area, Eat-in Kitchen, Two Eating Areas, Kitchen Island, Pantry, Study/Library, Game Room, Utility Room Inside, 1st Floor Lvl/No Steps, High Ceilings, Open Floorplan, High Speed Internet, Telephone, Walk-In Closet(s), Master Downstairs, Ceiling Fan(s), Chandelier, Solid Counter Tops, Programmable Thermostat
- Flooring: Carpet, Vinyl
- Windows: Double Pane Windows, Window Coverings
- Has basement: No
- Attic: Access Only
- Has fireplace: No
- Fireplace features: Not Applicable
Interior area
- Total interior livable area: 2,599 sqft
Property
Parking
- Total spaces: 2
- Parking features: Two Car Garage, Attached, Garage Door Opener
- Attached garage spaces: 2
Accessibility
- Accessibility features: 2+ Access Exits, Low Pile Carpet, First Floor Bath, Full Bath/Bed on 1st Flr, First Floor Bedroom, Stall Shower
Features
- Levels: Two
- Stories: 2
- Patio & porch: Covered, Deck
- Exterior features: Sprinkler System, Rain Gutters
- Pool features: None, Community
- Fencing: Privacy
- Has view: Yes
- View description: County VIew
- Waterfront features: Water Access
Lot
- Size: 0.26 Acres
- Features: 1/4 - 1/2 Acre, Curbs, Street Gutters, Sidewalks, Streetlights
- Residential vegetation: Mature Trees, Mature Trees (ext feat)
Details
- Parcel number: 080801002400
Construction
Type & style
- Home type: SingleFamily
- Property subtype: Single Family Residence
Materials
- Brick, 4 Sides Masonry, Fiber Cement
- Foundation: Slab
- Roof: Composition
Condition
- Pre-Owned
- New construction: No
- Year built: 2017
Details
- Builder name: Lennar
Utilities & green energy
- Electric: CPS
- Gas: CPS
- Sewer: GBRA, Sewer System
- Water: TexasWaterCo
- Utilities for property: Cable Available, Private Garbage Service
Green energy
- Water conservation: Water-Smart Landscaping
Community & HOA
Community
- Features: Tennis Court(s), Clubhouse, Playground, Jogging Trails, Sports Court, Bike Trails, BBQ/Grill, Basketball Court, Lake/River Park, Fishing
- Security: Smoke Detector(s)
- Subdivision: Hidden Trails
HOA
- Has HOA: Yes
- HOA fee: $375 quarterly
- HOA name: HIDDEN TRAILS HOA
Location
- Region: Bulverde
Financial & listing details
- Tax assessed value: $368,620
- Annual tax amount: $8,854
- Date on market: 1/8/2026
- Cumulative days on market: 70 days
- Listing terms: Conventional,FHA,VA Loan,TX Vet,Cash,100% Financing
- Road surface type: Paved, Asphalt
Price history
| Date | Event | Price |
|---|---|---|
| 3/23/2026 | Sold | -- |
Source:  LERA MLS #1932433 Report a problem LERA MLS #1932433 Report a problem | ||
| 3/19/2026 | Pending sale | $425,000$164/sqft |
Source: LERA MLS #1932433 Report a problem | ||
| 2/17/2026 | Contingent | $425,000$164/sqft |
Source: LERA MLS #1932433 Report a problem | ||
| 1/8/2026 | Listed for sale | $425,000$164/sqft |
Source: LERA MLS #1932433 Report a problem | ||
Public tax history
| Year | Property taxes | Tax assessment |
|---|---|---|
| 2025 | $6,175 -15% | $368,620 -9.5% |
| 2024 | $7,267 +13.6% | $407,260 +10% |
| 2023 | $6,395 -5.4% | $370,236 +10% |
| 2022 | $6,760 -1.4% | $336,578 +10% |
| 2021 | $6,856 +7.6% | $305,980 +7% |
| 2020 | $6,370 +2.9% | $285,950 +5.2% |
| 2019 | $6,190 -0.8% | $271,930 +0.4% |
| 2018 | $6,243 | $270,900 |
Find assessor info on the county website
Neighborhood: 78163
Nearby homes
- $--4 bd2 ba1.8k sqft5109 Blue Ivy, Bulverde, TX 78163Sold
- $121,355-- bd-- ba-- sqft5113 Blue Ivy, Bulverde, TX 78163Off Market
- $337,800-- bd2 ba1.6k sqft5113 Blue Ivy, Bulverde, TX 78163Off Market
- $332,5003 bd3 ba2k sqft5110 Blue Ivy, Bulverde, TX 78163Off Market
- $316,4003 bd2 ba1.6k sqft5114 Blue Ivy, Bulverde, TX 78163Off Market
- $438,100-- bd4 ba2.5k sqft5117 Blue Ivy, Bulverde, TX 78163Off Market
- $367,6003 bd2 ba1.9k sqft32135 Camellia Bnd, Bulverde, TX 78163Off Market
- $355,700-- bd2 ba1.9k sqft32136 Camellia Bnd, Bulverde, TX 78163Off Market
Nearby schools
GreatSchools rating
- 8/10Johnson Ranch Elementary SchoolGrades: PK-5Distance: 1.7 mi
- 9/10Smithson Valley Middle SchoolGrades: 6-8Distance: 5 mi
- 8/10Smithson Valley High SchoolGrades: 9-12Distance: 3.8 mi
Schools provided by the listing agent
- Elementary: Johnson Ranch
- Middle: Smithson Valley
- High: Smithson Valley
- District: Comal
Source: LERA MLS. This data may not be complete. We recommend contacting the local school district to confirm school assignments for this home.
Get a cash offer in 3 minutes
Find out how much your home could sell for in as little as 3 minutes with a no-obligation cash offer.
Estimated market value
$417,000
Get a cash offer in 3 minutes
Find out how much your home could sell for in as little as 3 minutes with a no-obligation cash offer.
Estimated market value
$417,000
- Texas
- Comal County
- Bulverde
- 78163
- 5105 Blue Ivy
