Welcome home to this charming 3 bedroom, 2 bath home that's full of fantastic updates! Enjoy year-round comfort with a Bosch HVAC system, energy saving solar panels, & most windows & doors already replaced for improved efficiency. The inviting kitchen features freshly painted cabinets, light counters & an eat in kitchen. With this home's adorable curb appeal, comfortable layout, and valuable upgrades, this home offers the perfect blend of character & modern convenience. Hurry, this gem wont last long!
For sale
$218,000
4611 Desert Poppy, San Antonio, TX 78247
3beds
1,056sqft
:
Get pre-qualified$1,600/mo
Single Family Residence
Built in 1991
4,181 Square Feet Lot
$212,800 Zestimate®
$206/sqft
$17/mo HOA
What's special
Freshly painted cabinetsComfortable layoutEnergy saving solar panelsInviting kitchenAdorable curb appealBosch hvac systemLight counters
- 24 days |
- 554 |
- 39 |
Likely to sell faster than
Zillow last checked:
Listing updated:
Listed by:
Elizabeth Lozano TREC #442542 (210) 273-8342,
RE/MAX Associates
Source: LERA MLS,MLS#: 1996761
Facts & features
Interior
Bedrooms & bathrooms
- Bedrooms: 3
- Bathrooms: 2
- Full bathrooms: 2
Primary bedroom
- Features: Walk-In Closet(s), Ceiling Fan(s), Full Bath
- Area: 150
- Dimensions: 10 x 15
Bedroom 2
- Area: 81
- Dimensions: 9 x 9
Bedroom 3
- Area: 72
- Dimensions: 9 x 8
Primary bathroom
- Features: Tub/Shower Combo, Single Vanity
- Area: 40
- Dimensions: 5 x 8
Kitchen
- Area: 156
- Dimensions: 12 x 13
Living room
- Area: 234
- Dimensions: 13 x 18
Heating
- Central, Electric
Cooling
- Central Air
Appliances
- Included: Cooktop, Microwave, Range, Disposal, Dishwasher, Electric Water Heater
- Laundry: Main Level, Washer Hookup, Dryer Connection
Features
- One Living Area, Eat-in Kitchen, Utility Room Inside, All Bedrooms Downstairs, Walk-In Closet(s), Master Downstairs, Ceiling Fan(s)
- Flooring: Carpet, Ceramic Tile, Laminate
- Has basement: No
- Has fireplace: No
- Fireplace features: Not Applicable
Interior area
- Total interior livable area: 1,056 sqft
Property
Parking
- Total spaces: 1
- Parking features: One Car Garage, Attached
- Attached garage spaces: 1
Features
- Levels: One
- Stories: 1
- Patio & porch: Patio, Deck
- Pool features: None
- Fencing: Privacy
Lot
- Size: 4,181 Square Feet
- Features: Curbs
- Residential vegetation: Mature Trees, Mature Trees (ext feat)
Details
- Parcel number: 177260060070
Construction
Type & style
- Home type: SingleFamily
- Architectural style: Traditional
- Property subtype: Single Family Residence
Materials
- Brick
- Foundation: Slab
- Roof: Composition
Condition
- Pre-Owned
- New construction: No
- Year built: 1991
Utilities & green energy
- Water: Water System
- Utilities for property: City Garbage service
Community & HOA
Community
- Features: None
- Security: Smoke Detector(s)
- Subdivision: Longs Creek
HOA
- Has HOA: Yes
- HOA fee: $200 annually
- HOA name: LONGSCREEK HOA
Location
- Region: San Antonio
Financial & listing details
- Price per square foot: $206/sqft
- Tax assessed value: $195,640
- Annual tax amount: $4,437
- Price range: $218K - $218K
- Date on market: 7/1/2026
- Cumulative days on market: 25 days
- Listing terms: Conventional,FHA,VA Loan,Cash
- Road surface type: Paved, Asphalt
Estimated market value
$212,800
$202,000 - $223,000
$1,479/mo
Price history
| Date | Event | Price |
|---|---|---|
| 7/1/2026 | Listed for sale | $218,000+36.3%$206/sqft |
Source:  LERA MLS #1996761 Report a problem LERA MLS #1996761 Report a problem | ||
| 9/30/2019 | Sold | -- |
Source: LERA MLS #1403945 Report a problem | ||
| 9/23/2019 | Pending sale | $159,900$151/sqft |
Source: Jadestone Real Estate #1403945 Report a problem | ||
| 8/12/2019 | Price change | $159,900-1.3%$151/sqft |
Source: Jadestone Real Estate #1403945 Report a problem | ||
| 8/8/2019 | Listed for sale | $162,000+52.8%$153/sqft |
Source: Jadestone Real Estate #1403945 Report a problem | ||
| 3/5/2014 | Sold | -- |
Source: Agent Provided Report a problem | ||
| 1/11/2014 | Listed for sale | $106,000+51.6%$100/sqft |
Source: First Texan Realty Group LLC #1035995 Report a problem | ||
| 11/21/2013 | Sold | -- |
Source: LERA MLS #44006_1021727 Report a problem | ||
| 9/19/2013 | Listed for sale | $69,900$66/sqft |
Source: Keller Willis San Antonio Inc #1021727 Report a problem | ||
Public tax history
| Year | Property taxes | Tax assessment |
|---|---|---|
| 2025 | $2,614 -11.7% | $195,640 +1.4% |
| 2024 | $2,961 +11.4% | $192,888 +10% |
| 2023 | $2,658 -18.3% | $175,353 +10% |
| 2022 | $3,253 +2.1% | $159,412 +10% |
| 2021 | $3,187 | $144,920 +5.5% |
| 2020 | $3,187 -7.4% | $137,390 +3.5% |
| 2019 | $3,442 | $132,710 +3.3% |
| 2018 | $3,442 +9.5% | $128,480 +9.2% |
| 2017 | $3,142 +8.9% | $117,690 +9.9% |
| 2016 | $2,885 +11.9% | $107,070 +7.2% |
| 2015 | $2,579 | $99,880 +7.1% |
| 2014 | $2,579 | $93,300 +4.7% |
| 2013 | -- | $89,150 +8% |
| 2012 | -- | $82,560 -0.9% |
| 2011 | -- | $83,290 -1.8% |
| 2010 | -- | $84,780 -0.1% |
| 2009 | -- | $84,860 -5.9% |
| 2008 | -- | $90,220 +8.4% |
| 2007 | -- | $83,250 +11.2% |
| 2006 | -- | $74,870 +2.9% |
| 2005 | -- | $72,730 |
| 2004 | -- | -- |
| 2003 | -- | -- |
| 2002 | -- | -- |
| 2001 | -- | -- |
| 2000 | -- | -- |
Find assessor info on the county website
Monthly payment
Est. payment
Payment breakdown
Explore the cost of this home by adjusting the details. Changes won't be saved.Climate risks
Neighborhood: Longs Creek
Nearby schools
GreatSchools rating
- 9/10Longs Creek Elementary SchoolGrades: PK-5Distance: 0.5 mi
- 5/10Harris Middle SchoolGrades: 6-8Distance: 1.3 mi
- 5/10Madison High SchoolGrades: 9-12Distance: 0.6 mi
Schools provided by the listing agent
- Elementary: Longs Creek
- Middle: Harris
- High: Madison
- District: North East I.S.D.
Source: LERA MLS. This data may not be complete. We recommend contacting the local school district to confirm school assignments for this home.
- $238,0003 bd2 ba1.3k sqft4615 Desert Poppy, San Antonio, TX 78247Off Market

- $254,9003 bd2 ba1.6k sqft4607 Desert Poppy, San Antonio, TX 78247Off Market
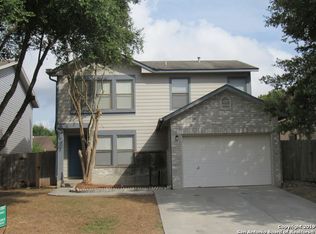
- $191,1003 bd2 ba1.1k sqft4619 Desert Poppy, San Antonio, TX 78247Off Market

- $261,4004 bd2 ba2.3k sqft4603 Desert Poppy, San Antonio, TX 78247Off Market
- $227,5004 bd2 ba1.8k sqft4610 Purlane, San Antonio, TX 78247Off Market
- $235,7003 bd2 ba1.6k sqft4606 Purlane, San Antonio, TX 78247Off Market
- $237,0004 bd3 ba1.7k sqft4614 Purlane, San Antonio, TX 78247Off Market
- $255,5003 bd2 ba1.6k sqft4623 Desert Poppy, San Antonio, TX 78247Off Market
A local agent can set up tours, give advice and negotiate with sellers.
A local lender can help you make sure your offer is ready when you are.
Similar homes
- $225,0003 bd1 ba1k sqft3309 STONEY SQ, San Antonio, TX 78247For Sale
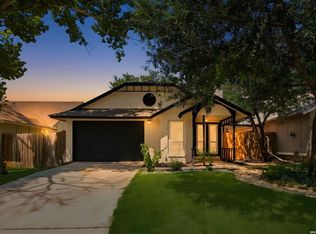
 MLS ID #2003084, Skye Carrillo TREC #834156, Levi Rodgers Real Estate Group. LERA MLS
 - $215,0003 bd2 ba967 sqft5543 Christina Path, San Antonio, TX 78247For Sale
 MLS ID #1969292, Chris Cervantez TREC #560705, eXp Realty. LERA MLS
 - $210,0003 bd2 ba1.2k sqft4755 CRESTED GRV, San Antonio, TX 78217For Sale
 MLS ID #1999461, Devin Resendez TREC #663042, Keller Williams Legacy. LERA MLS
 - $228,3002 bd2 ba1k sqft3311 Stoney Star, San Antonio, TX 78247For Sale
 MLS ID #1959794, Oscar Madrigal TREC #749908, Orchard Brokerage. LERA MLS
 - $250,0004 bd2 ba1.5k sqft3815 WETMORE KNL, San Antonio, TX 78247For SaleMLS ID #1969890, R.J. Reyes TREC #550413, Keller Williams Heritage. LERA MLS
- $265,0003 bd2 ba1.3k sqft15822 MANES GRV, San Antonio, TX 78247For SaleMLS ID #1990325, Suzette Cobb TREC #568385, Vortex Realty. LERA MLS
- $224,9003 bd2 ba1.1k sqft13939 Brantley, San Antonio, TX 78233For SaleMLS ID #1946490, Wanda Haltom TREC #672868, Coldwell Banker D'Ann Harper. LERA MLS
- $279,9994 bd2 ba1.4k sqft14422 BRIARMALL ST, San Antonio, TX 78247For SaleMLS ID #1840739, Rolando San Miguel TREC #577856, Trinidad Realty Partners, Inc. LERA MLS
- $170,0002 bd2 ba1.1k sqft15026 Spring Shower, San Antonio, TX 78247For SaleMLS ID #1993771, Yvonne Moreno-Kidd TREC #617924, The Real Estate Office San Antonio LLC. LERA MLS
- $196,0003 bd2 ba1.2k sqft9911 FLOURISANT DR, San Antonio, TX 78217For SaleMLS ID #2003248, Mike Gutierrez TREC #733782, Stetsn Real Estate. LERA MLS
- $209,6003 bd2 ba1.3k sqft9743 Cylburn, Converse, TX 78109For SaleMLS ID #2002811, Paulina Lopez TREC #831964, United Realty Group of Texas, LLC. LERA MLS
- $207,7003 bd2 ba1.2k sqft5607 Clearwood, San Antonio, TX 78233For SaleMLS ID #1942654, Sally Garza TREC #551025, Coldwell Banker D'Ann Harper. LERA MLS
- $240,0003 bd2 ba1.3k sqft6126 HOPES FERRY ST, San Antonio, TX 78233For SaleMLS ID #1999650, Trudy Scott TREC #676737, Coldwell Banker D'Ann Harper. LERA MLS
- $229,9003 bd2 ba1.4k sqft13043 Feather Ridge, San Antonio, TX 78233For SaleMLS ID #1958289, Meghan Pelley TREC #527085, All City San Antonio Registered Series. LERA MLS
- $269,0003 bd3 ba1.4k sqft5026 Bending Elms, San Antonio, TX 78247For SaleMLS ID #1948895, Eduardo Perez Esquivel TREC #753136, 1st Choice Realty Group. LERA MLS
- $174,9992 bd1 ba878 sqft5911 MISTY GLN, San Antonio, TX 78247For SaleMLS ID #1994159, Jesus Meave TREC #701123, M Effect Realty. LERA MLS
- $225,0003 bd2 ba1.1k sqft5835 Midcrown Dr, San Antonio, TX 78218For SaleMLS ID #1990445, Aaron Jistel TREC #548216, ListingSpark. LERA MLS
- $249,9004 bd2 ba996 sqft311 Haverford, San Antonio, TX 78217For SaleMLS ID #2003317, Kathia Viquez TREC #544845, Viquez Realty, LLC. LERA MLS
- $223,5003 bd2 ba1.2k sqft8790 RIDGE MILE DR, San Antonio, TX 78239For SaleMLS ID #1970974, Andre Dickerson TREC #737029, Levi Rodgers Real Estate Group. LERA MLS
- $236,5003 bd2 ba1.3k sqft4335 Las Cruces St, San Antonio, TX 78233For SaleMLS ID #1898940, Jacquelyn Talley TREC #661858, VIP Realty. LERA MLS
