Discover relaxed, refined living in the highly desirable Scenic Hills 55+ community. This meticulously maintained single-story home offers a bright and open floor plan featuring beautiful wood-look vinyl plank flooring throughout the main living areas and ceramic tile in the wet areas with zero carpet. The well-appointed kitchen measures 10'0" x 10'2" and seamlessly serves the adjoining dining spaces and the expansive 13'7" x 22'2" living room. Retreat to the spacious 15'10" x 13'1" primary suite. The true showstopper is the massive outdoor living space: a 26'7" x 13'11" covered patio. Complete with elegant brick paver flooring and an outdoor ceiling fan, it is the ultimate setting for morning coffee or evening entertaining. Additional highlights include a versatile 10'11" x 10'4" flex room perfect for a home office or hobby space, Has a two-car garage. Enjoy the peace of mind and vibrant lifestyle of Scenic Hills, complete with community amenities and easy access to local Schertz shopping and dining.
For sale
Price cut: $12K (7/22)
$212,000
3624 Scenic, Schertz, TX 78108
2beds
1,483sqft
:
Get pre-qualified$1,877/mo
Single Family Residence
Built in 1986
7,666 Square Feet Lot
$-- Zestimate®
$143/sqft
$365/mo HOA
What's special
Massive outdoor living spaceTwo-car garageOutdoor ceiling fanElegant brick paver flooringWell-appointed kitchen
- 54 days |
- 208 |
- 10 |
Zillow last checked:
Listing updated:
Listed by:
Andrew Buck TREC #818902 (210) 310-5163,
Central Metro Realty
Source: LERA MLS,MLS#: 1972723
Facts & features
Interior
Bedrooms & bathrooms
- Bedrooms: 2
- Bathrooms: 2
- Full bathrooms: 2
Primary bedroom
- Area: 208
- Dimensions: 16 x 13
Bedroom 2
- Area: 120
- Dimensions: 10 x 12
Primary bathroom
- Features: Shower Only, Double Vanity
- Area: 70
- Dimensions: 10 x 7
Dining room
- Area: 120
- Dimensions: 12 x 10
Kitchen
- Area: 100
- Dimensions: 10 x 10
Living room
- Area: 308
- Dimensions: 14 x 22
Heating
- Central, Electric
Cooling
- Central Air
Appliances
- Included: Range
Features
- One Living Area, Master Downstairs, Ceiling Fan(s), Chandelier
- Flooring: Ceramic Tile, Wood, Vinyl
- Has basement: No
- Has fireplace: No
- Fireplace features: Not Applicable
Interior area
- Total interior livable area: 1,483 sqft
Property
Parking
- Total spaces: 2
- Parking features: Two Car Garage
- Garage spaces: 2
Accessibility
- Accessibility features: Lower Fixtures, Accessible Electrical and Environmental Controls, First Floor Bath, Full Bath/Bed on 1st Flr, Wheelchair Accessible, Wheelchair Adaptable
Features
- Levels: One
- Stories: 1
- Patio & porch: Covered
- Pool features: None, Community
Lot
- Size: 7,666 Square Feet
- Features: Curbs, Sidewalks
Details
- Parcel number: 1G2790100200700000
Construction
Type & style
- Home type: SingleFamily
- Property subtype: Single Family Residence
Materials
- Brick
- Foundation: Slab
- Roof: Composition
Condition
- Pre-Owned
- New construction: No
- Year built: 1986
Utilities & green energy
- Sewer: Sewer System
- Water: Water System
Community & HOA
Community
- Features: Clubhouse, BBQ/Grill
- Security: Controlled Access, Security Guard
- Senior community: Yes
- Subdivision: Scenic Hills
HOA
- Has HOA: Yes
- HOA fee: $365 monthly
- HOA name: SCENIC HILLS COMMUNITY ASSOCIATION
Location
- Region: Schertz
Financial & listing details
- Price per square foot: $143/sqft
- Tax assessed value: $202,211
- Annual tax amount: $4,488
- Price range: $212K - $212K
- Date on market: 6/4/2026
- Cumulative days on market: 55 days
- Listing terms: Conventional,FHA,VA Loan,Cash
- Road surface type: Paved
Estimated market value
Not available
Estimated sales range
Not available
Not available
Price history
| Date | Event | Price |
|---|---|---|
| 7/22/2026 | Price change | $212,000-5.4%$143/sqft |
Source:  LERA MLS #1972723 Report a problem LERA MLS #1972723 Report a problem | ||
| 6/14/2026 | Price change | $224,000-7.4%$151/sqft |
Source: LERA MLS #1972723 Report a problem | ||
| 6/4/2026 | Listed for sale | $242,000$163/sqft |
Source: LERA MLS #1972723 Report a problem | ||
Public tax history
| Year | Property taxes | Tax assessment |
|---|---|---|
| 2025 | -- | $202,211 -2.6% |
| 2024 | $617 | $207,583 +10% |
| 2023 | $617 -53.1% | $188,712 +10% |
| 2022 | $1,317 | $171,556 +10% |
| 2021 | $1,317 | $155,960 +10% |
| 2020 | $1,317 | $141,782 -1.9% |
| 2019 | -- | $144,481 +2.2% |
| 2018 | -- | $141,334 +1.8% |
| 2017 | $1,317 -18.3% | $138,853 +4.1% |
| 2016 | $1,613 +22.5% | $133,392 -5.8% |
| 2015 | $1,317 | $141,566 +21.3% |
| 2014 | $1,317 | $116,746 +15.1% |
| 2013 | -- | $101,414 -2.3% |
| 2012 | -- | $103,840 |
| 2011 | -- | $103,840 -4.7% |
| 2010 | -- | $109,001 -4.5% |
| 2009 | -- | $114,144 -2.7% |
| 2008 | -- | $117,272 +8.5% |
| 2007 | -- | $108,074 +10% |
| 2006 | -- | $98,249 +7% |
| 2005 | -- | $91,836 +5.4% |
| 2004 | -- | $87,121 +1.2% |
| 2003 | -- | $86,107 |
| 2002 | -- | -- |
| 2001 | -- | -- |
| 2000 | -- | -- |
Find assessor info on the county website
Monthly payment
Est. payment
Payment breakdown
Explore the cost of this home by adjusting the details. Changes won't be saved.Climate risks
Neighborhood: 78108
Nearby schools
GreatSchools rating
- 6/10John A Sippel Elementary SchoolGrades: PK-4Distance: 1.1 mi
- 6/10Dobie Junior High SchoolGrades: 7-8Distance: 4 mi
- 7/10Byron P Steele II High SchoolGrades: 9-12Distance: 3.3 mi
Schools provided by the listing agent
- Elementary: Green Valley
- Middle: Corbett
- High: Clemens
- District: Schertz-Cibolo-Universal City Isd
Source: LERA MLS. This data may not be complete. We recommend contacting the local school district to confirm school assignments for this home.
- $306,6004 bd2 ba2.3k sqft3628 Scenic Dr, Schertz, TX 78108Off Market
- $235,1003 bd2 ba1.4k sqft3620 Scenic Dr, Schertz, TX 78108Off Market
- $303,1003 bd2 ba2.4k sqft3632 Scenic Dr, Schertz, TX 78108Off Market

- $297,3003 bd2 ba2.4k sqft3632 Scenic Dr #SR, Cibolo, TX 78108Off Market
- $221,700-- bd-- ba1.5k sqft3616 Scenic Dr, Schertz, TX 78108Off Market
- $265,0003 bd2 ba1.5k sqft3632 Fox Run, Schertz, TX 78108For Sale
- $212,8002 bd3 ba1.3k sqft3636 Fox Run, Schertz, TX 78108Off Market
- $229,400-- bd-- ba-- sqft3636 Fox Run, Schertz, TX 78108Off Market
A local agent can set up tours, give advice and negotiate with sellers.
Similar homes
- $239,0003 bd2 ba1.6k sqft3729 Hunters Glen, Schertz, TX 78108For Sale
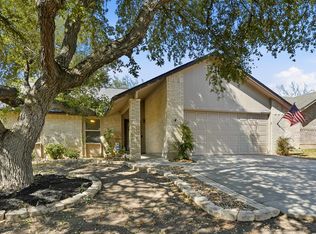
 MLS ID #1944282, Michele Moore TREC #442875, RE/MAX North-San Antonio. LERA MLS
 - $242,5003 bd2 ba1.5k sqft720 Hollow Ridge, Schertz, TX 78154For Sale
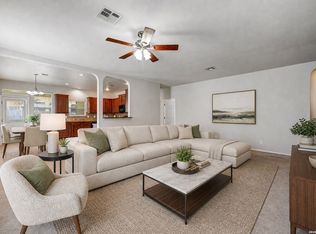 MLS ID #1962017, Tamara Kruciak-Herrin TREC #594558, Herrin Realty. LERA MLS
 - $210,0003 bd2 ba1.5k sqft600 Winburn Ave, Schertz, TX 78154For Sale
 MLS ID #2002464, Melinda Burns-Chavez TREC #693202, Central Metro Realty. LERA MLS
 - $232,0003 bd2 ba1.2k sqft2039 Cornerstone Dr, New Braunfels, TX 78130For Sale
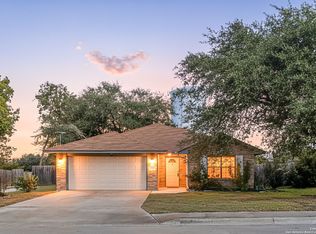 MLS ID #2003692, Eric Mulero TREC #622467, Redfin Corporation. LERA MLS
 - $310,0003 bd2 ba2k sqft3413 Foxbriar, Schertz, TX 78108For SaleMLS ID #1892492, Henry Shamdas TREC #706125, LPT Realty, LLC. LERA MLS
- $244,9004 bd2 ba1.8k sqft129 RATTLESNAKE WAY, Cibolo, TX 78108For SaleMLS ID #1965161, Kendra Townsend TREC #661141, Jason Mitchell Real Estate Tex. LERA MLS
- $290,0003 bd3 ba2.2k sqft137 Goldenrod, Cibolo, TX 78108For SaleMLS ID #2002490, Alejandro Harlow TREC #619059, Root Advisory. LERA MLS
- $210,0003 bd2 ba1.2k sqft4755 CRESTED GRV, San Antonio, TX 78217For SaleMLS ID #1999461, Devin Resendez TREC #663042, Keller Williams Legacy. LERA MLS
- $220,0003 bd2 ba1.6k sqft8406 CHERISSE DR, Converse, TX 78109For SaleMLS ID #2001487, Jessica Torres TREC #757591, Phyllis Browning Company. LERA MLS
- $259,0003 bd3 ba1.9k sqft9210 SHADOW LAWN CIR, Converse, TX 78109For SaleMLS ID #2002708, Kim Wolff TREC #682810, JB Goodwin, REALTORS. LERA MLS
- $194,9903 bd2 ba1.2k sqft702 GARDEN MEADOW DR, Universal City, TX 78148For SaleMLS ID #1968945, Christopher Marti TREC #628996, Marti Realty Group. LERA MLS
- $315,0004 bd2 ba1.8k sqft137 Hidden Cave, Cibolo, TX 78108For SaleMLS ID #1967518, Devin Resendez TREC #663042, Keller Williams Legacy. LERA MLS
- $230,0002 bd2 ba1.3k sqft13206 LARKBROOK ST, San Antonio, TX 78233For SaleMLS ID #1999747, Jennifer Wilson TREC #566157, Redefining Home Real Estate Brokerage. LERA MLS
- $205,0003 bd2 ba1.9k sqft7314 BELMEDE CT, Converse, TX 78109For SaleMLS ID #1967713, Deatrice Driffill TREC #509048, Coldwell Banker D'Ann Harper, REALTOR. LERA MLS
- $225,0003 bd2 ba1.4k sqft13923 WOODBREEZE ST, San Antonio, TX 78217For SaleMLS ID #1997269, Stacey York TREC #750619, White Label Realty. LERA MLS
- $214,9904 bd3 ba1.3k sqft14115 Smokey, San Antonio, TX 78217For SaleMLS ID #1999187, Sharice Smith TREC #758518, Barlowe Daly Realty. LERA MLS
- $223,5003 bd2 ba1.2k sqft8790 RIDGE MILE DR, San Antonio, TX 78239For SaleMLS ID #1970974, Andre Dickerson TREC #737029, Levi Rodgers Real Estate Group. LERA MLS
- $209,0003 bd2 ba1.4k sqft4415 First View Dr, San Antonio, TX 78217For SaleMLS ID #1995107, Araceli Gonzalez TREC #710913, Orchard Brokerage. LERA MLS
- $185,0003 bd2 ba1.2k sqft726 MEADOW GATE, Converse, TX 78109For SaleMLS ID #1994649, Thomas Fentress TREC #350944, All City Real Estate. LERA MLS
- $174,0003 bd2 ba1.6k sqft6297 S Fm 3465, Adkins, TX 78101For SaleMLS ID #1997413, Lissette Zarazua TREC #704753, Home Team of America. LERA MLS
