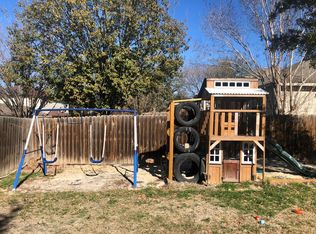
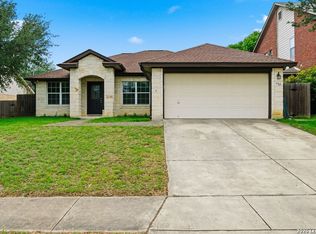
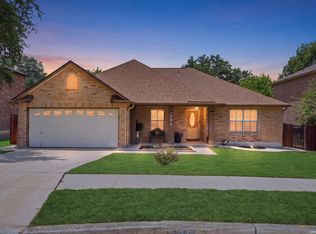
Welcome home to this inviting single-story home in Cibolo! Featuring 3 bedrooms, 2 bathrooms, and an open-concept, split-bedroom floor plan, this home blends comfort and functionality. The spacious primary suite is a relaxing retreat, complete with tray ceilings, a large walk-in closet, and an en-suite bath featuring a double vanity and garden tub. Enjoy outdoor living on the covered back patio, perfect for morning coffee or unwinding at the end of the day. Conveniently located with easy access to I-35, this home offers a comfortable lifestyle with an easy commute to nearby shopping, dining, and area amenities. Don't miss the opportunity to make this welcoming home your own!
For sale
$250,000
136 S WILLOW WAY, Cibolo, TX 78108
3beds
1,658sqft
Single Family Residence
Built in 2003
7,884 Square Feet Lot
$246,900 Zestimate®
$151/sqft
$21/mo HOA
What's special
Open-concept split-bedroom floor planCovered back patioLarge walk-in closetTray ceilingsSpacious primary suite
- 2 days
- 133
- 9
Likely to sell faster than
Zillow last checked:
Listing updated:
Listed by:
Sheree Nelson TREC #656375 (210) 216-2221,
JB Goodwin, REALTORS
Source: LERA MLS,MLS#: 2023413
Facts & features
Interior
Bedrooms & bathrooms
- Bedrooms: 3
- Bathrooms: 2
- Full bathrooms: 2
Primary bedroom
- Features: Split, Walk-In Closet(s), Ceiling Fan(s), Full Bath
- Area: 256
- Dimensions: 16 x 16
Bedroom 2
- Area: 165
- Dimensions: 15 x 11
Bedroom 3
- Area: 144
- Dimensions: 12 x 12
Primary bathroom
- Features: Tub/Shower Separate, Double Vanity, Soaking Tub
- Area: 72
- Dimensions: 8 x 9
Dining room
- Area: 150
- Dimensions: 10 x 15
Kitchen
- Area: 208
- Dimensions: 16 x 13
Living room
- Area: 255
- Dimensions: 17 x 15
Heating
- Central, Electric
Cooling
- Central Air
Appliances
- Included: Washer, Dryer, Microwave, Refrigerator, Dishwasher
- Laundry: Main Level, In Kitchen, Washer Hookup, Dryer Connection
Features
- One Living Area, Liv/Din Combo, Eat-in Kitchen, Two Eating Areas, Utility Room Inside, 1st Floor Lvl/No Steps, Open Floorplan, All Bedrooms Downstairs, Walk-In Closet(s), Master Downstairs, Ceiling Fan(s)
- Flooring: Carpet, Vinyl
- Windows: Window Coverings
- Has basement: No
- Has fireplace: No
- Fireplace features: Not Applicable
Interior area
- Total interior livable area: 1,658 sqft
Property
Parking
- Total spaces: 2
- Parking features: Two Car Garage
- Garage spaces: 2
Features
- Levels: One
- Stories: 1
- Patio & porch: Patio, Covered
- Pool features: None
- Fencing: Privacy
Lot
- Size: 7,884 Square Feet
- Features: Curbs, Sidewalks
Details
- Parcel number: 1G3626100301000000
Construction
Type & style
- Home type: SingleFamily
- Architectural style: Traditional
- Property subtype: Single Family Residence
Materials
- Brick, Fiber Cement
- Foundation: Slab
- Roof: Composition
Condition
- Pre-Owned
- New construction: No
- Year built: 2003
Details
- Builder name: Centex
Utilities & green energy
- Sewer: Sewer System
- Water: Water System
Community & HOA
Community
- Features: None
- Subdivision: Enclave At Willow Pointe
HOA
- Has HOA: Yes
- HOA fee: $250 annually
- HOA name: ENCLAVE AT WILLOW POINTE
Location
- Region: Cibolo
Financial & listing details
- Price per square foot: $151/sqft
- Tax assessed value: $240,568
- Annual tax amount: $4,852
- Price range: $250K - $250K
- Date on market: 10/13/2026
- Cumulative days on market: 4 days
- Listing terms: Conventional,FHA,VA Loan,Cash
- Road surface type: Paved
Estimated market value
$246,900
$235,000 - $259,000
$1,869/mo
Price history
| Date | Event | Price |
|---|---|---|
| 10/13/2026 | Listed for sale | $250,000+72.5%$151/sqft |
Source:  LERA MLS #2023413 Report a problem LERA MLS #2023413 Report a problem | ||
| 3/29/2009 | Listing removed | $144,900$87/sqft |
Source: Homes & Land #752961 Report a problem | ||
| 11/15/2008 | Listed for sale | $144,900$87/sqft |
Source: Homes & Land #752961 Report a problem | ||
| 1/5/2006 | Sold | -- |
Source: LERA MLS #561559 Report a problem | ||
Public tax history
| Year | Property taxes | Tax assessment |
|---|---|---|
| 2025 | $1,034 | $240,568 -9.2% |
| 2024 | $1,034 -34.3% | $265,029 +10% |
| 2023 | $1,574 -35.9% | $240,935 +10% |
| 2022 | $2,456 | $219,032 +10% |
| 2021 | $2,456 | $199,120 +7.4% |
| 2020 | $2,456 | $185,475 +9.6% |
| 2019 | -- | $169,287 +2.3% |
| 2018 | $2,456 | $165,475 +1.9% |
| 2017 | $2,456 | $162,468 +7.4% |
| 2016 | $2,456 -5.5% | $151,278 +3.7% |
| 2015 | $2,600 | $145,900 +7% |
| 2014 | $2,600 | $136,417 +4.3% |
| 2013 | -- | $130,768 -4.7% |
| 2012 | -- | $137,168 +2% |
| 2011 | -- | $134,512 -3.8% |
| 2010 | -- | $139,824 +5.1% |
| 2009 | -- | $133,028 -2.9% |
| 2008 | -- | $137,052 +4% |
| 2007 | -- | $131,789 +7.8% |
| 2006 | -- | $122,204 +4.6% |
| 2005 | -- | $116,866 +0.7% |
| 2004 | -- | $116,107 +674% |
| 2003 | -- | $15,000 |
Find assessor info on the county website
Monthly payment
Est. payment
Payment breakdown
Explore the cost of this home by adjusting the details. Changes won't be saved.Climate risks
Neighborhood: 78108
Nearby schools
Schools provided by the listing agent
- Elementary: Green Valley
- Middle: Dobie J. Frank
- High: Steele
- District: Schertz-Cibolo-Universal City Isd
Source: LERA MLS. This data may not be complete. We recommend contacting the local school district to confirm school assignments for this home.

Similar homes
- $247,5003 bd3 ba1.8k sqft338 BURKWOOD LN, Cibolo, TX 78108For Sale
 MLS ID #2023057, Elizabeth Lentz-De La Rosa TREC #645757, De La Rosa Realty. LERA MLS
 - $244,9003 bd2 ba1.6k sqft137 Willow Brook, Cibolo, TX 78108For Sale
 MLS ID #1953016, Dawn Stuart TREC #586838, Texas Homes & Acres Realty,LLC. LERA MLS
 - $249,9003 bd2 ba1.7k sqft157 SPRINGTREE PKWY, Cibolo, TX 78108For Sale
 MLS ID #1962508, Claudia Fuentes TREC #767198, Keller Williams City-View. LERA MLS
 - $249,9993 bd2 ba2.1k sqft121 Springtree Pkwy, Cibolo, TX 78108For Sale
 MLS ID #2004661, Zachariah Castillo TREC #620516, Keller Williams City-View. LERA MLS
 - $250,0003 bd2 ba1.5k sqft113 Running Brook, Cibolo, TX 78108For SaleMLS ID #2018926, Lisa Curtis TREC #620105, ERA Brokers Consolidated. LERA MLS
- $270,0003 bd3 ba2.2k sqft137 Goldenrod, Cibolo, TX 78108For SaleMLS ID #2002490, Alejandro Harlow TREC #619059, Root Advisory. LERA MLS
- $264,5003 bd2 ba1.7k sqft144 Briar, Cibolo, TX 78108For SaleMLS ID #1939547, Alan King TREC #491492, Alan King & Associates, LLC. LERA MLS
- $250,0003 bd2 ba1.4k sqft1044 Dimrock, Schertz, TX 78154For SaleMLS ID #2024000, Madison Moya TREC #845556, Real Broker, LLC. LERA MLS
- $234,0003 bd2 ba1.8k sqft238 TAPWOOD LN, Cibolo, TX 78108For SaleMLS ID #2021048, Mariana Ramos TREC #631988, Keller Williams Heritage. LERA MLS
- $280,0003 bd3 ba1.9k sqft228 Eagle Flight, Cibolo, TX 78108For SaleMLS ID #2019723, Carri Amescua TREC #692846, Rider Realty. LERA MLS
- $265,0004 bd2 ba1.7k sqft5005 Crestwood Dr, Schertz, TX 78108For SaleMLS ID #2021239, Jesus Lozano TREC #828128, Realty Texas LLC. LERA MLS
- $295,9003 bd3 ba2.4k sqft128 GOLDENROD CV, Cibolo, TX 78108For SaleMLS ID #1971632, Sarah Garza TREC #739843, Cedar & Sky Realty. LERA MLS
- $249,0004 bd3 ba2.1k sqft132 WHITNEY WAY, Cibolo, TX 78108For SaleMLS ID #1966469, Victoria Summers TREC #693749, Real Broker, LLC. LERA MLS
- $259,9903 bd2 ba1.5k sqft727 EAGLES GLN, Schertz, TX 78108For SaleMLS ID #2017712, Christopher Marti TREC #628996, Keller Williams City-View. LERA MLS
- $240,0003 bd2 ba1.4k sqft709 CLEARBROOK AVE, Schertz, TX 78108For SaleMLS ID #2015982, Mauro Mohrer TREC #638153, Phyllis Browning Company. LERA MLS
- $270,0003 bd2 ba2.2k sqft2537 CRUSADER BND, Schertz, TX 78108For SaleMLS ID #2015954, Michael Schultz TREC #612159, Keller Williams Heritage. LERA MLS
- $250,0003 bd3 ba1.8k sqft3606 Friendly Acres, Selma, TX 78154For SaleMLS ID #2022176, Jose Torres Vazquez TREC #823119, Epique Realty LLC. LERA MLS
- $249,9004 bd2 ba1.6k sqft5017 Cherry Tree, Schertz, TX 78108For SaleMLS ID #1957882, Jeremy Wells TREC #580289, Wellstone Properties. LERA MLS
- $239,5003 bd3 ba1.9k sqft715 EAGLES GLN, Schertz, TX 78108For SaleMLS ID #2013367, Ricardo Rodriguez TREC #697602, Texas Premier Realty. LERA MLS
- $242,5003 bd2 ba1.5k sqft720 Hollow Ridge, Schertz, TX 78154For SaleMLS ID #1962017, Tamara Kruciak-Herrin TREC #594558, Herrin Realty. LERA MLS
